Skip main navigation
Sold for $1,700,000
  • $1,700,000

    3554 Taliesin Way, Fort Collins, CO 80524

    4beds
    5,400sqft
    Single Family Residence
    Built in 2025
    2 Acres Lot
    $1,700,100 Zestimate®
    $315/sqft
    $6,739 Estimated rent

    Home value

    $1,700,100

    $1.62M - $1.79M

    $6,739/mo

    Zestimate® history
    Loading
    Loading...

    Owner options

    List your home for rent

    $6,739/mo

    Rent Zestimate®

    Find your next renter with Zillow Rental Manager. Plus, with online applications, you can quickly screen prospective tenants – for free.

    Learn more

    $6,739/mo

    Rent Zestimate®

    Refinance and save

    $12,124/mo

    Est. payment

    Refinancing to a lower rate could help reduce your monthly payments and save thousands over the life of the loan.

    See today's rates

    $12,124/mo

    Est. payment

    Explore your selling options

    Work with a Zillow partner agent

    Leverage their expertise and Zillow's premium Showcase listings to get your home seen by more buyers.

    Get started

    List with your own agent

    Get your home in front of millions of buyers by listing it on Zillow.

    Learn how to do it

    Sell it yourself

    Take full control of how buyers see your home on Zillow by listing For Sale by Owner (FSBO).

    List your home

    What's special

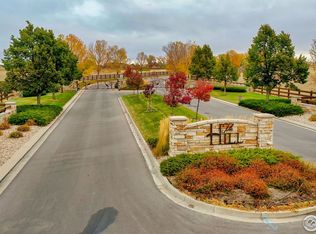
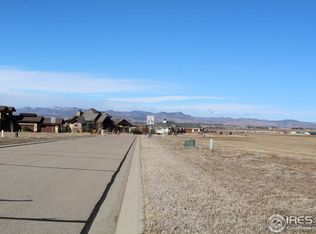
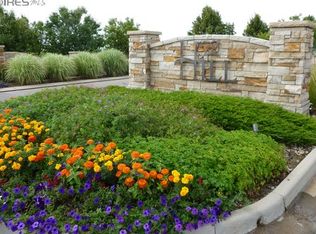
    Completed New Construction (2025) located in the Gated Community of The Hill at Cobb Lake. 2 Acre Lot with Lake and Mountain Views. Open Great Room, Kitchen and Dining Room with 2 Main Level Primary Bedrooms both deck access and lake views. Kitchen with Upgraded Appliances, Double Ovens, Gas Range with a large center island bar, 12 ft x 6 ft Butler/Pantry room. Mud Room off the Oversized Garage includes Laundry area and Dog Wash. Walk-out Basement is mostly finished with 2 Bedrooms, Rec. room, Fitness rm, 2nd Laundry and two framed and Roughed-in Bathrooms.

    Zillow last checked:

    Listing updated:

    Listed by:

    Rick Stouffer 970-226-3990,

    RE/MAX Alliance-FTC South

    Bought with:

    Stephen Jensen, 100045225

    Yellow Dog Group Real Estate

    Source: IRES as distributed by MLS GRID,MLS#: 1050312MLS Logo

    Facts & features

    Interior

    Bedrooms & bathrooms
    • Bedrooms: 4
    • Bathrooms: 5
    • Full bathrooms: 2
    • 3/4 bathrooms: 3
    • 1/2 bathrooms: 2
    • Main level bathrooms: 3
    Primary bedroom
    • Description: Luxury Vinyl
    • Features: Tub+Shower Primary, Luxury Features Primary Bath, 5 Piece Primary Bath
    • Level: Main
    • Area: 224 Square Feet
    • Dimensions: 14 x 16
    Bedroom 2
    • Description: Luxury Vinyl
    • Level: Main
    • Area: 288 Square Feet
    • Dimensions: 16 x 18
    Bedroom 3
    • Description: Concrete
    • Level: Lower
    • Area: 224 Square Feet
    • Dimensions: 14 x 16
    Bedroom 4
    • Description: Concrete
    • Level: Lower
    • Area: 187 Square Feet
    • Dimensions: 11 x 17
    Bedroom 5
    • Description: Concrete
    • Level: Lower
    • Area: 195 Square Feet
    • Dimensions: 13 x 15
    Dining room
    • Description: Luxury Vinyl
    • Level: Main
    • Area: 224 Square Feet
    • Dimensions: 14 x 16
    Great room
    • Description: Luxury Vinyl
    • Level: Main
    • Area: 408 Square Feet
    • Dimensions: 17 x 24
    Kitchen
    • Description: Luxury Vinyl
    • Level: Main
    • Area: 210 Square Feet
    • Dimensions: 14 x 15
    Laundry
    • Description: Tile
    • Level: Main
    • Area: 190 Square Feet
    • Dimensions: 10 x 19
    Recreation room
    • Description: Concrete
    • Level: Lower
    • Area: 846 Square Feet
    • Dimensions: 18 x 47
    Study
    • Description: Luxury Vinyl
    • Level: Main
    • Area: 64 Square Feet
    • Dimensions: 8 x 8
    Heating
    • Forced Air
    Cooling
    • Central Air
    Appliances
    • Included: Gas Range, Double Oven, Dishwasher, Refrigerator, Bar Fridge
    • Laundry: Sink, Washer/Dryer Hookup
    Features
    • Eat-in Kitchen, Separate Dining Room, Cathedral Ceiling(s), Open Floorplan, Pantry, Wet Bar, Kitchen Island, High Ceilings, Beamed Ceilings, Split Bedroom Plan
    • Windows: Bay or Bow Window
    • Basement: Full,Partially Finished,Walk-Out Access,Rough-in for Radon
    • Has fireplace: Yes
    • Fireplace features: Gas, Great Room
    Interior area
    • Total structure area: 2,700
    • Total interior livable area: 5,400 sqft
    • Finished area above ground: 2,700

    Property

    Parking
    • Total spaces: 3
    • Parking features: Garage Door Opener, Attached, Oversized
    • Attached garage spaces: 3
    • Details: Attached
    Accessibility
    • Accessibility features: Accessible Approach with Ramp, Level Lot, Level Drive, Accessible Hallway(s), Accessible Doors, Main Floor Bath, Accessible Bedroom, Stall Shower, Main Level Laundry
    Features
    • Levels: One
    • Stories: 1
    • Patio & porch: Patio, Deck
    • Exterior features: Recreation Association Required
    • Fencing: Partial,Dog Run/Kennel
    • Has view: Yes
    • View description: Mountain(s), Hills, Water
    • Has water view: Yes
    • Water view: Water
    • Waterfront features: Lake Privileges
    Lot
    • Size: 2 Acres
    • Features: Level, Sloped, Unincorporated, Paved
    Details
    • Parcel number: R1623187
    • Zoning: Open
    • Special conditions: Private Owner

    Construction

    Type & style
    • Home type: SingleFamily
    • Architectural style: Contemporary
    • Property subtype: Single Family Residence
    Materials
    • Frame, Stone
    • Roof: Composition
    Condition
    • New construction: Yes
    • Year built: 2025

    Utilities & green energy

    • Electric: Xcel
    • Gas: Xcel
    • Sewer: Septic Tank
    • Water: District
    • Utilities for property: Natural Gas Available, Electricity Available, Cable Available, Satellite Avail, High Speed Avail
    Green energy
    • Energy efficient items: Windows

    Community & HOA

    Community
    • Features: Park, Trail(s), Gated
    • Subdivision: The Hill Conservation Dev
    HOA
    • Has HOA: Yes
    • Services included: Common Amenities, Management
    • HOA fee: $4,200 annually
    • HOA name: The Hill at Cobb Lake
    • HOA phone: 303-980-0700
    • Second HOA fee: $650 annually
    • Second HOA name: Cobb Lake Recreation Assoc
    Location
    • Region: Fort Collins

    Financial & listing details

    • Price per square foot: $315/sqft
    • Tax assessed value: $163,600
    • Annual tax amount: $6,999
    • Date on market: 1/27/2026
    • Listing terms: Cash,Conventional
    • Exclusions: Staging Furniture
    • Electric utility on property: Yes
    • Road surface type: Asphalt

    Price history

    DateEventPrice
    5/19/2026Sold$1,700,000-4.2%$315/sqft
    Source: IRES as distributed by MLS GRID #1050312 Report a problem
    4/23/2026Pending sale$1,775,000$329/sqft
    Source: REcolorado as distributed by MLS GRID #IR1050312 Report a problem
    3/18/2026Listed for sale$1,775,000$329/sqft
    Source: REcolorado as distributed by MLS GRID #IR1050312 Report a problem
    3/4/2026Pending sale$1,775,000$329/sqft
    Source: REcolorado as distributed by MLS GRID #IR1050312 Report a problem
    2/4/2026Listed for sale$1,775,000$329/sqft
    Source: IRES as distributed by MLS GRID #1050312 Report a problem
    12/31/2025Listing removed$1,775,000$329/sqft
    Source: IRES as distributed by MLS GRID #1043169 Report a problem
    11/12/2025Price change$1,775,000-2.7%$329/sqft
    Source: IRES as distributed by MLS GRID #1043169 Report a problem
    9/8/2025Listed for sale$1,825,000+310.1%$338/sqft
    Source: IRES as distributed by MLS GRID #1043169 Report a problem
    7/18/2023Sold$445,000-10.1%$82/sqft
    Source: IRES as distributed by MLS GRID #982673 Report a problem
    3/1/2023Listed for sale$495,000+10%$92/sqft
    Source: IRES as distributed by MLS GRID #982673 Report a problem
    8/26/2022Listing removed--
    Source: RE/MAX International Report a problem
    7/23/2022Price change$450,000-9.1%$83/sqft
    Source: IRES as distributed by MLS GRID #961797 Report a problem
    5/14/2022Price change$495,000-5.7%$92/sqft
    Source: IRES as distributed by MLS GRID #961797 Report a problem
    3/31/2022Listed for sale$525,000+128.3%$97/sqft
    Source: IRES as distributed by MLS GRID #961797 Report a problem
    4/16/2021Sold$230,000-4.2%$43/sqft
    Source: Public Record Report a problem
    2/4/2021Pending sale$240,000$44/sqft
    Source: RE/MAX Alliance #931663 Report a problem
    1/20/2021Listed for sale$240,000-19.7%$44/sqft
    Source: RE/MAX Alliance #931663 Report a problem
    10/19/2004Sold$299,000$55/sqft
    Source: Public Record Report a problem

    Public tax history

    YearProperty taxesTax assessment
    2024$4,437 +1.2%$45,644
    2023$4,385 +7.1%$45,644 -0.6%
    2022$4,096 -6.9%$45,936 +5%
    2021$4,400 -0.5%$43,761 -6.1%
    2020$4,420 +22.1%$46,603
    2019$3,621 $46,603 +18.3%
    2018$3,621 $39,382
    2017$3,621 +0.3%$39,382 +36.2%
    2016$3,608 +44%$28,913 +5.5%
    2015$2,506 +86.3%$27,410 +87.5%
    2014$1,345 $14,620 +3.3%
    2013-- $14,150 -41.6%
    2012-- $24,220
    2011-- $24,220 -59.1%
    2010-- $59,250
    2009-- $59,250 -25.4%
    2008-- $79,430
    2007-- $79,430 +18.5%
    2006-- $67,020 +4.9%
    2005-- $63,890 +126.4%
    2004-- $28,220
    Find assessor info on the county website

    Neighborhood: Cobb Lake

    Nearby schools

    GreatSchools rating
    Schools provided by the listing agent
    • Elementary: Eyestone
    • Middle: Wellington
    • High: Wellington

    Source: IRES as distributed by MLS GRID. This data may not be complete. We recommend contacting the local school district to confirm school assignments for this home.

    Get a cash offer in 3 minutes
    Find out how much your home could sell for in as little as 3 minutes with a no-obligation cash offer.
    Estimated market value
    $1,700,100
    Get a cash offer in 3 minutes
    Find out how much your home could sell for in as little as 3 minutes with a no-obligation cash offer.
    Estimated market value
    $1,700,100