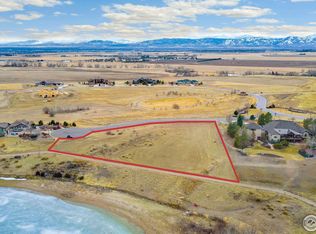
Nestled in the serene and gated community of The Hill at Cobb Lake lies a true sanctuary called Midway Garden. Tucked away at the end of a quiet cul-de-sac, this remarkable residence offers a haven of peace and tranquility. Resting on a sprawling 2-acre lot, the property is enveloped by an enchanting orchard, conservation easement open space, and the majestic Cobb Lake, providing an harmonious blend of natural beauty and modern luxury. Crafted with impeccable attention to detail, Midway Garden showcases exceptional craftsmanship and architectural mastery. Step through the grand front entry, where a charming fountain welcomes you, and let the soothing water feature on the back patio create a serene ambiance for relaxation or dining. This elegant two-story house, with main floor private owner suites, boasts a distinctive blend of wood, frame, shingles, and locally sourced stone. Features 5 bedrooms, each accompanied by its own walk-in closet and ensuite bathroom and a separate apartment. 6 indoor fireplaces, and an inviting outdoor fireplace. Other amenities include a central vacuum system, a heated 5-car garage, heated driveways and walkways, a lawn irrigation system, an outdoor shower, and an attached greenhouse, and a gym on the lower level. Enjoy the caterer's kitchen, along with bars on both the main and lower levels, facilitating seamless hosting and serving. The main kitchen and caterer's kitchen are equipped with top-of-the-line Wolf and Sub-zero appliances. Two offices can be accessed by an elevator, as can the lower level. The integration of Sonos and Crestron automation systems enables effortless control of lighting, heating, video, and audio throughout the house, simplifying the management of this technological haven. Welcome home to Midway Garden. Call for a detailed list of home features, a floor plan, or to schedule a private showing. Sellers prefer as much notice as possible.
Sold for $3,475,000
$3,475,000
5500 Tirranna Ct, Fort Collins, CO 80524
6beds
16,584sqft
Single Family Residence
Built in 2004
2 Acres Lot
$3,835,900 Zestimate®
$210/sqft
$3,764 Estimated rent
Home value
$3,835,900
$3.45M - $4.33M
$3,764/mo
Zestimate® history
Owner options
List your home for rent
$3,764/mo
Rent Zestimate®
Find your next renter with Zillow Rental Manager. Plus, with online applications, you can quickly screen prospective tenants – for free.
$3,764/mo
Rent Zestimate®
Refinance and save
$23,117/mo
Est. payment
Refinancing to a lower rate could help reduce your monthly payments and save thousands over the life of the loan.
$23,117/mo
Est. payment
Explore your selling options
Work with a Zillow partner agent
Leverage their expertise and Zillow's premium Showcase listings to get your home seen by more buyers.
Get startedList with your own agent
Get your home in front of millions of buyers by listing it on Zillow.
Learn how to do itSell it yourself
Take full control of how buyers see your home on Zillow by listing For Sale by Owner (FSBO).
List your homeWhat's special
Zillow last checked:
Listing updated:
Listed by:
John Simmons 970-481-1250,
C3 Real Estate Solutions, LLC,
Jennifer Jones-Baretta 970-481-8900,
C3 Real Estate Solutions, LLC
Bought with:
Michael Jensen, 40005723
Fort Collins Real Estate, LLC
Source: IRES as distributed by MLS GRID,MLS#: 997396
Facts & features
Interior
Bedrooms & bathrooms
- Bedrooms: 6
- Bathrooms: 10
- Full bathrooms: 2
- 3/4 bathrooms: 5
- 1/2 bathrooms: 3
- Main level bathrooms: 4
Rooms
- Room types: Loft, Media Room
Primary bedroom
- Description: Carpet
- Features: Luxury Features Primary Bath, 5 Piece Primary Bath
- Level: Main
- Area: 340 Square Feet
- Dimensions: 17 x 20
Bedroom 2
- Description: Carpet
- Level: Main
- Area: 288 Square Feet
- Dimensions: 16 x 18
Bedroom 3
- Description: Carpet
- Level: Upper
- Area: 315 Square Feet
- Dimensions: 15 x 21
Bedroom 4
- Description: Carpet
- Level: Upper
- Area: 325 Square Feet
- Dimensions: 13 x 25
Bedroom 5
- Description: Carpet
- Level: Upper
- Area: 315 Square Feet
- Dimensions: 15 x 21
Dining room
- Description: Tile
- Level: Main
- Area: 224 Square Feet
- Dimensions: 14 x 16
Family room
- Description: Carpet
- Level: Upper
- Area: 575 Square Feet
- Dimensions: 23 x 25
Great room
- Description: Wood
- Level: Main
- Area: 240 Square Feet
- Dimensions: 10 x 24
Kitchen
- Description: Tile
- Level: Main
- Area: 400 Square Feet
- Dimensions: 20 x 20
Laundry
- Description: Tile
- Level: Main
- Area: 90 Square Feet
- Dimensions: 9 x 10
Living room
- Description: Wood
- Level: Main
- Area: 868 Square Feet
- Dimensions: 28 x 31
Recreation room
- Description: Wood
- Level: Main
- Area: 315 Square Feet
- Dimensions: 15 x 21
Study
- Description: Carpet
- Level: Upper
- Area: 320 Square Feet
- Dimensions: 16 x 20
Heating
- Forced Air, Baseboard, Radiant, 2 or more Heat Sources, Humidity Control, 2 or more H20 Heaters
Cooling
- Ceiling Fan(s)
Appliances
- Included: Gas Range, Self Cleaning Oven, Double Oven, Dishwasher, Refrigerator, Bar Fridge, Washer, Dryer, Microwave, Gas Bar-B-Q, Disposal
- Laundry: Sink, Washer/Dryer Hookup
Features
- Cathedral Ceiling(s), Open Floorplan, Workshop, Pantry, Natural Woodwork, Walk-In Closet(s), Wet Bar, Kitchen Island, Two Primary Suites, High Ceilings, Beamed Ceilings, Crown Molding, Central Vacuum, In-Law Floorplan
- Flooring: Wood
- Doors: French Doors
- Windows: Window Coverings, Wood Frames, Bay or Bow Window
- Basement: Full,Partially Finished,Walk-Out Access
- Has fireplace: Yes
- Fireplace features: Two or More, Gas, Gas Log, Family Room, Bedroom, Great Room, Dining Room, Basement
Interior area
- Total structure area: 10,105
- Total interior livable area: 16,584 sqft
- Finished area above ground: 10,105
Property
Parking
- Total spaces: 5
- Parking features: Garage Door Opener, >8' Garage Door, Oversized, Drive Through
- Attached garage spaces: 5
- Details: Attached
Accessibility
- Accessibility features: Level Lot, Level Drive, Low Carpet, Accessible Doors, Main Floor Bath, Accessible Bedroom, Stall Shower, Main Level Laundry, Accessible Elevator Installed
Features
- Levels: One,Two
- Stories: 2
- Patio & porch: Patio, Deck, Enclosed
- Exterior features: Sprinkler System
- Spa features: Bath
- Has view: Yes
- View description: Mountain(s), Hills, Plains View, City, Water, Panoramic
- Has water view: Yes
- Water view: Water
- Waterfront features: Abuts Pond/Lake
Lot
- Size: 2 Acres
- Features: Cul-De-Sac, Corner Lot, Wooded, Evergreen Trees, Deciduous Trees, Native Plants, Level, Rolling Slope, Abuts Private Open Space, Paved, Fire Hydrant within 500 Feet
Details
- Parcel number: R1623189
- Zoning: O
- Special conditions: Private Owner
Construction
Type & style
- Home type: SingleFamily
- Architectural style: Contemporary
- Property subtype: Single Family Residence
Materials
- Frame, Stone
- Roof: Tile
Condition
- New construction: No
- Year built: 2004
Utilities & green energy
- Electric: Xcel
- Gas: Xcel
- Sewer: Septic Tank
- Water: District
- Utilities for property: Natural Gas Available, Electricity Available, Cable Available, Satellite Avail, High Speed Avail
Green energy
- Energy efficient items: Sun Space, Southern Exposure, Windows, Doors, High Efficiency Furnace, Thermostat
Community & HOA
Community
- Features: Playground, Park, Trail(s)
- Security: Security System, Fire Alarm
- Subdivision: The Hill
HOA
- Has HOA: Yes
- Services included: Common Amenities, Management
- HOA fee: $1,900 other
- HOA name: The Hill at Cobb
- HOA phone: 970-282-8281
- Second HOA fee: $450 annually
- Second HOA name: Cobb Lake Association
Location
- Region: Fort Collins
Financial & listing details
- Price per square foot: $210/sqft
- Tax assessed value: $3,486,700
- Annual tax amount: $18,564
- Date on market: 10/2/2023
- Listing terms: Cash,Conventional
- Exclusions: Sellers Personal Property
- Electric utility on property: Yes
- Road surface type: Asphalt
Price history
| Date | Event | Price |
|---|---|---|
| 1/5/2024 | Sold | $3,475,000$210/sqft |
Source:  IRES as distributed by MLS GRID #997396 Report a problem IRES as distributed by MLS GRID #997396 Report a problem | ||
| 11/27/2023 | Pending sale | $3,475,000$210/sqft |
Source:  REcolorado as distributed by MLS GRID #4119110 Report a problem REcolorado as distributed by MLS GRID #4119110 Report a problem | ||
| 10/2/2023 | Listed for sale | $3,475,000-4.8%$210/sqft |
Source: REcolorado as distributed by MLS GRID #IR997396 Report a problem | ||
| 10/2/2023 | Listing removed | -- |
Source: IRES as distributed by MLS GRID #993682 Report a problem | ||
| 8/4/2023 | Listed for sale | $3,650,000-2.7%$220/sqft |
Source: IRES as distributed by MLS GRID #993682 Report a problem | ||
| 7/25/2023 | Listing removed | $3,750,000$226/sqft |
Source: IRES as distributed by MLS GRID #990383 Report a problem | ||
| 6/22/2023 | Listed for sale | $3,750,000-3.8%$226/sqft |
Source: IRES as distributed by MLS GRID #990383 Report a problem | ||
| 11/2/2022 | Listing removed | -- |
Source:  RE/MAX International Report a problem RE/MAX International Report a problem | ||
| 6/13/2022 | Price change | $3,900,000-9.3%$235/sqft |
Source: IRES as distributed by MLS GRID #963188 Report a problem | ||
| 4/18/2022 | Listed for sale | $4,300,000+13.2%$259/sqft |
Source: IRES as distributed by MLS GRID #963188 Report a problem | ||
| 7/20/2021 | Listing removed | -- |
Source: RE/MAX International Report a problem | ||
| 6/21/2021 | Pending sale | $3,800,000$229/sqft |
Source: RE/MAX International #916341 Report a problem | ||
| 6/25/2020 | Listed for sale | $3,800,000-5%$229/sqft |
Source: RE/MAX Alliance-FTC South #916341 Report a problem | ||
| 2/3/2019 | Listing removed | $4,000,000$241/sqft |
Source: LIV Sotheby's International Realty #810858 Report a problem | ||
| 2/7/2017 | Listed for sale | $4,000,000-23.1%$241/sqft |
Source: LIV Sotheby's Intl Realty #810858 Report a problem | ||
| 4/1/2016 | Listing removed | $5,200,000$314/sqft |
Source: LIV Sotheby's Intl Realty #774325 Report a problem | ||
| 9/5/2015 | Price change | $5,200,000-25.7%$314/sqft |
Source: LIV Sotheby's International Realty #774325 Report a problem | ||
| 9/18/2014 | Price change | $6,999,000-4.1%$422/sqft |
Source: Fuller Sotheby's International Realty #747201 Report a problem | ||
| 7/26/2013 | Listed for sale | $7,300,000+2146.2%$440/sqft |
Source: Fuller Sotheby's International Realty #715157 Report a problem | ||
| 5/29/2003 | Sold | $325,000$20/sqft |
Source: Public Record Report a problem | ||
Public tax history
| Year | Property taxes | Tax assessment |
|---|---|---|
| 2025 | $22,110 -22.7% | $217,919 -28.5% |
| 2024 | $28,615 +54.1% | $304,770 -1% |
| 2023 | $18,564 -0.9% | $307,726 +58.2% |
| 2022 | $18,727 -2.7% | $194,489 -2.8% |
| 2021 | $19,238 -0.5% | $200,086 -1.8% |
| 2020 | $19,326 +3% | $203,782 -0.7% |
| 2019 | $18,764 | $205,208 +0.5% |
| 2018 | $18,764 | $204,098 |
| 2017 | $18,764 +4% | $204,098 +13.2% |
| 2016 | $18,041 +14.5% | $180,286 0% |
| 2015 | $15,756 +26.2% | $180,290 +32.9% |
| 2014 | $12,487 | $135,700 -10.8% |
| 2013 | -- | $152,120 -23.6% |
| 2012 | -- | $199,000 -19.6% |
| 2011 | -- | $247,430 +11% |
| 2010 | -- | $222,920 |
| 2009 | -- | $222,920 +3.3% |
| 2008 | -- | $215,900 |
| 2007 | -- | $215,900 +87.6% |
| 2006 | -- | $115,060 +107.8% |
| 2005 | -- | $55,360 +36.7% |
| 2004 | -- | $40,510 |
Find assessor info on the county website
Neighborhood: Cobb Lake
Nearby homes
- $605,0002 Acres5456 Tirranna Ct, Fort Collins, CO 80524Sold
- $1,803,6002 Acres3444 Taliesin Way, Fort Collins, CO 80524Off Market
- $1,700,0004 bd5 ba5.4k sqft3554 Taliesin Way, Fort Collins, CO 80524Sold

- $2,813,5006 bd7 ba10k sqft3438 Taliesin Way, Fort Collins, CO 80524Off Market
- $2,740,9004 bd8 ba9.1k sqft5450 Tirranna Ct, Fort Collins, CO 80524Off Market
- $274,2002 Acres3560 Taliesin Way, Fort Collins, CO 80524Off Market
- $530,0002 Acres3445 Taliesin Way, Fort Collins, CO 80524Sold
- $2,510,6006 bd8 ba7.9k sqft3432 Taliesin Way, Fort Collins, CO 80524Off Market
Nearby schools
GreatSchools rating
- 4/10Eyestone Elementary SchoolGrades: PK-5Distance: 5.3 mi
- 4/10Wellington Middle SchoolGrades: 6-12Distance: 5.1 mi
Schools provided by the listing agent
- Elementary: Eyestone
- Middle: Wellington
- High: Poudre
Source: IRES as distributed by MLS GRID. This data may not be complete. We recommend contacting the local school district to confirm school assignments for this home.
Get a cash offer in 3 minutes
Find out how much your home could sell for in as little as 3 minutes with a no-obligation cash offer.
Estimated market value
$3,835,900
Get a cash offer in 3 minutes
Find out how much your home could sell for in as little as 3 minutes with a no-obligation cash offer.
Estimated market value
$3,835,900
- Colorado
- Larimer County
- Fort Collins
- 80524
- Cobb Lake
- 5500 Tirranna Ct
Nearby cities
Nearby neighborhoods
Nearby zip codes
Other Fort Collins Topics
