Skip main navigation
Off market
  • $808,000

    3554 Waverton Dr, Midlothian, VA 23112

    4beds
    3,277sqft
    Detached
    Built in 2020
    10,585 Square Feet Lot
    $808,000 Zestimate®
    $247/sqft
    $3,698 Estimated rent

    Home value

    $808,000

    $768,000 - $848,000

    $3,698/mo

    Zestimate® history
    Loading
    Loading...

    Owner options

    List your home for rent

    $3,698/mo

    Rent Zestimate®

    Find your next renter with Zillow Rental Manager. Plus, with online applications, you can quickly screen prospective tenants – for free.

    Learn more

    $3,698/mo

    Rent Zestimate®

    Refinance and save

    $4,915/mo

    Est. payment

    Refinancing to a lower rate could help reduce your monthly payments and save thousands over the life of the loan.

    See today's rates

    $4,915/mo

    Est. payment

    Explore your selling options

    Work with a Zillow partner agent

    Leverage their expertise and Zillow's premium Showcase listings to get your home seen by more buyers.

    Get started

    List with your own agent

    Get your home in front of millions of buyers by listing it on Zillow.

    Learn how to do it

    Sell it yourself

    Take full control of how buyers see your home on Zillow by listing For Sale by Owner (FSBO).

    List your home

    What's special

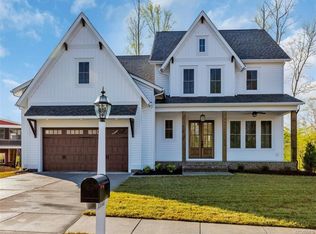

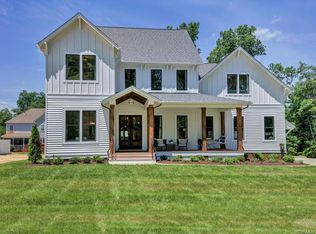
    TO BE BUILT The Linwood is our newest two story plan for growing families. This home can be built as a 4 bedroom with loft or a 5 bedroom home! The farmhouse elevation features a full size front porch. There is a formal entry foyer with study on one side and the formal dining room on the other. The first floor has hardwoods in the main living areas. The huge L shaped kitchen features stainless appliances, granite tops, shaker style white cabinetry, center work island and designer lighting. Most will love the window over the sinks, where you can look out into the yard. There is a separate pantry room just behind the kitchen. The day room off the kitchen and family room is perfect for everyday dining and has plenty of windows to brighten your day!!! Upstairs the Owners' Suite is HUGE and has a walk in closet the size of most bedrooms. The private bath has a dual granite vanity and luxurious ceramic tile walk in shower! Three more bedrooms, loft and hall bath complete the second floor. Pictures are from the builder's library of this same floor plan. and may show items not included in this price. Enjoy the good life at Rountrey with pools, tennis court, walking trail, and dog park.

    This property is off market, which means it's not currently listed for sale or rent on Zillow. This may be different from what's available on other websites or public sources.
    Facts & features

    Interior

    Bedrooms & bathrooms
    • Bedrooms: 4
    • Bathrooms: 3
    • Full bathrooms: 2
    • 1/2 bathrooms: 1
    • Main level bathrooms: 1
    Heating
    • Gas
    Cooling
    • Central
    Appliances
    • Included: Dishwasher, Garbage disposal, Microwave
    • Laundry: Washer Hookup, Dryer Hookup
    Features
    • Kitchen Island, Pantry, Double Vanity, Center Hall, Walk-In Closet(s), High Ceilings, Formal Dining Room, Loft, Countertops - Granite/Stone
    • Flooring: Carpet, Hardwood
    • Basement: None
    • Attic: Access Panel
    • Has fireplace: Yes
    Interior area
    • Structure area source: Per Builder
    • Total interior livable area: 3,277 sqft
    • Finished area below ground: 0

    Property

    Parking
    • Total spaces: 2
    • Parking features: Garage - Attached
    Features
    • Patio & porch: Front Porch
    • Exterior features: Vinyl
    • Pool features: In Ground, Community, Outdoor Pool, Membership Req, Fenced
    • Frontage length: 0.0000
    Lot
    • Size: 10,585 Square Feet
    Details
    • Parcel number: 717689665800000

    Construction

    Type & style
    • Home type: SingleFamily
    • Architectural style: Farm House
    • Property subtype: Detached
    Materials
    • Wood
    • Roof: Composition
    Condition
    • New Construction
    • Year built: 2020

    Utilities & green energy

    • Sewer: Public Sewer
    • Water: Public Water

    Community & HOA

    Community
    • Features: Fitness Center
    • Security: Smoke Detector(s)
    HOA
    • Has HOA: Yes
    • Amenities included: Association
    • Services included: Common Area, Pool, Clubhouse, Recreational Facilities, Management Fees, Comm Ar Mnt
    • HOA fee: $84 monthly
    Location
    • Region: Midlothian

    Financial & listing details

    • Price per square foot: $247/sqft
    • Tax assessed value: $785,500
    • Annual tax amount: $6,991

    Price history

    DateEventPrice
    12/20/2021Sold$629,000+371.2%$192/sqft
    Source: Public Record Report a problem
    2/22/2021Sold$133,500-73.2%$41/sqft
    Source: Public Record Report a problem
    11/8/2020Listing removed$498,000$152/sqft
    Source: Craftmaster Realty LLC #2033740 Report a problem
    11/4/2020Listed for sale$498,000$152/sqft
    Source: Craftmaster Realty LLC #2033740 Report a problem

    Public tax history

    YearProperty taxesTax assessment
    2025$6,991 +0.8%$785,500 +2%
    2024$6,934 +13.4%$770,400 +14.7%
    2023$6,114 +4.4%$671,900 +5.6%
    2022$5,856 +431.4%$636,500 +448.7%
    2021$1,102 +1.8%$116,000 +1.8%
    2020$1,083 $114,000
    2019-- --
    Find assessor info on the county website

    Neighborhood: 23112

    Nearby schools

    GreatSchools rating
    Schools provided by the listing agent
    • Elementary: Old Hundred
    • Middle: Tomahawk Creek
    • High: Midlothian

    Source: The MLS. This data may not be complete. We recommend contacting the local school district to confirm school assignments for this home.

    Get a cash offer in 3 minutes
    Find out how much your home could sell for in as little as 3 minutes with a no-obligation cash offer.
    Estimated market value
    $808,000
    Get a cash offer in 3 minutes
    Find out how much your home could sell for in as little as 3 minutes with a no-obligation cash offer.
    Estimated market value
    $808,000