Welcome home! Recently built in December 2022 by Covenant, this custom modern farmhouse is thoughtfully designed with luxury upgrades throughout.
You are invited inside through 8’ wooden double doors featuring 10’ ceilings throughout the first floor. To your left is a dining room featuring unique pine wall panels providing an immediate WOW factor upon entrance. To your right, through glass double doors is a cozy office space that can be converted into a playroom or bedroom.
Into the great room you will find a modern gas fireplace with the capacity to heat the entire floor, bamboo blinds, a breakfast/dining nook, extravagant 8’ sliding doors letting in tons of natural light opening up into an oversized deck perfect for entertaining.
The kitchen is a chef's dream with a beautiful quartz island, under cabinet lighting, modern stainless appliances, and a must see luxurious butler's pantry.
Upstairs you will appreciate 9’ ceilings with a comfortable floor plan. Double door entry into the primary suite features a vaulted ceiling, bamboo blinds, and a spa like bathroom with tile flooring, double vanity and large walk in glass shower with dual shower heads. The second floor also has a spacious loft, an additional 3 generously sized bedrooms and 2 full baths.
Owners are being relocated and are sad to leave the wonderful RounTrey community. Award winning schools and resort style amenities include pools, gym, clubhouse, tennis court, playgrounds, dog park. Come make this beautiful home yours!
Sold for $725,000
$725,000
3560 Waverton Dr, Midlothian, VA 23112
5beds
3,042sqft
Farm, Single Family Residence
Built in 2022
10,637 Square Feet Lot
$762,900 Zestimate®
$238/sqft
$3,613 Estimated rent
Home value
$762,900
$725,000 - $801,000
$3,613/mo
Zestimate® history
Owner options
List your home for rent
$3,613/mo
Rent Zestimate®
Find your next renter with Zillow Rental Manager. Plus, with online applications, you can quickly screen prospective tenants – for free.
$3,613/mo
Rent Zestimate®
Refinance and save
$4,595/mo
Est. payment
Refinancing to a lower rate could help reduce your monthly payments and save thousands over the life of the loan.
$4,595/mo
Est. payment
Explore your selling options
Work with a Zillow partner agent
Leverage their expertise and Zillow's premium Showcase listings to get your home seen by more buyers.
Get startedList with your own agent
Get your home in front of millions of buyers by listing it on Zillow.
Learn how to do itSell it yourself
Take full control of how buyers see your home on Zillow by listing For Sale by Owner (FSBO).
List your homeWhat's special
Farmhouse sinkModern gas fireplaceCozy office spaceSpacious loftResort style amenitiesCustom modern farmhouseComfortable floor plan
Zillow last checked:
Listing updated:
Listed by:
Sandra Saunders (804)839-0870,
Long & Foster REALTORS
Bought with:
Michelle Barbosa, 0225225795
River Fox Realty
Source: CVRMLS,MLS#: 2410512 Originating MLS: Central Virginia Regional MLS
Originating MLS: Central Virginia Regional MLSFacts & features
Interior
Bedrooms & bathrooms
- Bedrooms: 5
- Bathrooms: 4
- Full bathrooms: 4
Primary bedroom
- Description: Walk-In Closet, En-Suite Bath
- Level: Second
- Dimensions: 17.0 x 15.0
Bedroom 2
- Description: Wall to Wall Carpeting, Oversized Closet
- Level: Second
- Dimensions: 13.0 x 13.0
Bedroom 3
- Description: Oversized Closet, Adjacent Bath
- Level: Second
- Dimensions: 15.0 x 13.0
Bedroom 4
- Description: Attached Bath, Walk-In Closet
- Level: Second
- Dimensions: 12.0 x 13.0
Bedroom 5
- Description: Oversized Closet, Adjacent Bath
- Level: First
- Dimensions: 13.0 x 12.0
Additional room
- Description: Spacious Loft Area
- Level: Second
- Dimensions: 0 x 0
Family room
- Description: Hardwood Floors, Gas Fireplace
- Level: First
- Dimensions: 17.0 x 19.0
Family room
- Description: hdwd floors, gas fp
- Level: First
- Dimensions: 17.0 x 19.0
Foyer
- Description: Hardwood Floors
- Level: First
- Dimensions: 12.0 x 8.0
Other
- Description: Tub & Shower
- Level: First
Other
- Description: Tub & Shower
- Level: Second
Kitchen
- Description: Hardwood Floors, SS Appliances, Butlers Pantry
- Level: First
- Dimensions: 12.0 x 12.0
Laundry
- Description: Tile Flooring
- Level: Second
- Dimensions: 6.0 x 7.0
Office
- Description: Hardwood Floors
- Level: First
- Dimensions: 12.0 x 11.0
Sitting room
- Description: Hardwood Floors, Open to Kitchen
- Level: First
- Dimensions: 8.0 x 12.0
Heating
- Multi-Fuel, Zoned
Cooling
- Zoned
Appliances
- Included: Built-In Oven, Dishwasher, Disposal, Gas Water Heater, Microwave, Range Hood, Stove, Tankless Water Heater
- Laundry: Washer Hookup, Dryer Hookup
Features
- Bookcases, Built-in Features, Bedroom on Main Level, Breakfast Area, Ceiling Fan(s), Separate/Formal Dining Room, Double Vanity, Eat-in Kitchen, Granite Counters, High Ceilings, Kitchen Island, Loft, Bath in Primary Bedroom, Pantry, Recessed Lighting, Walk-In Closet(s)
- Flooring: Ceramic Tile, Partially Carpeted, Wood
- Basement: Crawl Space
- Attic: Pull Down Stairs
- Number of fireplaces: 1
- Fireplace features: Gas
Interior area
- Total interior livable area: 3,042 sqft
- Finished area above ground: 3,042
Property
Parking
- Total spaces: 2
- Parking features: Attached, Driveway, Garage, Garage Door Opener, Paved
- Attached garage spaces: 2
- Has uncovered spaces: Yes
Features
- Levels: Two
- Stories: 2
- Patio & porch: Deck
- Exterior features: Deck, Sprinkler/Irrigation, Paved Driveway
- Pool features: Pool, Community
- Fencing: None
Lot
- Size: 10,637 Square Feet
Details
- Parcel number: 717689685100000
- Zoning description: R9
Construction
Type & style
- Home type: SingleFamily
- Architectural style: Farmhouse,Transitional
- Property subtype: Farm, Single Family Residence
Materials
- Drywall, Frame, Vinyl Siding
- Roof: Shingle
Condition
- Resale
- New construction: No
- Year built: 2022
Utilities & green energy
- Sewer: Public Sewer
- Water: Public
Community & HOA
Community
- Features: Common Grounds/Area, Clubhouse, Home Owners Association, Playground, Pool, Tennis Court(s)
- Subdivision: Rountrey
HOA
- Has HOA: Yes
- Amenities included: Management
- Services included: Clubhouse, Common Areas, Pool(s), Recreation Facilities, Trash
- HOA fee: $260 quarterly
Location
- Region: Midlothian
Financial & listing details
- Price per square foot: $238/sqft
- Tax assessed value: $592,500
- Annual tax amount: $5,391
- Date on market: 9/6/2025
- Ownership: Individuals
- Ownership type: Sole Proprietor
Price history
| Date | Event | Price |
|---|---|---|
| 6/18/2024 | Sold | $725,000-3.3%$238/sqft |
Source:  CVRMLS #2410512 Report a problem CVRMLS #2410512 Report a problem | ||
| 5/19/2024 | Pending sale | $749,950$247/sqft |
Source:  Long & Foster Broker Feed #2410512 Report a problem Long & Foster Broker Feed #2410512 Report a problem | ||
| 5/15/2024 | Listed for sale | $749,950+9.7%$247/sqft |
Source: CVRMLS #2410512 Report a problem | ||
| 12/9/2022 | Sold | $683,476+13.2%$225/sqft |
Source: CVRMLS #2031428 Report a problem | ||
| 12/20/2021 | Pending sale | $603,997$199/sqft |
Source: CVRMLS #2031428 Report a problem | ||
| 6/8/2021 | Price change | $603,997+1%$199/sqft |
Source: CVRMLS #2031428 Report a problem | ||
| 5/5/2021 | Price change | $597,997+1.7%$197/sqft |
Source: CVRMLS #2031428 Report a problem | ||
| 4/21/2021 | Price change | $587,997+8.4%$193/sqft |
Source: CVRMLS #2031428 Report a problem | ||
| 10/16/2020 | Listed for sale | $542,497+310.2%$178/sqft |
Source: Long & Foster REALTORS #2031428 Report a problem | ||
| 8/11/2020 | Sold | $132,250$43/sqft |
Source: Public Record Report a problem | ||
Public tax history
| Year | Property taxes | Tax assessment |
|---|---|---|
| 2025 | $6,157 +1% | $691,800 +2.1% |
| 2024 | $6,098 +13.1% | $677,500 +14.3% |
| 2023 | $5,392 +392.5% | $592,500 +397.9% |
| 2022 | $1,095 -0.7% | $119,000 +2.6% |
| 2021 | $1,102 +1.8% | $116,000 +1.8% |
| 2020 | $1,083 | $114,000 |
| 2019 | -- | -- |
Find assessor info on the county website
Neighborhood: 23112
Nearby homes
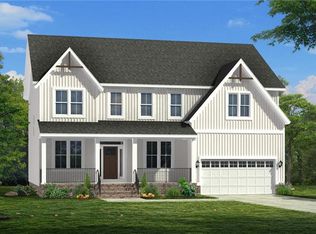
- $808,0004 bd3 ba3.2k sqft3554 Waverton Dr, Midlothian, VA 23112Off Market
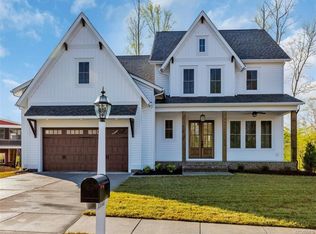
- $879,6004 bd4 ba3.5k sqft3600 Waverton Dr, Midlothian, VA 23112Off Market
- $754,9004 bd4 ba2.9k sqft3606 Waverton Dr, Midlothian, VA 23112Off Market

- $953,0005 bd5 ba4.4k sqft3548 Waverton Dr, Midlothian, VA 23112Off Market
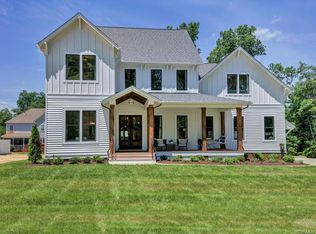
- $725,3003 bd3 ba2.9k sqft3555 Waverton Dr, Midlothian, VA 23112Off Market
- $794,5004 bd4 ba3.3k sqft3700 Waverton Dr, Midlothian, VA 23112Off Market
- $838,5004 bd3 ba3.1k sqft3601 Waverton Dr, Midlothian, VA 23112Off Market
- $736,6003 bd3 ba2.9k sqft3542 Waverton Dr, Midlothian, VA 23112Off Market
Nearby schools
GreatSchools rating
- 8/10Old Hundred ElementaryGrades: PK-5Distance: 1.9 mi
- 8/10Tomahawk Creek Middle SchoolGrades: 6-8Distance: 1.5 mi
- 8/10Midlothian High SchoolGrades: 9-12Distance: 3.5 mi
Schools provided by the listing agent
- Elementary: Old Hundred
- Middle: Tomahawk Creek
- High: Midlothian
Source: CVRMLS. This data may not be complete. We recommend contacting the local school district to confirm school assignments for this home.
Get a cash offer in 3 minutes
Find out how much your home could sell for in as little as 3 minutes with a no-obligation cash offer.
Estimated market value
$762,900
Get a cash offer in 3 minutes
Find out how much your home could sell for in as little as 3 minutes with a no-obligation cash offer.
Estimated market value
$762,900
- Virginia
- Chesterfield County
- Midlothian
- 23112
- 3560 Waverton Dr
Nearby cities
Nearby zip codes
Other Midlothian Topics
