Skip main navigation
Off market
  • $7,879,700

    3555 Clay St, San Francisco, CA 94118

    5beds
    4,390sqft
    Single Family Residence
    Built in 1904
    3,511 Square Feet Lot
    $7,879,700 Zestimate®
    $1,795/sqft
    $20,696 Estimated rent

    Home value

    $7,879,700

    $6.86M - $9.14M

    $20,696/mo

    Zestimate® history
    Loading
    Loading...

    Owner options

    List your home for rent

    $20,696/mo

    Rent Zestimate®

    Find your next renter with Zillow Rental Manager. Plus, with online applications, you can quickly screen prospective tenants – for free.

    Learn more

    $20,696/mo

    Rent Zestimate®

    Refinance and save

    $50,397/mo

    Est. payment

    Refinancing to a lower rate could help reduce your monthly payments and save thousands over the life of the loan.

    See today's rates

    $50,397/mo

    Est. payment

    Explore your selling options

    Work with a Zillow partner agent

    Leverage their expertise and Zillow's premium Showcase listings to get your home seen by more buyers.

    Get started

    List with your own agent

    Get your home in front of millions of buyers by listing it on Zillow.

    Learn how to do it

    Sell it yourself

    Take full control of how buyers see your home on Zillow by listing For Sale by Owner (FSBO).

    List your home

    What's special

    Contemporary upgradesWet barTemperature-controlled wine cellarSutro tower viewsDining roomsBreakfast areaFlat tree-lined block

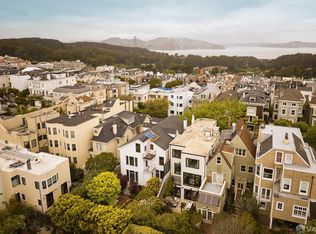
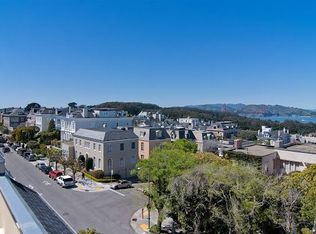
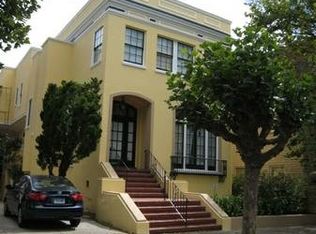
    Sitting on a picturesque, flat tree-lined block in prestigious Presidio Heights, this 4-story residence combines storybook charm w/ contemporary upgrades & amenities. It offers 5 bedrooms, 2 offices, 4.5 baths & multiple flex use areas. The grand foyer, enhanced by a stately main staircase, is conveniently located at street level. Richly hued refinished hardwood floors span the main level which includes grand scale formal living & dining rooms, a powder room, modern kitchen w/ top-tier appliances, wet bar & breakfast area, family room & a stunning sunny south-facing yard defined by lush colorful landscaping, multiple tiled sitting areas & access directly from the dining room & kitchen/family room. The level above includes the principal suite w/ walk-in closet, 2 additional large bedrooms w/ custom built-ins, another full bath & a large terrace w/ treetop & Sutro Tower views. 4 more private rooms, one with a windowed sitting alcove, an office with casement roof windows & a shared marble & tile bath are tucked amid the eaves on the uppermost level. The lower level has a skylit family/media room w/ Venetian plastered walls, a temperature-controlled wine cellar, a spa-like sauna, bath w/ steam shower & direct access to the yard. 2 car prkg (including 1 in driveway) complete the home.

    This property is off market, which means it's not currently listed for sale or rent on Zillow. This may be different from what's available on other websites or public sources.
    Zillow last checked:

    Listing updated:

    Listed by:

    David E. Werboff DRE #01978963 415-317-0802,

    Sotheby's International Realty 415-901-1700,

    Caroline Kahn Werboff DRE #00493052 415-999-7407,

    Sotheby's International Realty

    Bought with:

    Janet F. Schindler, DRE #00859528

    Sotheby's International Realty

    Tania Toubba, DRE #01998867

    Sotheby's International Realty

    Source: SFAR,MLS#: 423736592MLS LogoOriginating MLS: San Francisco Association of REALTORS

    Facts & features

    Interior

    Bedrooms & bathrooms
    • Bedrooms: 5
    • Bathrooms: 5
    • Full bathrooms: 4
    • 1/2 bathrooms: 1
    Primary bedroom
    • Area: 0
    • Dimensions: 0 x 0
    Bedroom 1
    • Area: 0
    • Dimensions: 0 x 0
    Bedroom 2
    • Area: 0
    • Dimensions: 0 x 0
    Bedroom 3
    • Area: 0
    • Dimensions: 0 x 0
    Bedroom 4
    • Area: 0
    • Dimensions: 0 x 0
    Primary bathroom
    • Features: Double Vanity, Radiant Heat, Shower Stall(s), Soaking Tub
    Bathroom
    • Features: Sauna
    Dining room
    • Features: Formal Room
    • Level: Main
    • Area: 0
    • Dimensions: 0 x 0
    Family room
    • Level: Lower,Main
    • Area: 0
    • Dimensions: 0 x 0
    Kitchen
    • Features: Breakfast Area, Granite Counters
    • Level: Main
    • Area: 0
    • Dimensions: 0 x 0
    Living room
    • Level: Main
    • Area: 0
    • Dimensions: 0 x 0
    Heating
    • Central, Radiant
    Appliances
    • Included: Dishwasher, Free-Standing Gas Range, Range Hood, Dryer, Washer
    • Laundry: Inside
    Features
    • Formal Entry
    • Flooring: Wood
    • Has fireplace: No
    Interior area
    • Total structure area: 4,390
    • Total interior livable area: 4,390 sqft

    Property

    Parking
    • Total spaces: 2
    • Parking features: Attached, Enclosed, Garage Door Opener, Garage Faces Front, Inside Entrance, Tandem, On Site (Single Family Only)
    • Has attached garage: Yes
    Features
    • Stories: 4
    • Patio & porch: Uncovered Deck
    • Has view: Yes
    • View description: City, Sutro Tower
    Lot
    • Size: 3,511 Square Feet
    Details
    • Parcel number: 1010023
    • Special conditions: Standard

    Construction

    Type & style
    • Home type: SingleFamily
    • Property subtype: Single Family Residence
    • Attached to another structure: Yes
    Condition
    • Updated/Remodeled
    • New construction: No
    • Year built: 1904

    Community & HOA

    HOA
    • Has HOA: No
    Location
    • Region: San Francisco
    • Elevation: 0

    Financial & listing details

    • Price per square foot: $1,795/sqft
    • Tax assessed value: $5,814,000
    • Annual tax amount: $69,569
    • Price range: $5.7M - $7.9M
    • Date on market: 4/28/2023
    • Cumulative days on market: 61 days
    • Total actual rent: 0

    Price history

    DateEventPrice
    7/17/2023Sold$5,700,000-4.2%$1,298/sqft
    Source: SFAR #423736592 Report a problem
    6/29/2023Pending sale$5,950,000$1,355/sqft
    Source: SFAR #423736592 Report a problem
    6/25/2023Contingent$5,950,000$1,355/sqft
    Source: SFAR #423736592 Report a problem
    6/7/2023Price change$5,950,000-12.5%$1,355/sqft
    Source: SFAR #423736592 Report a problem
    4/28/2023Listed for sale$6,800,000+86.3%$1,549/sqft
    Source: SFAR #423736592 Report a problem
    10/3/2003Sold$3,650,000$831/sqft
    Source: Public Record Report a problem

    Public tax history

    YearProperty taxesTax assessment
    2025$69,569 +3%$5,814,000 +2%
    2024$67,561 +12.2%$5,700,000 +11.5%
    2023$60,229 +1.8%$5,111,756 +2%
    2022$59,151 +0.7%$5,011,529 +2%
    2021$58,730 -0.4%$4,913,270 +1%
    2020$58,936 +3.6%$4,862,894 +2%
    2019$56,900 +3.5%$4,767,546 +2%
    2018$54,976 +1.8%$4,674,068 +2%
    2017$54,030 +1.5%$4,582,422 +2%
    2016$53,246 +1.2%$4,492,574 +1.5%
    2015$52,594 +2.7%$4,425,096 +2%
    2014$51,202 $4,338,419 +0.5%
    2013-- $4,318,814 +2%
    2012-- $4,234,821 +2%
    2011-- $4,151,788 +0.8%
    2010-- $4,120,761 +1.4%
    2009-- $4,063,552 +2%
    2008-- $3,983,875 +2.9%
    2007-- $3,873,408 +2%
    2006-- $3,797,460 +2%
    2005-- $3,723,000 -17.7%
    2003-- $4,525,740 +2%
    2002-- $4,437,000 +2%
    2001-- $4,350,000 +318.5%
    2000-- $1,039,517
    Find assessor info on the county website

    Neighborhood: Presidio Heights

    Nearby schools

    GreatSchools rating
    Get a cash offer in 3 minutes
    Find out how much your home could sell for in as little as 3 minutes with a no-obligation cash offer.
    Estimated market value
    $7,879,700
    Get a cash offer in 3 minutes
    Find out how much your home could sell for in as little as 3 minutes with a no-obligation cash offer.
    Estimated market value
    $7,879,700