Move-In Ready First-Floor Condo in a 55+ Community! This fully furnished first-floor condo offers two bedrooms and two full baths and is move-in ready. The spacious primary suite includes a walk-in closet, and the sunroom overlooks a pleasant green space. The home features a kitchen with a pantry and eat-in area, a separate dining room, and ample storage throughout. Located in an affordable 55+ community, the condo offers substantial value. Monthly dues include water, building insurance, internet, and cable. Amenities include pickleball courts, tennis courts, pool, community room and bocce courts. Fully furnished and ready for its new owner—just bring your toothbrush.
For sale
$179,900
3555 Lucerne Park Drive, Greenacres, FL 33467
2beds
1,133sqft
Condominium
Built in 1985
-- sqft lot
$-- Zestimate®
$159/sqft
$685/mo HOA
What's special
Tennis courtsMove-in ready first-floor condoAmple storage throughoutSpacious primary suitePickleball courtsBocce courtsSeparate dining room
- 1 day |
- 57 |
- 2 |
Zillow last checked:
Listing updated:
Listed by:
Amy E Losquadro 561-315-5022,
Quantum Realty Advisors
Source: BeachesMLS,MLS#: B26068059 Originating MLS: BeachesMLS
Originating MLS: BeachesMLSFacts & features
Interior
Bedrooms & bathrooms
- Bedrooms: 2
- Bathrooms: 2
- Full bathrooms: 2
- Main level bathrooms: 2
- Main level bedrooms: 2
Primary bedroom
- Level: Main
- Area: 208
- Dimensions: 16 X 13
Bedroom 2
- Level: Main
- Area: 132
- Dimensions: 12 X 11
Dining room
- Level: Main
- Area: 90
- Dimensions: 10 X 9
Kitchen
- Level: Main
- Area: 140
- Dimensions: 14 X 10
Living room
- Level: Main
- Area: 286
- Dimensions: 22 X 13
Heating
- Central, Electric
Cooling
- Central Air, Ceiling Fan(s)
Appliances
- Included: Dryer, Dishwasher, Electric Range, Electric Water Heater, Disposal, Microwave, Range, Refrigerator, Water Heater, Washer
- Laundry: Washer Hookup, Electric Dryer Hookup, Laundry Closet, Washer Dryer Install Allowed
Features
- Built-in Features, Breakfast Area, Dining Area, Separate/Formal Dining Room, Entrance Foyer, Pantry, Separate Shower, Walk-In Closet(s)
- Flooring: Carpet, Ceramic Tile, Tile
- Windows: Blinds, Metal, Single Hung, Sliding
- Has fireplace: No
- Furnished: Yes
Interior area
- Total structure area: 1,133
- Total interior livable area: 1,133 sqft
Video & virtual tour
Property
Parking
- Total spaces: 1
- Parking features: Assigned, Guest
- Uncovered spaces: 1
Accessibility
- Accessibility features: None
Features
- Levels: One
- Stories: 1
- Patio & porch: Covered, Patio, Screened
- Exterior features: Outdoor Living Area
- Pool features: Association
- Fencing: None
- Has view: Yes
- View description: Garden
- Waterfront features: None
Lot
- Features: Zero Lot Line
Details
- Parcel number: 18424422270077120
- Zoning: RES
- Special conditions: Standard,Listed As-Is
Construction
Type & style
- Home type: Condo
- Property subtype: Condominium
Materials
- Block, Stucco
- Roof: Other
Condition
- Resale
- New construction: No
- Year built: 1985
Utilities & green energy
- Sewer: Public Sewer
- Water: Public
- Utilities for property: Electricity Available, Sewer Available, Water Available
Community & HOA
Community
- Features: Property Manager On-Site, Street Lights
- Senior community: Yes
- Subdivision: LUCERNE PARK
HOA
- Has HOA: Yes
- Amenities included: Bocce Court, Billiard Room, Clubhouse, Car Wash Area, Library, Management, Maintenance, Picnic Area, Pickleball, Pool, Shuffleboard Court, Sidewalks, Tennis Court(s)
- Services included: Common Areas, Cable TV, Insurance, Maintenance Grounds, Sewer, Water
- HOA fee: $685 monthly
- HOA name: Lucerne Park
Location
- Region: Lake Worth
Financial & listing details
- Price per square foot: $159/sqft
- Tax assessed value: $170,000
- Annual tax amount: $3,351
- Date on market: 8/25/2026
- Cumulative days on market: 2 days
- Listing terms: Cash,Conventional,FHA
- Electric utility on property: Yes
Estimated market value
Not available
Estimated sales range
Not available
Not available
Price history
| Date | Event | Price |
|---|---|---|
| 8/25/2026 | Listed for sale | $179,900$159/sqft |
Source:  BeachesMLS #B26068059 Report a problem BeachesMLS #B26068059 Report a problem | ||
Public tax history
Tax history is unavailable.
Monthly payment
Est. payment
Payment breakdown
Explore the cost of this home by adjusting the details. Changes won't be saved.Climate risks
Neighborhood: Park Pointe
Nearby schools
GreatSchools rating
- 3/10Liberty Park Elementary SchoolGrades: PK-5Distance: 0.4 mi
- 6/10Okeeheelee Middle SchoolGrades: 6-8Distance: 1.5 mi
- 5/10Dr. Joaquin Garcia High SchoolGrades: 9-12Distance: 2.9 mi
Schools provided by the listing agent
- Elementary: Liberty Park (Palm Beach)
- Middle: Okeeheelee
- High: Dr. Joaquin Garcia
Source: BeachesMLS. This data may not be complete. We recommend contacting the local school district to confirm school assignments for this home.
- $180,0003 bd2 ba1.3k sqft3351 Lucerne Park Dr, Greenacres, FL 33467Sold
- $160,3002 bd2 ba1.1k sqft3350 Lucerne Park Dr, Greenacres, FL 33467Off Market
- $209,0002 bd2 ba1k sqft3349 Lucerne Park Dr, Lake Worth, FL 33467For Sale
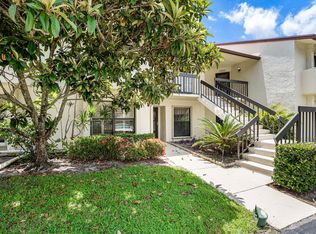
- $190,9003 bd2 ba1.2k sqft3352 Lucerne Park Dr, Greenacres, FL 33467Off Market
- $---- bd-- ba-- sqft3348 Lucerne Park Dr, Lake Worth, FL 33467Off Market
- $--2 bd2 ba1.1k sqft3348 Lucerne Park Dr #622, Lake Worth, FL 33467Off Market
- $175,0002 bd2 ba1.1k sqft3348 Lucerne Park Dr, Greenacres, FL 33467Sold
- $172,3002 bd2 ba1.1k sqft3345 Lucerne Park Dr, Greenacres, FL 33467Off Market
A local agent can set up tours, give advice and negotiate with sellers.
Similar homes
- $169,9002 bd2 ba1k sqft4489 Luxemburg Court, Greenacres, FL 33467For Sale
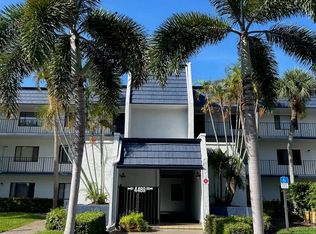
 MLS ID #B26063217, Joseph W Fischer, Latitude Real Estate Inc.. BeachesMLS
 - $215,0002 bd2 ba1.2k sqft12, Greenacres, FL 33467For Sale
 MLS ID #B26042097, Cheryl A Speziale, CENTURY 21 Tenace Realty. BeachesMLS
 - $185,0002 bd2 ba1k sqft618, Greenacres, FL 33415For Sale
 MLS ID #R11156448, Laine Rodriguez, Antorcha Real Estate Group LLC. BeachesMLS
 - $150,0002 bd2 ba790 sqft7142 GOLF COLONY Court #102, Lake Worth, FL 33467For Sale
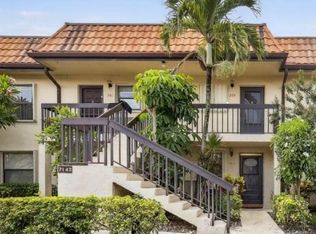 MLS ID #B26063866, Angie Neris, Truenest Southeast Florida. BeachesMLS
 - $199,0002 bd2 ba941 sqft857 Worcester Lane #B, Lake Worth, FL 33467For SaleMLS ID #B26007859, Maria M Acosta, Premier Listings. BeachesMLS
- $239,9002 bd2 ba1.4k sqft31, Greenacres, FL 33467For SaleMLS ID #B26057020, David LeFebvre, Sutter & Nugent LLC. BeachesMLS
- $145,0002 bd2 ba1.2k sqft6850 10th Avenue N #206, Lake Worth, FL 33467For SaleMLS ID #R11165655, Geri Brackman, RE/MAX Ocean Properties. BeachesMLS
- $214,0002 bd2 ba950 sqft3615 Crab Apple Trail #A, Lake Worth, FL 33467For SaleMLS ID #R11168073, Robert Ayrsman, Florida Coastal Premier Realty LLC. BeachesMLS
- $169,0002 bd2 ba1.3k sqft4735 E Lucerne Lakes Boulevard E #413, Lake Worth, FL 33467For SaleMLS ID #R11144764, Miguel Diaz, Keller Williams Realty - Welli. BeachesMLS
- $184,0002 bd2 ba1k sqft107, West Palm Beach, FL 33411For SaleMLS ID #R11163498, Noreen Heelan, J&N PROPERTY GROUP LLC. BeachesMLS
- $220,0002 bd2 ba1.1k sqft6102 WOODLAKE Boulevard, Greenacres, FL 33463For SaleMLS ID #B26053141, Alexandria Urban, LoKation. BeachesMLS
- $247,0003 bd2 ba1.4k sqftBldg 37, Greenacres, FL 33467For SaleMLS ID #B26030030, Linda Barnaby, United Realty Group, Inc. BeachesMLS
- $169,0001 bd1 ba716 sqft4254 D Este Court #304, Lake Worth, FL 33467For SaleMLS ID #B26057430, Janet K Kaczwara, Swordfish Realty Inc.. BeachesMLS
- $158,8882 bd2 ba1k sqft13782 Vía Flora #C, Delray Beach, FL 33484For SaleMLS ID #B26067508, Clint Ellis, Keller Williams Realty Boca Raton. BeachesMLS
- $255,0003 bd2 ba1.3k sqftPark Pointe, Lake Worth, FL 33467For Sale
 MLS ID #A11924532, Renata Pereda, United Realty Group, Inc. MIAMI
 - $127,0002 bd2 ba1.3k sqft7843 Willow Spring Drive #613, Lake Worth, FL 33467For SaleMLS ID #B26055340, John A Diaz, KW Reserve Business Brokerage LLC. BeachesMLS
- $139,0002 bd2 ba790 sqft7245 Golf Colony Court #205, Lake Worth, FL 33467For SaleMLS ID #B26015142, Fiona Barone, EXP Realty LLC. BeachesMLS
- $212,0002 bd2 ba986 sqft2110 Sherwood Forest Boulevard #24, West Palm Beach, FL 33415For SaleMLS ID #B26057401, Maruquel Pinel-Sieli, Partnership Realty Inc.. BeachesMLS
- $210,0002 bd2 ba798 sqft1822 ABBEY Road #108, West Palm Beach, FL 33415For SaleMLS ID #B26061318, Neydis Rojas, Highlight Realty Corp/LW. BeachesMLS
- $210,0002 bd2 ba798 sqft1798 Abbey Road #105, West Palm Beach, FL 33415For SaleMLS ID #B26061332, Neydis Rojas, Highlight Realty Corp/LW. BeachesMLS
