Skip main navigation
Closed
  • $395,000

    3555 Timberneck Dr, Hayes, VA 23072

    4beds
    2,480sqft
    Single Family Residence
    Built in 1978
    0.47 Acres Lot
    $441,200 Zestimate®
    $159/sqft
    $2,643 Estimated rent

    Home value

    $441,200

    $384,000 - $507,000

    $2,643/mo

    Zestimate® history
    Loading
    Loading...

    Owner options

    List your home for rent

    $2,643/mo

    Rent Zestimate®

    Find your next renter with Zillow Rental Manager. Plus, with online applications, you can quickly screen prospective tenants – for free.

    Learn more

    $2,643/mo

    Rent Zestimate®

    Refinance and save

    $2,304/mo

    Est. payment

    Refinancing to a lower rate could help reduce your monthly payments and save thousands over the life of the loan.

    See today's rates

    $2,304/mo

    Est. payment

    Explore your selling options

    Work with a Zillow partner agent

    Leverage their expertise and Zillow's premium Showcase listings to get your home seen by more buyers.

    Get started

    List with your own agent

    Get your home in front of millions of buyers by listing it on Zillow.

    Learn how to do it

    Sell it yourself

    Take full control of how buyers see your home on Zillow by listing For Sale by Owner (FSBO).

    List your home

    What's special

    Family roomLuxury vinyl plankQuartz countersTile backsplashNew roofDining areaAll-wood shaker cabinets
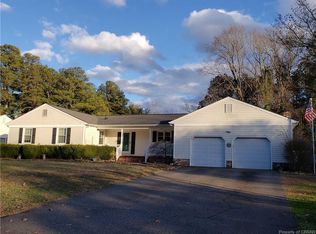
    Come see this 4 bed/2.5 bath ranch on almost half an acre. Completely renovated by an experienced Class A contractor. There are too many upgrades to mention! Central to the house is a chef's kitchen, that includes all-wood shaker cabinets, quartz counters, tile backsplash and stainless steel appliances. Near the kitchen you'll find a dining area, family room, living room, and a sunroom. Both full bathrooms have custom tiled showers. New roof and luxury vinyl plank throughout. Conveniently located only 10 minutes from the Coleman Bridge, with easy access to the peninsula.

    Zillow last checked:

    Listing updated:

    Listed by:

    Kyle B Lancour 757-272-2287,

    Fathom Realty

    Bought with:

    Non-Member Non-Member

    Williamsburg Multiple Listing Service

    Source: WMLS,MLS#: 2402394MLS LogoOriginating MLS: Williamsburg MLS

    Facts & features

    Interior

    Bedrooms & bathrooms
    • Bedrooms: 4
    • Bathrooms: 3
    • Full bathrooms: 2
    • 1/2 bathrooms: 1
    Primary bedroom
    • Level: First
    Bedroom 2
    • Level: First
    Bedroom 3
    • Level: First
    Bedroom 4
    • Level: First
    Heating
    • Electric, Forced Air
    Cooling
    • Central Air, Electric
    Appliances
    • Included: Dishwasher, Exhaust Fan, Electric Cooking, Electric Water Heater, Disposal, Microwave, Range, Refrigerator
    • Laundry: Washer Hookup, Dryer Hookup
    Features
    • Ceiling Fan(s), Dining Area, Eat-in Kitchen, Granite Counters, Kitchen Island, Pull Down Attic Stairs, Recessed Lighting, Walk-In Closet(s)
    • Flooring: Tile, Vinyl
    • Has basement: No
    • Attic: Pull Down Stairs
    • Number of fireplaces: 1
    • Fireplace features: Masonry, Wood Burning
    Interior area
    • Total interior livable area: 2,480 sqft

    Property

    Parking
    • Parking features: Driveway, Paved
    Features
    • Levels: One
    • Stories: 1
    • Exterior features: Paved Driveway
    • Pool features: None
    • Fencing: Mixed,Partial
    Lot
    • Size: 0.47 Acres
    Details
    • Additional structures: Shed(s)
    • Parcel number: 045J14
    • Zoning description: SF-1

    Construction

    Type & style
    • Home type: SingleFamily
    • Architectural style: Colonial,Ranch,Transitional
    • Property subtype: Single Family Residence
    Materials
    • Drywall, Vinyl Siding, Wood Siding
    • Roof: Asphalt,Shingle
    Condition
    • New construction: No
    • Year built: 1978

    Utilities & green energy

    • Sewer: Septic Tank
    • Water: Public

    Community & HOA

    Community
    • Subdivision: Timberneck
    HOA
    • Has HOA: No
    Location
    • Region: Hayes

    Financial & listing details

    • Price per square foot: $159/sqft
    • Tax assessed value: $359,540
    • Annual tax amount: $1,821
    • Date on market: 7/30/2024
    • Ownership: Fee Simple,Individuals

    Price history

    DateEventPrice
    12/10/2024Sold$395,000$159/sqft
    Source: WMLS #2402394 Report a problem
    11/23/2024Contingent$395,000$159/sqft
    Source: REIN Inc. #10555223 Report a problem
    10/15/2024Price change$395,000-1.3%$159/sqft
    Source: REIN Inc. #10555223 Report a problem
    9/12/2024Price change$400,000-3.6%$161/sqft
    Source: REIN Inc. #10546687 Report a problem
    8/28/2024Price change$415,000-2.4%$167/sqft
    Source: REIN Inc. #10546687 Report a problem
    8/12/2024Listed for sale$425,000+79.5%$171/sqft
    Source: REIN Inc. #10546687 Report a problem
    6/7/2024Sold$236,800+1.8%$95/sqft
    Source: Public Record Report a problem
    4/17/2024Contingent$232,500$94/sqft
    Source: REIN Inc. #10521307 Report a problem
    4/9/2024Price change$232,500-10.5%$94/sqft
    Source: REIN Inc. #10521307 Report a problem
    3/6/2024Price change$259,900-6.8%$105/sqft
    Source: REIN Inc. #10521307 Report a problem
    2/23/2024Listed for sale$279,000$113/sqft
    Source: REIN Inc. #10521307 Report a problem
    2/23/2024Listing removed$279,000$113/sqft
    Source: REIN Inc. #10513291 Report a problem
    2/11/2024Price change$279,000-5.3%$113/sqft
    Source: REIN Inc. #10513291 Report a problem
    1/12/2024Listed for sale$294,500+11.8%$119/sqft
    Source: REIN Inc. #10513291 Report a problem
    11/4/2023Listing removed$263,500$106/sqft
    Source: REIN Inc. #10497963 Report a problem
    10/27/2023Price change$263,500-10.7%$106/sqft
    Source: REIN Inc. #10497963 Report a problem
    8/6/2023Listed for sale$295,000-1.6%$119/sqft
    Source: REIN Inc. #10497963 Report a problem
    7/19/2023Listing removed$299,900$121/sqft
    Source: REIN Inc. #10482734 Report a problem
    6/21/2023Price change$299,900-1.5%$121/sqft
    Source: REIN Inc. #10482734 Report a problem
    5/30/2023Price change$304,500-4.8%$123/sqft
    Source: REIN Inc. #10482734 Report a problem
    5/2/2023Price change$320,000-11.1%$129/sqft
    Source: REIN Inc. #10482734 Report a problem
    4/19/2023Listed for sale$360,000+8%$145/sqft
    Source: REIN Inc. #10482734 Report a problem
    3/16/2023Sold$333,292+19%$134/sqft
    Source: Public Record Report a problem
    9/16/2010Listing removed$280,000$113/sqft
    Source: Systems Engineering, Inc. #101749 Report a problem
    3/14/2010Price change$280,000-1.7%$113/sqft
    Source: Prudential Real Estate #1010977 Report a problem
    9/27/2009Listed for sale$284,900$115/sqft
    Source: Abbitt Realty #100383 Report a problem

    Public tax history

    YearProperty taxesTax assessment
    2025$2,208 +21.2%$359,540
    2024$1,822 $359,540 +15.1%
    2023$1,822 -2.8%$312,450 +20.9%
    2022$1,874 +4.3%$258,460
    2021$1,796 +116.3%$258,460 +11.9%
    2018$830 $230,980
    2017$830 -15.3%$230,980 -8.6%
    2016$981 $252,610 -5.1%
    2015$981 +25.8%$266,100
    2014$779 $266,100
    2013-- $266,100
    2012-- $266,100
    2011-- $266,100
    2010-- $266,100 +6.1%
    2009-- $250,900
    2008-- $250,900
    Find assessor info on the county website

    Neighborhood: 23072

    Nearby schools

    GreatSchools rating
    Schools provided by the listing agent
    • Elementary: Abingdon
    • Middle: Page
    • High: Gloucester

    Source: WMLS. This data may not be complete. We recommend contacting the local school district to confirm school assignments for this home.

    Get pre-qualified for a loan
    At Zillow Home Loans, we can pre-qualify you in as little as 5 minutes with no impact to your credit score.

    An equal housing lender. NMLS #10287.

    Sell for more on Zillow
    Get a Zillow Showcase℠ listing at no additional cost and you could sell for .
    $441,200
    2% more
    +$8,824
    With Zillow Showcase(estimated)
    $450,024