Welcome to this beautiful home known as Ca' Luna Estate. Ca' Luna Estate is unlike any home you have viewed today. Located in the Gated Community of Baraca Estates in North Scottsdale's prestigious zip code, 85266. This home has been lovingly filled with beautiful, high-quality fixtures that would normally be found in the most sophisticated properties in New York, San Francisco, or Miami. Luxury and style exude from this home. The fun begins with the beautiful private courtyard entrance; you will know you are about to enter a truly beautiful home. Entering through the beautiful iron door is when the magic happens. This is no standard Arizona home. Ca' Luna Estate exudes sophistication, quality, and a calm, cool contemporary feel. Loaded with the most sought-after features such as wood & travertine flooring throughout, high ceilings, formal living and/ or family room space, fireplace, open kitchen with island, large dining area. You are going to just love the fully telescoping 30 foot glass wall; you will absolutely be able to extend your home's living space by opening this glass wall. There is so much gorgeous natural light flowing through. The primary suite features an oversized relaxation area with a private entrance / exit to the stunning backyard experience. The primary suite and bathroom were designed for royalty and space with extensive travertine flooring, walk-in closet, walk-in glass shower, and beautiful jetted tub to help wash away your troubles. With a private entrance to the stunning backyard, you are just steps from your beautiful, relaxing spa. We absolutely know you will love the 4 additional bedrooms that are sized right for your family members. Oh, and do not miss the in-law suite with its own private sitting room, entrance, and kitchenette.
If the kitchen is the heart of the home, then the heart beats loudly at Ca' Luna Estate. Ceiling height, cherry colored cabinets, stainless steel appliances, granite counters and island, walk-in pantry, and so much more. With a large dining area, your family will make many, many wonderful memories around the table. The kitchen opens to a beautiful family room with a fireplace and extensive glass doors and windows to the gorgeous backyard.
Need room for all those outdoor hobbies? The 4-car garage, loaded with high-quality cabinetry, is going to bring a smile to your face. And for your EV enthusiast, yes, Ca' Luna Estate has a charger built-in to the garage.
Ca' Luna Estate has one of the most spectacular backyard entertainment spaces of any home you will visit. A gorgeous lap pool and spa fitted with Pebble Tec and assorted water features. This outdoor living space is usable 12 months a year. The pergola-covered BBQ pavilion, stunning lap pool, fire pit, upgraded lighting and irrigation systems, really bring this backyard to life. Between the pergola and the full-length covered patio featuring travertine tiling, safety gate, and fence, will provide plenty of space for entertaining all your friends and family. Imagine that perfect evening in Arizona, 75 degrees, a beautiful sunset, a glass of wine or favorite cocktail with friends and family listening to the trickling of water and music.
The improvements and enhancements go beyond simple upgrades. Ca' Luna is a home designed and meticulously maintained by homeowners with a love of design and comfort.
Sold for $2,099,000
$2,099,000
35556 N 87TH Place, Scottsdale, AZ 85266
5beds
4,295sqft
Single Family Residence
Built in 2013
0.79 Acres Lot
$2,087,600 Zestimate®
$489/sqft
$7,694 Estimated rent
Home value
$2,087,600
$1.90M - $2.30M
$7,694/mo
Zestimate® history
Owner options
List your home for rent
$7,694/mo
Rent Zestimate®
Find your next renter with Zillow Rental Manager. Plus, with online applications, you can quickly screen prospective tenants – for free.
$7,694/mo
Rent Zestimate®
Refinance and save
$9,742/mo
Est. payment
Refinancing to a lower rate could help reduce your monthly payments and save thousands over the life of the loan.
$9,742/mo
Est. payment
Explore your selling options
Work with a Zillow partner agent
Leverage their expertise and Zillow's premium Showcase listings to get your home seen by more buyers.
Get startedList with your own agent
Get your home in front of millions of buyers by listing it on Zillow.
Learn how to do itSell it yourself
Take full control of how buyers see your home on Zillow by listing For Sale by Owner (FSBO).
List your homeWhat's special
Open kitchen with islandHigh ceilingsPrivate courtyard entrancePergola-covered bbq pavilionWalk-in pantryGorgeous natural lightIron door
Zillow last checked:
Listing updated:
Listed by:
Scott Lehmann 623-910-6482,
Revinre
Bought with:
Kathleen Ticknor, SA576225000
Jason Mitchell Real Estate
Source: ARMLS,MLS#: 6868706
Facts & features
Interior
Bedrooms & bathrooms
- Bedrooms: 5
- Bathrooms: 4
- Full bathrooms: 3
- 1/2 bathrooms: 1
Primary bedroom
- Level: First
- Area: 504
- Dimensions: 24.00 x 21.00
Bedroom 2
- Level: First
- Area: 225
- Dimensions: 15.00 x 15.00
Bedroom 3
- Level: First
- Area: 225
- Dimensions: 15.00 x 15.00
Bedroom 4
- Level: First
- Area: 225
- Dimensions: 15.00 x 15.00
Bedroom 5
- Description: Guet Suite
- Level: First
- Area: 225
- Dimensions: 15.00 x 15.00
Dining room
- Level: First
- Area: 288
- Dimensions: 24.00 x 12.00
Family room
- Level: First
- Area: 720
- Dimensions: 24.00 x 30.00
Kitchen
- Level: First
- Area: 432
- Dimensions: 24.00 x 18.00
Living room
- Level: First
- Area: 720
- Dimensions: 24.00 x 30.00
Other
- Description: Guest Suite/ office /bonus
- Level: First
- Area: 378
- Dimensions: 21.00 x 18.00
Heating
- Natural Gas
Cooling
- Central Air, Ceiling Fan(s), Programmable Thmstat
Appliances
- Included: Dryer, Washer, Water Softener Owned, Gas Stub for Range, Built In Recycling, Reverse Osmosis, Refrigerator, Built-in Microwave, Dishwasher, Disposal, Gas Range, Gas Oven
- Laundry: Inside
Features
- Pantry, High Speed Internet, Granite Counters, Double Vanity, Eat-in Kitchen, 9+ Flat Ceilings, No Interior Steps, Kitchen Island, Full Bth Master Bdrm, Separate Shwr & Tub
- Flooring: Carpet, Tile, Wood
- Windows: Double Pane Windows, Mechanical Sun Shds
- Has basement: No
- Number of fireplaces: 2
- Fireplace features: Fire Pit, Exterior Fireplace, Family Room, Living Room, Gas
Interior area
- Total structure area: 4,295
- Total interior livable area: 4,295 sqft
Property
Parking
- Total spaces: 7
- Parking features: Garage Door Opener, Direct Access, Attch'd Gar Cabinets, Electric Vehicle Charging Station(s)
- Garage spaces: 4
- Uncovered spaces: 3
Features
- Stories: 1
- Patio & porch: Covered, Patio
- Exterior features: Private Street(s), Private Yard, Built-in Barbecue
- Has private pool: Yes
- Pool features: Fenced, Lap
- Has spa: Yes
- Spa features: Heated, Private, Bath
- Fencing: Block,Wrought Iron
Lot
- Size: 0.79 Acres
- Features: Sprinklers In Rear, Sprinklers In Front, Desert Back, Desert Front, Gravel/Stone Front, Gravel/Stone Back, Synthetic Grass Back, Auto Timer H2O Front, Auto Timer H2O Back
Details
- Additional structures: Gazebo
- Parcel number: 21634293
Construction
Type & style
- Home type: SingleFamily
- Architectural style: Santa Barbara/Tuscan,Territorial/Santa Fe
- Property subtype: Single Family Residence
Materials
- Stucco, Wood Frame
- Roof: Tile,Built-Up,Concrete
Condition
- Year built: 2013
Details
- Builder name: Ryland Homes
Utilities & green energy
- Sewer: Public Sewer
- Water: City Water
Green energy
- Energy efficient items: Solar Panels
- Water conservation: Recirculation Pump
Community & HOA
Community
- Features: Gated
- Security: Fire Sprinkler System, Security System Owned
- Subdivision: BARACA ESTATES
HOA
- Has HOA: Yes
- Services included: Street Maint
- HOA fee: $151 monthly
- HOA name: Baraca Estates
- HOA phone: 480-820-1519
Location
- Region: Scottsdale
Financial & listing details
- Price per square foot: $489/sqft
- Tax assessed value: $1,565,800
- Annual tax amount: $5,037
- Date on market: 6/2/2025
- Cumulative days on market: 36 days
- Listing terms: Cash,Conventional
- Ownership: Fee Simple
Price history
| Date | Event | Price |
|---|---|---|
| 7/31/2025 | Sold | $2,099,000$489/sqft |
Source:  ARMLS #6868706 Report a problem ARMLS #6868706 Report a problem | ||
| 7/8/2025 | Pending sale | $2,099,000$489/sqft |
Source: ARMLS #6868706 Report a problem | ||
| 6/2/2025 | Listed for sale | $2,099,000+152.7%$489/sqft |
Source: ARMLS #6868706 Report a problem | ||
| 8/11/2014 | Sold | $830,480+0.1%$193/sqft |
Source: ARMLS #5112253 Report a problem | ||
| 5/21/2014 | Price change | $829,990-2.4%$193/sqft |
Source: HomeSmart Elite Group #5112253 Report a problem | ||
| 4/1/2014 | Price change | $849,990+1.4%$198/sqft |
Source: Ryland Homes Report a problem | ||
| 3/21/2014 | Price change | $837,990-6.9%$195/sqft |
Source: Ryland Homes Report a problem | ||
| 10/12/2013 | Listed for sale | $899,950$210/sqft |
Source: Ryland Homes Report a problem | ||
Public tax history
| Year | Property taxes | Tax assessment |
|---|---|---|
| 2025 | $4,712 -0.8% | $156,580 -1.8% |
| 2024 | $4,751 +1.8% | $159,510 +64.9% |
| 2023 | $4,668 -0.7% | $96,720 +3% |
| 2022 | $4,698 -7.8% | $93,900 +4.7% |
| 2021 | $5,096 +2.1% | $89,650 +7.3% |
| 2020 | $4,989 +3.5% | $83,550 +0.3% |
| 2019 | $4,822 | $83,310 +2.5% |
| 2018 | $4,822 +4.3% | $81,300 +8.3% |
| 2017 | $4,623 +5.8% | $75,100 -7.8% |
| 2016 | $4,369 +344.4% | $81,480 -4.5% |
| 2015 | $983 | $85,350 +446% |
| 2014 | -- | $15,632 +37.6% |
| 2013 | -- | $11,360 -77.6% |
| 2009 | -- | $50,800 |
Find assessor info on the county website
Neighborhood: 85266
Nearby homes
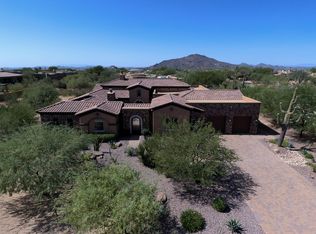
- $2,104,1004 bd4 ba5k sqft35594 N 87th Pl, Scottsdale, AZ 85266Off Market

- $2,016,0005 bd5 ba4.4k sqft35480 N 87th Pl, Scottsdale, AZ 85266Off Market
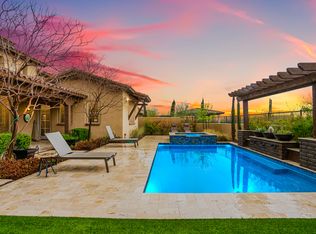
- $1,958,4004 bd5 ba4.5k sqft35632 N 87th Pl, Scottsdale, AZ 85266Off Market
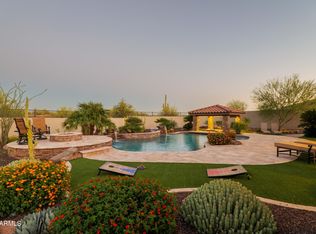
- $1,560,0004 bd5 ba3.7k sqft35557 N 87th Pl, Scottsdale, AZ 85266Sold
- $1,750,0005 bd6 ba4.1k sqft35519 N 87th Pl, Scottsdale, AZ 85266For Sale
- $1,914,600-- bd4 ba3.3k sqft8671 E Eagle Claw Dr, Scottsdale, AZ 85266Off Market
- $1,887,6004 bd5 ba4.6k sqft8654 E Eagle Claw Dr, Scottsdale, AZ 85266Off Market
- $1,672,7004 bd5 ba3.6k sqft35595 N 87th Pl, Scottsdale, AZ 85266Off Market
Nearby schools
GreatSchools rating
- 8/10Black Mountain Elementary SchoolGrades: PK-6Distance: 3.8 mi
- 10/10Cactus Shadows High SchoolGrades: 8-12Distance: 4 mi
- 4/10Sonoran Trails Middle SchoolGrades: 6-8Distance: 6.6 mi
Schools provided by the listing agent
- Elementary: Black Mountain Elementary School
- Middle: Sonoran Trails Middle School
- High: Cactus Shadows High School
- District: Cave Creek Unified District
Source: ARMLS. This data may not be complete. We recommend contacting the local school district to confirm school assignments for this home.
Get a cash offer in 3 minutes
Find out how much your home could sell for in as little as 3 minutes with a no-obligation cash offer.
Estimated market value
$2,087,600
Get a cash offer in 3 minutes
Find out how much your home could sell for in as little as 3 minutes with a no-obligation cash offer.
Estimated market value
$2,087,600
- Arizona
- Maricopa County
- Scottsdale
- 85266
- 35556 N 87TH Place
Nearby cities
Nearby neighborhoods
Nearby zip codes
Other Scottsdale Topics
