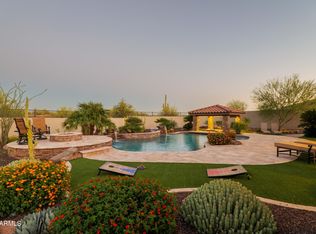
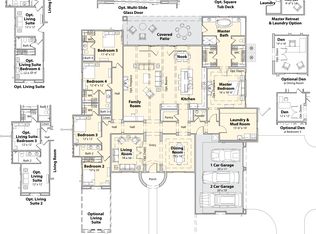
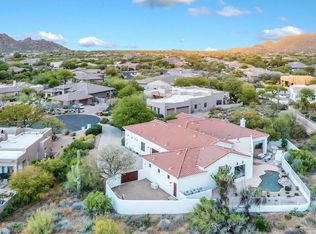
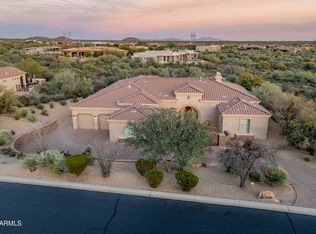
Enjoy serene Scottsdale living in Baraca Estates! Situated on almost an acre, this former model 4bed+Den/4.5bath home (3,740 sqft) w/private detached casita (392 sqft) seamlessly connects indoor and outdoor living with its 20ft telescoping back slider. Enjoy cooking in your gourmet chef's kitchen with Monogram appliances, RO system, & floor-to-ceiling cabinets w/ dedicated wine rack. Each bedroom has a full ensuite bath and walk-in closets. Summer-ready resort style backyard has heated pool+spa, built in BBQ, gas firepit & pergola with no neighbors behind you and endless views of the Arizona Desert. Other updates include new HVAC & water heater 2024, pool heater 2023, water softener, Tesla charger and whole house generator in case of power outage. This is true desert living at its finest.
For sale
Price cut: $40K (7/14)
$1,750,000
35519 N 87TH Place, Scottsdale, AZ 85266
5beds
4,132sqft
Single Family Residence
Built in 2013
0.96 Acres Lot
$-- Zestimate®
$424/sqft
$166/mo HOA
What's special
Private detached casitaRo systemBuilt in bbqAlmost an acreDedicated wine rackWalk-in closetsMonogram appliances
- 50 days |
- 843 |
- 46 |
Zillow last checked:
Listing updated:
Listed by:
Curtis Mitchell 602-758-1795,
SERHANT.,
Mitch Mitchell 602-432-2895,
SERHANT.
Source: ARMLS,MLS#: 7036384
Facts & features
Interior
Bedrooms & bathrooms
- Bedrooms: 5
- Bathrooms: 6
- Full bathrooms: 5
- 1/2 bathrooms: 1
Heating
- Heat Pump, ENERGY STAR Qualified Equipment, Natural Gas, Ceiling
Cooling
- Heat Pump, Central Air, Ceiling Fan(s), ENERGY STAR Qualified Equipment, Programmable Thmstat
Appliances
- Included: Dryer, Washer, Water Softener Owned, Reverse Osmosis, Refrigerator, Built-in Microwave, Dishwasher, Disposal, Gas Range
- Laundry: Inside
Features
- Pantry, High Speed Internet, Granite Counters, Double Vanity, Eat-in Kitchen, Breakfast Bar, 9+ Flat Ceilings, No Interior Steps, Kitchen Island, Full Bth Master Bdrm, Separate Shwr & Tub
- Flooring: Carpet, Stone, Tile
- Windows: Double Pane Windows, Vinyl Frame
- Has basement: No
- Number of fireplaces: 1
- Fireplace features: Insert, Fire Pit, Living Room
Interior area
- Total structure area: 4,132
- Total interior livable area: 4,132 sqft
Property
Parking
- Total spaces: 10
- Parking features: Attached, RV Gate, Garage Door Opener, Extended Length Garage, Attch'd Gar Cabinets, Electric Vehicle Charging Station(s)
- Attached garage spaces: 4
- Uncovered spaces: 6
Features
- Stories: 1
- Patio & porch: Covered
- Exterior features: Rain Gutters, Built-in Barbecue
- Has private pool: Yes
- Pool features: Outdoor Pool, Play Pool, Heated
- Has spa: Yes
- Spa features: Heated, Private, Bath
- Fencing: Block,Wrought Iron
- Has view: Yes
- View description: Desert, Mountain(s)
Lot
- Size: 0.96 Acres
- Features: Borders Common Area, East/West Exposure, Borders Preserve/Public Land, Desert Back, Desert Front, Auto Timer H2O Front, Auto Timer H2O Back
Details
- Additional structures: Guest House
- Parcel number: 21634285
Construction
Type & style
- Home type: SingleFamily
- Architectural style: Spanish
- Property subtype: Single Family Residence
Materials
- Stucco, Wood Frame, Painted
- Foundation: Slab
- Roof: Tile
Condition
- Year built: 2013
Details
- Builder name: Ryland Homes
Utilities & green energy
- Sewer: Public Sewer
- Water: City Water
Green energy
- Energy efficient items: Multi-Zones
Community & HOA
Community
- Features: Gated, Biking/Walking Path
- Security: Fire Sprinkler System, Security System Owned
- Subdivision: BARACA ESTATES
HOA
- Has HOA: Yes
- Services included: Maintenance Grounds
- HOA fee: $166 monthly
- HOA name: Baraca Estates
- HOA phone: 480-820-1519
Location
- Region: Scottsdale
Financial & listing details
- Price per square foot: $424/sqft
- Tax assessed value: $1,538,100
- Annual tax amount: $4,663
- Date on market: 6/2/2026
- Cumulative days on market: 51 days
- Listing terms: Cash,Conventional,VA Loan
- Ownership: Fee Simple
- Road surface type: Paved
Estimated market value
Not available
Estimated sales range
Not available
Not available
Price history
| Date | Event | Price |
|---|---|---|
| 7/14/2026 | Price change | $1,750,000-2.2%$424/sqft |
Source:  ARMLS #7036384 Report a problem ARMLS #7036384 Report a problem | ||
| 6/2/2026 | Listed for sale | $1,790,000+8.5%$433/sqft |
Source: ARMLS #7036384 Report a problem | ||
| 10/22/2024 | Sold | $1,650,000$399/sqft |
Source: ARMLS #6712568 Report a problem | ||
| 9/23/2024 | Contingent | $1,650,000$399/sqft |
Source:  HomeSmart #6712568 Report a problem HomeSmart #6712568 Report a problem | ||
| 9/13/2024 | Price change | $1,650,000-5.7%$399/sqft |
Source: ARMLS #6712568 Report a problem | ||
| 9/4/2024 | Price change | $1,750,000-2.8%$424/sqft |
Source: ARMLS #6712568 Report a problem | ||
| 7/25/2024 | Price change | $1,800,000-2.7%$436/sqft |
Source: ARMLS #6712568 Report a problem | ||
| 7/11/2024 | Price change | $1,850,000-2.6%$448/sqft |
Source: ARMLS #6712568 Report a problem | ||
| 6/13/2024 | Price change | $1,900,000-2.6%$460/sqft |
Source: ARMLS #6712568 Report a problem | ||
| 5/31/2024 | Listed for sale | $1,950,000+116.9%$472/sqft |
Source: ARMLS #6712568 Report a problem | ||
| 3/28/2014 | Sold | $899,000+373.2%$218/sqft |
Source: ARMLS #5006313 Report a problem | ||
| 12/7/2012 | Sold | $190,000$46/sqft |
Source: Public Record Report a problem | ||
Public tax history
| Year | Property taxes | Tax assessment |
|---|---|---|
| 2025 | $4,331 +0.3% | $153,810 -1.6% |
| 2024 | $4,320 +1.8% | $156,270 +75.8% |
| 2023 | $4,243 -0.7% | $88,916 +0.2% |
| 2022 | $4,271 -7.9% | $88,780 +4.3% |
| 2021 | $4,637 +3.3% | $85,130 +6.5% |
| 2020 | $4,490 +3.1% | $79,970 +0.3% |
| 2019 | $4,357 | $79,750 +4.4% |
| 2018 | $4,357 +4.3% | $76,370 +9.7% |
| 2017 | $4,179 +5.8% | $69,610 -8.6% |
| 2016 | $3,950 -9.5% | $76,200 -5% |
| 2015 | $4,363 | $80,170 +28.7% |
| 2014 | -- | $62,300 +518.1% |
| 2013 | -- | $10,080 -82.4% |
| 2009 | -- | $57,200 |
Find assessor info on the county website
Monthly payment
Est. payment
Payment breakdown
Explore the cost of this home by adjusting the details. Changes won't be saved.Climate risks
Neighborhood: 85266
Nearby schools
GreatSchools rating
- 8/10Black Mountain Elementary SchoolGrades: PK-6Distance: 3.9 mi
- 10/10Cactus Shadows High SchoolGrades: 8-12Distance: 4 mi
- 4/10Sonoran Trails Middle SchoolGrades: 6-8Distance: 6.6 mi
Schools provided by the listing agent
- Elementary: Black Mountain Elementary School
- Middle: Sonoran Trails Middle School
- High: Cactus Shadows High School
- District: Cave Creek Unified District
Source: ARMLS. This data may not be complete. We recommend contacting the local school district to confirm school assignments for this home.
- $1,560,0004 bd5 ba3.7k sqft35557 N 87th Pl, Scottsdale, AZ 85266Sold
- $1,696,8004 bd4 ba4k sqft35481 N 87th Pl, Scottsdale, AZ 85266Off Market
- $1,674,7004 bd5 ba3.6k sqft35595 N 87th Pl, Scottsdale, AZ 85266Off Market
- $2,099,0005 bd4 ba4.2k sqft35556 N 87th Pl, Scottsdale, AZ 85266Sold

- $--6 bd6 ba-- sqft35443 N 87th Pl #ID1255434P, Scottsdale, AZ 85266Off Market
- $1,767,0006 bd6 ba4.1k sqft35443 N 87th Pl, Scottsdale, AZ 85266Sold
- $2,047,1005 bd5 ba4.4k sqft35480 N 87th Pl, Scottsdale, AZ 85266Off Market
- $2,125,8004 bd4 ba5k sqft35594 N 87th Pl, Scottsdale, AZ 85266Off Market
A local agent can set up tours, give advice and negotiate with sellers.
Similar homes
- $1,775,0004 bd4 ba4.1k sqft8661 E Preserve Way, Scottsdale, AZ 85266For Sale
 MLS ID #6968102, Emily Duarte, Keller Williams Arizona Realty. ARMLS
 - $1,575,0005 bd5 ba4k sqft36625 N PORTA NUOVA Road, Scottsdale, AZ 85262For Sale
 MLS ID #6985740, Rebecca Joy Holt, RE/MAX Fine Properties. ARMLS
 - $1,949,0006 bd4 ba4.6k sqft5905 E IRONWOOD Drive, Scottsdale, AZ 85266For Sale
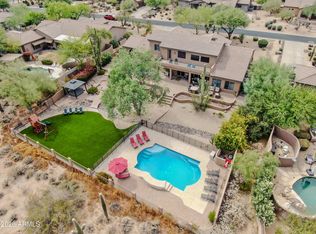 MLS ID #7050056, Michael Jeffery Bucher, DeLex Realty. ARMLS
 - $1,998,8004 bd3 ba3.9k sqft34617 N DESERT RIDGE Drive, Scottsdale, AZ 85262For Sale
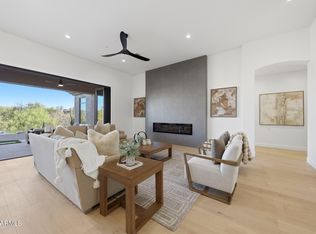 MLS ID #7046505, Nancy Badani, Precision Real Estate. ARMLS
 - $1,650,0003 bd3 ba2.9k sqft37087 NE GREYTHORN Circle, Carefree, AZ 85377For SaleMLS ID #7054040, Sammie J Kessner, HomeSmart. ARMLS
- $1,449,0006 bd4 ba4.6k sqft5869 E HEDGEHOG Place, Scottsdale, AZ 85266For SaleMLS ID #7031793, Daniel Peden, First Team Real Estate. ARMLS
- $1,449,0004 bd3 ba3.3k sqft37319 N 97TH Way, Scottsdale, AZ 85262For SaleMLS ID #7044201, Phillip J Bogat, HomeSmart. ARMLS
- $2,199,0004 bd4 ba3.5k sqft8933 E COVEY Trail, Scottsdale, AZ 85262For SaleMLS ID #6985138, Daniel Wolski, Russ Lyon Sotheby's International Realty. ARMLS
- $1,375,0005 bd3 ba3.3k sqft6775 E HORNED OWL Trail, Scottsdale, AZ 85266For SaleMLS ID #7043971, McKenna Symons, Good Oak Real Estate. ARMLS
- $2,050,0004 bd4 ba3.9k sqft27654 N 65TH Way, Scottsdale, AZ 85266For SaleMLS ID #6976293, Shay Noonan, Real Broker. ARMLS
- $1,175,0004 bd3 ba3k sqft5892 E EVENING GLOW Drive, Scottsdale, AZ 85266For SaleMLS ID #7050208, Scott F. Naumann, Mountain & Desert Properties, LLC. ARMLS
- $1,700,0005 bd4 ba4.6k sqft5228 E BARWICK Drive, Cave Creek, AZ 85331For SaleMLS ID #6993589, Kristine Kittleson, Montebello Fine Properties. ARMLS
- $1,574,9004 bd3 ba3.6k sqft15512 E MORNING VISTA Lane, Scottsdale, AZ 85262For SaleMLS ID #7019519, John Andrews, Keller Williams Arizona Realty. ARMLS
- $1,500,0005 bd4 ba3.6k sqft6109 E SIENNA BOUQUET Place, Cave Creek, AZ 85331For SaleMLS ID #7045252, Lisa Roberts, Russ Lyon Sotheby's International Realty. ARMLS
- $1,398,0003 bd3 ba3.3k sqft7500 E PONTEBELLA Drive, Scottsdale, AZ 85266For SaleMLS ID #6955156, Tracy van Ravensway, Real Broker. ARMLS
- $1,899,0004 bd4 ba4k sqft6119 E OYER Lane, Cave Creek, AZ 85331For SaleMLS ID #7037541, Cindy Beaudry, Berkshire Hathaway HomeServices Arizona Properties. ARMLS
- $1,495,0004 bd3 ba3.1k sqft34545 N 99TH Street, Scottsdale, AZ 85262For SaleMLS ID #7003059, Yvonne Short, Realty ONE Group. ARMLS
- $1,250,0003 bd3 ba3k sqft7415 E PASARO Drive, Scottsdale, AZ 85266For SaleMLS ID #7032456, Tara Buntin, Real Broker. ARMLS
- $1,279,0003 bd3 ba2.7k sqft7534 E Visao Drive, Scottsdale, AZ 85266For SaleMLS ID #7038249, Jennifer Kusmer, DeLex Realty. ARMLS
- $2,240,0003 bd4 ba3.7k sqft6626 E Bent Tree Drive, Scottsdale, AZ 85266For SaleMLS ID #7021129, Sarah J Richetto, HomeSmart. ARMLS
