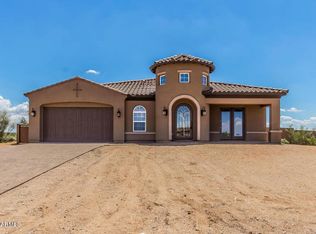
Sophisticated luxury meets resort living in this meticulously upgraded estate. Gated courtyard, Cantera iron door, and paver drive set the tone. Designer kitchen features SubZero fridge, Monogram 6-burner gas cooktop, Advantium oven, wine fridge, and floor-to-ceiling cabinetry. Great room opens to a private oasis with heated PebbleTec pool/spa, fire bowls, outdoor kitchen, and pergola. Lavish primary suite offers dual closets, jetted tub, and spa-style shower. Private casita with full bath and kitchenette. 4-car garage, Nest system, and refined finishes throughout. There are too many features to list. Furniture, decor, and furnishings are available as well! This exceptional home offers unmatched curb appeal with an extended paver driveway, private front courtyard, and a striking Cantera iron front door. The chef's eat-in kitchen features granite countertops, floor-to-ceiling espresso cabinetry, a large island with breakfast bar, and top-of-the-line stainless appliancesincluding a GE Monogram 6-burner gas cooktop, GE hood, 60-inch SubZero side-by-side refrigerator, Advantium speed oven/microwave, and a bar area with built-in wine fridge.
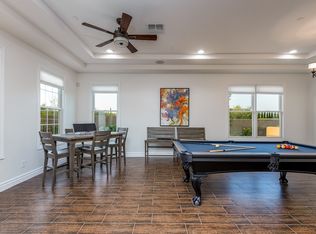
Additional interior highlights include a Nest home automation system, dedicated office/den, surround sound speakers, window treatments with blackout shades, fresh interior paint, and a spacious great room with sliding patio doors, a cozy fireplace, and a custom built-in entertainment center.
The luxurious primary suite boasts a private patio exit, blackout shades, dual walk-in closets, and a spa-like bath complete with dual vanities, granite counters, jetted tub, and a large walk-in shower with dual shower heads.
Ideal for guests, the private casita includes upgraded carpet, a full bedroom and bath, plus a kitchenette with sink, wine fridge, and microwave.
The oversized 4-car garage includes a water softener and 50-gallon hot water heater.
Step into a resort-style backyard featuring low-maintenance turf, pergola with built-in BBQ, gas firepit with seating, fruit trees, and an extended covered patio with ceiling fans, speaker system, and TV mount. Enjoy year-round relaxation in the sparkling heated PebbleTec pool and spa, complete with water scuppers, fire bowls, basketball hoop, and brand-new equipment.
Sold for $1,767,000
$1,767,000
35443 N 87TH Place, Scottsdale, AZ 85266
6beds
4,134sqft
Single Family Residence
Built in 2013
1.12 Acres Lot
$1,761,000 Zestimate®
$427/sqft
$7,998 Estimated rent
Home value
$1,761,000
$1.60M - $1.92M
$7,998/mo
Zestimate® history
Owner options
List your home for rent
$7,998/mo
Rent Zestimate®
Find your next renter with Zillow Rental Manager. Plus, with online applications, you can quickly screen prospective tenants – for free.
$7,998/mo
Rent Zestimate®
Refinance and save
$8,199/mo
Est. payment
Refinancing to a lower rate could help reduce your monthly payments and save thousands over the life of the loan.
$8,199/mo
Est. payment
Explore your selling options
Work with a Zillow partner agent
Leverage their expertise and Zillow's premium Showcase listings to get your home seen by more buyers.
Get startedList with your own agent
Get your home in front of millions of buyers by listing it on Zillow.
Learn how to do itSell it yourself
Take full control of how buyers see your home on Zillow by listing For Sale by Owner (FSBO).
List your homeWhat's special
Gated courtyardPrivate casitaExtended covered patioCozy fireplaceWater scuppersBasketball hoopCustom built-in entertainment center
Zillow last checked:
Listing updated:
Listed by:
Lindsay K. Hayes 602-432-3208,
eXp Realty
Bought with:
Angela Bommarito, SA580753000
eXp Realty
Source: ARMLS,MLS#: 6871783
Facts & features
Interior
Bedrooms & bathrooms
- Bedrooms: 6
- Bathrooms: 6
- Full bathrooms: 5
- 1/2 bathrooms: 1
Primary bedroom
- Area: 303510
- Dimensions: 2010.00 x 151.00
Bedroom
- Area: 14145
- Dimensions: 115.00 x 123.00
Bedroom 2
- Area: 13125
- Dimensions: 105.00 x 125.00
Bedroom 3
- Area: 26565
- Dimensions: 165.00 x 161.00
Bedroom 4
- Area: 2736
- Dimensions: 171.00 x 16.00
Kitchen
- Area: 424110
- Dimensions: 2110.00 x 201.00
Living room
- Area: 428526
- Dimensions: 266.00 x 1611.00
Heating
- Electric
Cooling
- Central Air, Ceiling Fan(s)
Appliances
- Included: Dryer, Washer, Water Softener Owned, Refrigerator, Built-in Microwave, Dishwasher, Disposal, Gas Range, Gas Oven, Gas Cooktop
- Laundry: Inside
Features
- Pantry, High Speed Internet, Smart Home, Granite Counters, Double Vanity, Master Downstairs, Eat-in Kitchen, Breakfast Bar, No Interior Steps, Kitchen Island, Full Bth Master Bdrm, Separate Shwr & Tub
- Flooring: Carpet, Tile
- Windows: Solar Screens
- Has basement: No
- Number of fireplaces: 2
- Fireplace features: Fire Pit, Family Room
- Furnished: Yes
Interior area
- Total structure area: 4,134
- Total interior livable area: 4,134 sqft
Property
Parking
- Total spaces: 8
- Parking features: Garage Door Opener, Direct Access
- Garage spaces: 4
- Uncovered spaces: 4
Features
- Stories: 1
- Patio & porch: Covered, Patio
- Exterior features: Private Yard, Built-in Barbecue
- Has private pool: Yes
- Pool features: Heated
- Has spa: Yes
- Spa features: Heated, Private, Bath
- Fencing: Block,Wrought Iron
Lot
- Size: 1.12 Acres
- Features: Sprinklers In Rear, Sprinklers In Front, Desert Back, Desert Front, Synthetic Grass Back, Auto Timer H2O Front, Auto Timer H2O Back
Details
- Additional structures: Guest House, Gazebo
- Parcel number: 21634283
Construction
Type & style
- Home type: SingleFamily
- Architectural style: Ranch,Santa Barbara/Tuscan
- Property subtype: Single Family Residence
Materials
- Stucco, Wood Frame, Painted
- Roof: Tile,Concrete
Condition
- Year built: 2013
Details
- Builder name: Ryland Homes
Utilities & green energy
- Sewer: Public Sewer
- Water: City Water
Community & HOA
Community
- Features: Gated
- Subdivision: BARACA ESTATES
HOA
- Has HOA: Yes
- Services included: Maintenance Grounds, Street Maint
- HOA fee: $125 monthly
- HOA name: Baraca Estates
- HOA phone: 480-820-1519
Location
- Region: Scottsdale
Financial & listing details
- Price per square foot: $427/sqft
- Tax assessed value: $1,603,000
- Annual tax amount: $3,770
- Date on market: 9/29/2025
- Cumulative days on market: 188 days
- Listing terms: Cash,Conventional
- Ownership: Fee Simple
Price history
| Date | Event | Price |
|---|---|---|
| 12/10/2025 | Listing removed | $10,000$2/sqft |
Source: Zillow Rentals Report a problem | ||
| 12/1/2025 | Sold | $1,767,000-4.5%$427/sqft |
Source:  ARMLS #6871783 Report a problem ARMLS #6871783 Report a problem | ||
| 9/26/2025 | Price change | $1,850,000-2.6%$448/sqft |
Source: ARMLS #6871783 Report a problem | ||
| 8/6/2025 | Listed for rent | $10,000$2/sqft |
Source: Zillow Rentals Report a problem | ||
| 5/27/2025 | Listed for sale | $1,900,000+11.8%$460/sqft |
Source: ARMLS #6871783 Report a problem | ||
| 1/23/2024 | Listing removed | $1,700,000$411/sqft |
Source: ARMLS #6349821 Report a problem | ||
| 7/15/2022 | Listing removed | -- |
Source: ARMLS #6240692 Report a problem | ||
| 2/6/2022 | Listed for sale | $1,700,000+17.2%$411/sqft |
Source: ARMLS #6349821 Report a problem | ||
| 7/13/2021 | Sold | $1,450,000$351/sqft |
Source: Public Record Report a problem | ||
| 6/3/2021 | Pending sale | $1,450,000$351/sqft |
Source: ARMLS #6240692 Report a problem | ||
| 5/28/2021 | Listed for sale | $1,450,000+20.8%$351/sqft |
Source: ARMLS #6240692 Report a problem | ||
| 1/29/2021 | Sold | $1,200,000-4%$290/sqft |
Source: Public Record Report a problem | ||
| 12/22/2020 | Listed for sale | $1,250,000+13.6%$302/sqft |
Source: Russ Lyon Sotheby's International Realty #6173771 Report a problem | ||
| 7/31/2020 | Sold | $1,100,000-2.2%$266/sqft |
Source: ARMLS #6067280 Report a problem | ||
| 7/9/2020 | Pending sale | $1,125,000$272/sqft |
Source: Redfin Corporation #6067280 Report a problem | ||
| 5/18/2020 | Price change | $1,125,000-2.2%$272/sqft |
Source: Redfin Corporation #6067280 Report a problem | ||
| 5/6/2020 | Price change | $1,150,000-4.2%$278/sqft |
Source: Redfin Corporation #6067280 Report a problem | ||
| 4/17/2020 | Listed for sale | $1,200,000+52.3%$290/sqft |
Source: Redfin Corporation #6067280 Report a problem | ||
| 7/3/2014 | Sold | $787,849-0.3%$191/sqft |
Source: Public Record Report a problem | ||
| 4/2/2014 | Price change | $789,990+2.6%$191/sqft |
Source: Ryland Homes Report a problem | ||
| 3/21/2014 | Price change | $769,990-9.4%$186/sqft |
Source: Ryland Homes Report a problem | ||
| 10/12/2013 | Listed for sale | $849,950$206/sqft |
Source: Ryland Homes Report a problem | ||
Public tax history
| Year | Property taxes | Tax assessment |
|---|---|---|
| 2025 | $3,373 -1.8% | $160,300 -2.3% |
| 2024 | $3,435 -31.4% | $164,100 +78.5% |
| 2023 | $5,006 -2.6% | $91,915 +4.1% |
| 2022 | $5,142 -6.2% | $88,260 +4.4% |
| 2021 | $5,484 +2.4% | $84,560 +6.5% |
| 2020 | $5,357 +2.8% | $79,400 +0.3% |
| 2019 | $5,210 | $79,170 +4.4% |
| 2018 | $5,210 +3.8% | $75,820 +9.8% |
| 2017 | $5,018 +5.2% | $69,070 -8.1% |
| 2016 | $4,771 +408.8% | $75,120 -7.4% |
| 2015 | $938 | $81,110 +463.9% |
| 2014 | -- | $14,384 +31.2% |
| 2013 | -- | $10,960 -82.4% |
| 2009 | -- | $62,400 |
Find assessor info on the county website
Neighborhood: 85266
Nearby homes
- $--6 bd6 ba-- sqft35443 N 87th Pl #ID1255434P, Scottsdale, AZ 85266Off Market
- $1,366,8003 bd3 ba2.8k sqft35405 N 87th Pl, Scottsdale, AZ 85266Off Market
- $1,684,9004 bd4 ba4k sqft35481 N 87th Pl, Scottsdale, AZ 85266Off Market
- $1,955,5005 bd5 ba4.1k sqft35442 N 87th Pl, Scottsdale, AZ 85266Off Market
- $1,750,0005 bd6 ba4.1k sqft35519 N 87th Pl, Scottsdale, AZ 85266For Sale
- $2,030,6005 bd5 ba4.4k sqft35480 N 87th Pl, Scottsdale, AZ 85266Off Market
- $2,063,5004 bd5 ba4.4k sqft35404 N 87th Pl, Scottsdale, AZ 85266Off Market
- $1,175,0004 bd5 ba3.9k sqft8788 E Arroyo Seco Rd, Scottsdale, AZ 85266Sold
Nearby schools
GreatSchools rating
- 8/10Black Mountain Elementary SchoolGrades: PK-6Distance: 3.9 mi
- 10/10Cactus Shadows High SchoolGrades: 8-12Distance: 4 mi
- 4/10Sonoran Trails Middle SchoolGrades: 6-8Distance: 6.6 mi
Schools provided by the listing agent
- Elementary: Black Mountain Elementary School
- Middle: Sonoran Trails Middle School
- High: Cactus Shadows High School
- District: Cave Creek Unified District
Source: ARMLS. This data may not be complete. We recommend contacting the local school district to confirm school assignments for this home.
Get a cash offer in 3 minutes
Find out how much your home could sell for in as little as 3 minutes with a no-obligation cash offer.
Estimated market value
$1,761,000
Get a cash offer in 3 minutes
Find out how much your home could sell for in as little as 3 minutes with a no-obligation cash offer.
Estimated market value
$1,761,000
- Arizona
- Maricopa County
- Scottsdale
- 85266
- 35443 N 87TH Place
Nearby cities
Nearby neighborhoods
Nearby zip codes
Other Scottsdale Topics
