Skip main navigation
Sold for $1,175,000
  • $1,175,000

    8788 E ARROYO SECO Road, Scottsdale, AZ 85266

    4beds
    3,980sqft
    Single Family Residence
    Built in 2002
    1.18 Acres Lot
    $1,174,600 Zestimate®
    $295/sqft
    $7,096 Estimated rent

    Home value

    $1,174,600

    $1.08M - $1.28M

    $7,096/mo

    Zestimate® history
    Loading
    Loading...

    Owner options

    List your home for rent

    $7,096/mo

    Rent Zestimate®

    Find your next renter with Zillow Rental Manager. Plus, with online applications, you can quickly screen prospective tenants – for free.

    Learn more

    $7,096/mo

    Rent Zestimate®

    Refinance and save

    $6,974/mo

    Est. payment

    Refinancing to a lower rate could help reduce your monthly payments and save thousands over the life of the loan.

    See today's rates

    $6,974/mo

    Est. payment

    Explore your selling options

    Work with a Zillow partner agent

    Leverage their expertise and Zillow's premium Showcase listings to get your home seen by more buyers.

    Get started

    List with your own agent

    Get your home in front of millions of buyers by listing it on Zillow.

    Learn how to do it

    Sell it yourself

    Take full control of how buyers see your home on Zillow by listing For Sale by Owner (FSBO).

    List your home

    What's special

    Private courtyard entryInduction cooktopGated residenceSeamless flow for gatherings
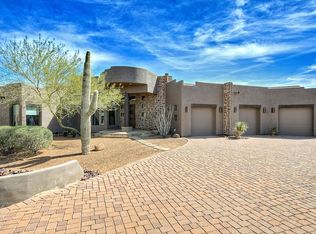
    An exceptional gated residence offering refined North Scottsdale living, thoughtfully positioned to capture sweeping 360-degree views. A private courtyard entry welcomes you w/ a fireplace & inviting spaces designed for both relaxing & entertaining. Inside, the great room features a striking stone fireplace & seamless flow for gatherings. The kitchen is thoughtfully designed w/ high-end appliances, an induction cooktop, w/ a butler's pantry. The primary suite offers a peaceful retreat, while all guest bedrooms include en-suite baths. A detached casita w/ kitchenette and its own garage adds flexibility for guests. Situated on over an acre, the main home offers a three-car garage & a backyard w/ endless potential. Throughout, 24-inch travertine flooring & 8-foot alder doors. WOW! Desert Springs in North Scottsdale offers a rare blend of privacy and space, with expansive homesites set against the natural beauty of the Sonoran Desert. Just minutes from premier golf, hiking trails, and upscale dining, it delivers a peaceful, refined lifestyle without sacrificing convenience.

    Zillow last checked:

    Listing updated:

    Listed by:

    Christine M Espinoza 602-989-7492,

    RETSY

    Bought with:

    Christine M Espinoza, SA507573000

    RETSY

    Source: ARMLS,MLS#: 7011734MLS Logo

    Facts & features

    Interior

    Bedrooms & bathrooms
    • Bedrooms: 4
    • Bathrooms: 5
    • Full bathrooms: 4
    • 1/2 bathrooms: 1
    Primary bedroom
    • Area: 642.96
    • Dimensions: 22.80 x 28.20
    Bedroom 2
    • Area: 214.62
    • Dimensions: 14.60 x 14.70
    Bedroom 3
    • Area: 329.26
    • Dimensions: 20.20 x 16.30
    Breakfast room
    • Area: 178.71
    • Dimensions: 11.10 x 16.10
    Dining room
    • Area: 161.25
    • Dimensions: 12.90 x 12.50
    Garage
    • Description: Main House
    • Area: 866.3
    • Dimensions: 34.50 x 25.11
    Garage
    • Description: Guest House
    • Area: 262.57
    • Dimensions: 21.70 x 12.10
    Great room
    • Area: 561.33
    • Dimensions: 24.30 x 23.10
    Kitchen
    • Area: 242.52
    • Dimensions: 17.20 x 14.10
    Other
    • Description: Wet Bar/Butlers Pantry
    • Area: 138.33
    • Dimensions: 8.70 x 15.90
    Other
    • Description: Primary Bath
    • Area: 345.9
    • Dimensions: 19.10 x 18.11
    Other
    • Description: Detached Guest Casita
    • Area: 491.04
    • Dimensions: 24.80 x 19.80
    Heating
    • Forced Air, Natural Gas
    Cooling
    • Central Air
    Appliances
    • Included: Dryer, Washer, Water Softener Owned, Reverse Osmosis, Refrigerator, Dishwasher, Disposal, Induction Cooktop, Electric Cooktop, Built-In Electric Oven
    • Laundry: Inside
    Features
    • Pantry, High Speed Internet, Granite Counters, Double Vanity, 9+ Flat Ceilings, Kitchen Island, Full Bth Master Bdrm, Separate Shwr & Tub
    • Flooring: Carpet, Stone
    • Windows: Double Pane Windows
    • Has basement: No
    • Number of fireplaces: 2
    • Fireplace features: Living Room, Gas
    Interior area
    • Total structure area: 3,980
    • Total interior livable area: 3,980 sqft

    Property

    Parking
    • Total spaces: 4
    • Parking features: Attached, Garage Door Opener, Direct Access
    • Attached garage spaces: 4
    Features
    • Stories: 1
    • Patio & porch: Covered, Patio
    • Exterior features: Private Street(s), Private Yard, Built-in Barbecue
    • Spa features: None, Bath
    • Fencing: Block,Partial
    • Has view: Yes
    • View description: Desert, Mountain(s)
    Lot
    • Size: 1.18 Acres
    • Features: North/South Exposure, Sprinklers In Rear, Sprinklers In Front, Desert Back, Desert Front, Cul-De-Sac
    Details
    • Additional structures: Guest House
    • Parcel number: 21634130
    • Lease amount: $0

    Construction

    Type & style
    • Home type: SingleFamily
    • Architectural style: Territorial/Santa Fe
    • Property subtype: Single Family Residence
    Materials
    • Stucco, Wood Frame, Painted
    • Roof: Foam
    Condition
    • Year built: 2002

    Utilities & green energy

    • Sewer: Public Sewer
    • Water: City Water
    Green energy
    • Energy efficient items: Multi-Zones

    Community & neighborhood

    Security
    • Security features: Fire Sprinkler System
    Community
    • Community features: Gated
    Location
    • Region: Scottsdale
    • Subdivision: DESERT SPRINGS

    HOA & financial

    HOA
    • Has HOA: Yes
    • HOA fee: $399 quarterly
    • Services included: Maintenance Grounds, Street Maint
    • Association name: Desert Springs
    • Association phone: 480-396-4567

    Other

    Other facts
    • Listing terms: Cash,Conventional
    • Ownership: Fee Simple
    • Road surface type: Asphalt

    Price history

    DateEventPrice
    5/14/2026Sold$1,175,000+2.2%$295/sqft
    Source: ARMLS #7011734 Report a problem
    4/29/2026Pending sale$1,150,000$289/sqft
    Source: ARMLS #7011734 Report a problem
    4/10/2026Listed for sale$1,150,000+125.5%$289/sqft
    Source: ARMLS #7011734 Report a problem
    2/28/2011Sold$510,000+0.2%$128/sqft
    Source: ARMLS #4434895 Report a problem
    11/10/2010Price change$509,000-3.9%$128/sqft
    Source: Arizona Realty One Group #4434895 Report a problem
    10/29/2010Price change$529,900-3.6%$133/sqft
    Source: Arizona Realty One Group #4434895 Report a problem
    10/16/2010Price change$549,900-8.2%$138/sqft
    Source: Arizona Realty One Group #4434895 Report a problem
    9/17/2010Price change$599,000-5.7%$151/sqft
    Source: Arizona Realty One Group #4434895 Report a problem
    8/25/2010Price change$635,000-2.2%$160/sqft
    Source: Arizona Realty One Group #4434895 Report a problem
    8/13/2010Price change$649,000-2.4%$163/sqft
    Source: Arizona Realty One Group #4434895 Report a problem
    8/4/2010Listed for sale$665,000+68.5%$167/sqft
    Source: Arizona Realty One Group #4434895 Report a problem
    12/14/2007Sold$394,596$99/sqft
    Source: Public Record Report a problem

    Public tax history

    YearProperty taxesTax assessment
    2025$3,663 -1.8%$132,770 -3.1%
    2024$3,731 -12.1%$137,050 +75.9%
    2023$4,244 -2.6%$77,923 +0.2%
    2022$4,359 -6.2%$77,760 +6.3%
    2021$4,649 +3.1%$73,130 +3.7%
    2020$4,510 +2.8%$70,530 +0.3%
    2019$4,386 $70,330 +8.4%
    2018$4,386 +3.8%$64,860 +2.9%
    2017$4,224 +6.2%$63,030 +1.8%
    2016$3,977 +21.8%$61,910 +5.8%
    2015$3,265 $58,520 +16.5%
    2014-- $50,230 +9.7%
    2013-- $45,770
    2012-- $45,770 -6%
    2011-- $48,700 -32.8%
    2010-- $72,470 -6.9%
    2009-- $77,870 -20.9%
    2008-- $98,450 +14%
    2007-- $86,350 +30.7%
    2006-- $66,050
    2005-- $66,050 -13.7%
    2004-- $76,500 +250.3%
    2003-- $21,840
    2002-- $21,840

    Find assessor info on the county website

    Neighborhood: 85266

    Nearby schools

    GreatSchools rating
    Schools provided by the listing agent
    • Elementary: Black Mountain Elementary School
    • Middle: Sonoran Trails Middle School
    • High: Cactus Shadows High School
    • District: Cave Creek Unified District

    Source: ARMLS. This data may not be complete. We recommend contacting the local school district to confirm school assignments for this home.

    Get a cash offer in 3 minutes
    Find out how much your home could sell for in as little as 3 minutes with a no-obligation cash offer.
    Estimated market value
    $1,174,600
    Get a cash offer in 3 minutes
    Find out how much your home could sell for in as little as 3 minutes with a no-obligation cash offer.
    Estimated market value
    $1,174,600