Non Flood, Greater Kenwood Open Concept Modern Beauty, this 3-bedroom, 2 bath, 2 car garage Bungalow meets farmhouse, is an ideal property! A chef’s dream with stone counters, open shelving, extra storage, and pantry closet. The dark quartz, farmhouse sink, expansive counters as well as accent walls with vent hood show off this wonderful space. A split floor plan places two bedrooms and a full bath toward the north side of the home. The master bedroom resides on the south side of the home and boasts ensuite bath, high ceilings and walk in closet. The ensuite bath has a walk-in shower with floor to ceiling subway tile and glass barn door. As you cross the doorway, the open, clean lines of a modern home with vaulted ceilings accentuate open concept living. The luxury vinyl plank flooring and welcoming farmhouse vibe draw you towards the beautiful kitchen with waterfall quartz counters, stainless appliances, and great soft close custom cabinetry. The property is fully fenced with wrought iron and vinyl privacy fencing. A great front porch swing provides to enjoy cool breezes and evening sunsets. A separate laundry room with added storage is an extra bonus. The covered back porch provides outdoor space to enjoy grilling, relax with a good book or evening glass of wine. Alley access and driveway lead to the attached oversized two car garage. The garage door is reinforced, and hurricane rated. Sprinkler system with well on property. The home has double pane insulated windows for great energy efficiency. Looking for easy downtown access, love the food and charm of Central Ave? This home is located minutes from all there is to do in St Pete and close to the beaches for fun in the sun! Easy access to I-275 and Tampa International Airport as well as all that amazing downtown St Pete has to offer is just steps from your new home.
Sold for $515,000
Zillow last checked:
Listing updated:
Bought with:
Garrett Miller, 3411445
ROBERT SLACK LLC
Source: Stellar MLS,MLS#: U8212067 Originating MLS: Pinellas Suncoast
Originating MLS: Pinellas Suncoast
Price history
| Date | Event | Price |
|---|---|---|
| 9/25/2024 | Listing removed | $450,000-12.6%$276/sqft |
Source:  Stellar MLS #U8132420 Report a problem Stellar MLS #U8132420 Report a problem | ||
| 12/29/2023 | Sold | $515,000-4.6%$316/sqft |
Source: Stellar MLS #U8212067 Report a problem | ||
| 12/7/2023 | Pending sale | $540,000$332/sqft |
Source: Stellar MLS #U8212067 Report a problem | ||
| 11/25/2023 | Price change | $540,000-1.8%$332/sqft |
Source: Stellar MLS #U8212067 Report a problem | ||
| 11/15/2023 | Price change | $550,000-1.8%$338/sqft |
Source: Stellar MLS #U8212067 Report a problem | ||
| 11/8/2023 | Price change | $560,000-1.8%$344/sqft |
Source: Stellar MLS #U8212067 Report a problem | ||
| 11/1/2023 | Price change | $570,000-0.9%$350/sqft |
Source: Stellar MLS #U8212067 Report a problem | ||
| 10/26/2023 | Price change | $574,9000%$353/sqft |
Source: Stellar MLS #U8212067 Report a problem | ||
| 10/4/2023 | Price change | $575,000-1.7%$353/sqft |
Source: Stellar MLS #U8212067 Report a problem | ||
| 9/27/2023 | Price change | $585,000-1.7%$359/sqft |
Source: Stellar MLS #U8212067 Report a problem | ||
| 9/12/2023 | Price change | $595,000-0.8%$365/sqft |
Source: Stellar MLS #U8212067 Report a problem | ||
| 8/31/2023 | Listed for sale | $600,000+26.3%$369/sqft |
Source: Stellar MLS #U8212067 Report a problem | ||
| 9/27/2021 | Sold | $475,000+5.6%$292/sqft |
Source: Public Record Report a problem | ||
| 8/9/2021 | Pending sale | $450,000$276/sqft |
Source: Stellar MLS #U8132420 Report a problem | ||
| 8/5/2021 | Listed for sale | $450,000+5.9%$276/sqft |
Source: Stellar MLS #U8132420 Report a problem | ||
| 7/31/2021 | Listing removed | -- |
Source: Owner Report a problem | ||
| 7/28/2021 | Listed for sale | $425,000+185%$261/sqft |
Source: Owner Report a problem | ||
| 5/4/2011 | Sold | $149,100-10.7%$92/sqft |
Source: Public Record Report a problem | ||
| 12/23/2010 | Pending sale | $167,000$103/sqft |
Source: Coldwell Banker Residential #7483298 Report a problem | ||
| 11/4/2010 | Price change | $167,000-4.6%$103/sqft |
Source: Coldwell Banker Residential #7483298 Report a problem | ||
| 10/2/2010 | Listed for sale | $175,000-19.3%$107/sqft |
Source: Coldwell Banker Residential #7483298 Report a problem | ||
| 12/11/2008 | Sold | $216,900$133/sqft |
Source: Stellar MLS #U7329221 Report a problem | ||
Nearby homes
- $359,7002 bd2 ba1.2k sqft3544 3rd Ave N, Saint Petersburg, FL 33713Off Market
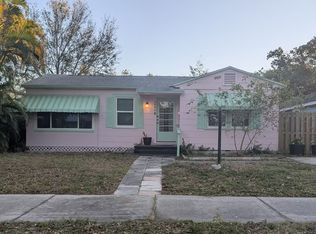
- $473,3004 bd2 ba1.8k sqft3532 3rd Ave N, Saint Petersburg, FL 33713Off Market

- $285,0003 bd2 ba1.4k sqft3600 3rd Ave N, Saint Petersburg, FL 33713Sold

- $335,500-- bd2 ba909 sqft3555 Burlington Ave N, Saint Petersburg, FL 33713Off Market
Get a cash offer in 3 minutes
Find out how much your home could sell for in as little as 3 minutes with a no-obligation cash offer.
Estimated market value
$527,500
