Virtually Staged. Stalled Rehab = Opportunity for You! Bring your vision to this unique property in the heart of St. Petersburg, just steps from Historic Kenwood. Featuring a 2-bedroom, 1-bath main home, a private in-law suite, and an oversized 3-car garage with a 2-car overhead door accessible from the alley. This home is filled with Old World charm, showcasing beautiful original hardwood floors, hardwood ceilings, corner windows, custom shelving, and rich wood trim throughout. Situated on picturesque brick streets with historic hexagon sidewalks, the property offers front, side, and alley access with very few neighboring homes, providing exceptional privacy. The in-law suite includes a full kitchen, full bath with shower, open wood ceilings, built-in shelving, a cozy dinette, comfortable sitting area, and sleeping space—ideal for extended family, guests, or rental potential. Outside, enjoy a spacious wood deck, fenced yard, additional storage, and a low-maintenance outdoor space with minimal yard work. A rare opportunity to complete the renovation and create something special in one of St. Petersburg's most sought-after neighborhoods.
Sold for $285,000
$285,000
3600 3RD AVENUE N, ST PETERSBURG, FL 33713
3beds
1,497sqft
Single Family Residence
Built in 1938
6,351 Square Feet Lot
$284,900 Zestimate®
$190/sqft
$3,099 Estimated rent
Home value
$284,900
$262,000 - $308,000
$3,099/mo
Zestimate® history
Owner options
List your home for rent
$3,099/mo
Rent Zestimate®
Find your next renter with Zillow Rental Manager. Plus, with online applications, you can quickly screen prospective tenants – for free.
$3,099/mo
Rent Zestimate®
Refinance and save
$2,010/mo
Est. payment
Refinancing to a lower rate could help reduce your monthly payments and save thousands over the life of the loan.
$2,010/mo
Est. payment
Explore your selling options
Work with a Zillow partner agent
Leverage their expertise and Zillow's premium Showcase listings to get your home seen by more buyers.
Get startedList with your own agent
Get your home in front of millions of buyers by listing it on Zillow.
Learn how to do itSell it yourself
Take full control of how buyers see your home on Zillow by listing For Sale by Owner (FSBO).
List your homeWhat's special
Fenced yardPrivate in-law suiteCorner windowsHardwood ceilingsCozy dinetteRich wood trim throughoutCustom shelving
Zillow last checked:
Listing updated:
Listed by:
Anthony Kocovic 352-238-2756,
GALBO REALTY 352-585-1088
Bought with:
Anthony Kocovic, 3467801
GALBO REALTY
Source: Stellar MLS,MLS#: W7887824 Originating MLS: West Pasco
Originating MLS: West Pasco
Facts & features
Interior
Bedrooms & bathrooms
- Bedrooms: 3
- Bathrooms: 2
- Full bathrooms: 2
Rooms
- Room types: Florida Room
Primary bedroom
- Features: Built-in Closet
- Level: First
- Area: 140 Square Feet
- Dimensions: 14x10
Bedroom 2
- Features: Built-in Closet
- Level: First
- Area: 156 Square Feet
- Dimensions: 13x12
Dinette
- Level: First
- Area: 110 Square Feet
- Dimensions: 11x10
Kitchen
- Level: First
- Area: 80 Square Feet
- Dimensions: 10x8
Living room
- Level: First
- Area: 220 Square Feet
- Dimensions: 20x11
Other
- Features: Built-In Shelving, Ceiling Fan(s), En Suite Bathroom, Shower No Tub, Built-in Closet
- Level: First
- Area: 580 Square Feet
- Dimensions: 29x20
Heating
- Central, Electric
Cooling
- Wall/Window Unit(s)
Appliances
- Included: None
- Laundry: Laundry Room, Washer Hookup
Features
- High Ceilings, Living Room/Dining Room Combo, Split Bedroom, Thermostat, Vaulted Ceiling(s), In-Law Floorplan
- Flooring: Linoleum, Hardwood
- Has fireplace: No
- Common walls with other units/homes: Corner Unit
Interior area
- Total structure area: 2,236
- Total interior livable area: 1,497 sqft
Property
Parking
- Parking features: Garage Door Opener, Garage Faces Rear, Golf Cart Garage, Ground Level, Oversized
- Has attached garage: Yes
- Details: Garage Dimensions: 29x20
Features
- Levels: One
- Stories: 1
- Exterior features: Private Entrance, Private Mailbox, Private Yard, Rain Barrel/Cistern(s), Rain Gutters, Sidewalk, Storage
- Fencing: Fenced,Wood
Lot
- Size: 6,351 Square Feet
- Dimensions: 50 x 127
- Features: Corner Lot, City Lot, Sidewalk
Details
- Parcel number: 223116727560100010
- Zoning: SFR
- Special conditions: None
Construction
Type & style
- Home type: SingleFamily
- Property subtype: Single Family Residence
Materials
- Wood Frame
- Foundation: Crawlspace
- Roof: Shingle
Condition
- Fixer
- New construction: No
- Year built: 1938
Utilities & green energy
- Sewer: Public Sewer
- Water: Public
- Utilities for property: Electricity Connected, Public, Sewer Connected, Street Lights, Water Connected
Community & HOA
Community
- Pet fee: $0 monthly
- Subdivision: POWERS CENTRAL PARK SUB
HOA
- Has HOA: No
Location
- Region: Saint Petersburg
Financial & listing details
- Price per square foot: $190/sqft
- Tax assessed value: $341,046
- Annual tax amount: $714
- Date on market: 7/25/2026
- Cumulative days on market: 1 day
- Listing terms: Cash
- Ownership: Fee Simple
- Total actual rent: 9600
- Electric utility on property: Yes
- Road surface type: Paved, Brick
Price history
| Date | Event | Price |
|---|---|---|
| 8/25/2026 | Sold | $285,000$190/sqft |
Source:  Stellar MLS #W7887824 Report a problem Stellar MLS #W7887824 Report a problem | ||
| 8/11/2026 | Listed for sale | $285,000$190/sqft |
Source: Stellar MLS #W7887824 Report a problem | ||
| 7/26/2026 | Contingent | $285,000$190/sqft |
Source: Stellar MLS #W7887824 Report a problem | ||
| 7/25/2026 | Listed for sale | $285,000$190/sqft |
Source: Stellar MLS #W7887824 Report a problem | ||
Public tax history
| Year | Property taxes | Tax assessment |
|---|---|---|
| 2025 | $715 +8.7% | $91,790 +2.9% |
| 2024 | $658 +3% | $89,203 +3% |
| 2023 | $639 +4.8% | $86,605 +3% |
| 2022 | $609 -0.5% | $84,083 +3% |
| 2021 | $613 -24.7% | $81,634 +1.4% |
| 2020 | $813 +3.8% | $80,507 +2.3% |
| 2019 | $783 | $78,697 +1.9% |
| 2018 | $783 +3.1% | $77,230 +2.1% |
| 2017 | $759 +3.4% | $75,642 +2.1% |
| 2016 | $734 -2.5% | $74,086 +0.7% |
| 2015 | $753 +0.1% | $73,571 +0.8% |
| 2014 | $752 -0.3% | $72,987 +1.5% |
| 2013 | $754 +0.7% | $71,908 +1.7% |
| 2012 | $749 | $70,706 +3% |
| 2011 | -- | $68,647 +1.5% |
| 2010 | -- | $67,633 +2.7% |
| 2009 | -- | $65,855 +0.1% |
| 2008 | $666 | $65,789 +3% |
| 2007 | -- | $63,873 -52.2% |
| 2005 | -- | $133,600 +14.7% |
| 2004 | $822 +2.9% | $116,500 +13.7% |
| 2003 | $799 +25.1% | $102,500 +25.5% |
| 2002 | $638 | $81,700 +38.5% |
| 2001 | $638 +5.5% | $59,000 +9.3% |
| 2000 | $605 | $54,000 |
Find assessor info on the county website
Neighborhood: Central Oak Park
Nearby homes
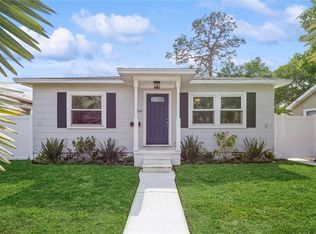
- $430,0002 bd1 ba1k sqft3610 3rd Ave N, Saint Petersburg, FL 33713Sold
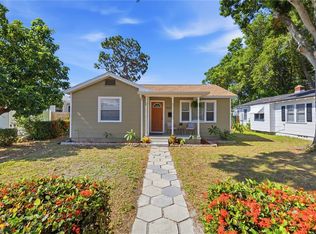
- $335,0002 bd1 ba786 sqft3620 3rd Ave N, Saint Petersburg, FL 33713Sold
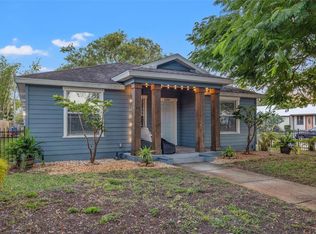
- $515,0003 bd2 ba1.6k sqft3556 3rd Ave N, Saint Petersburg, FL 33713Sold
- $285,7003 bd1 ba783 sqft3626 3rd Ave N, Saint Petersburg, FL 33713Off Market

- $331,3002 bd2 ba1k sqft232 36th St N, Saint Petersburg, FL 33713Off Market
- $285,800-- bd1 ba848 sqft3611 Burlington Ave N, Saint Petersburg, FL 33713Off Market
- $359,7002 bd2 ba1.2k sqft3544 3rd Ave N, Saint Petersburg, FL 33713Off Market
- $260,400-- bd1 ba873 sqft3621 Burlington Ave N, Saint Petersburg, FL 33713Off Market
Nearby schools
GreatSchools rating
- 3/10Mount Vernon Elementary SchoolGrades: PK-5Distance: 1.1 mi
- 3/10Azalea Middle SchoolGrades: 6-8Distance: 4.1 mi
- 6/10St. Petersburg High SchoolGrades: 9-12Distance: 0.9 mi
Get a cash offer in 3 minutes
Find out how much your home could sell for in as little as 3 minutes with a no-obligation cash offer.
Estimated market value
$284,900
Get a cash offer in 3 minutes
Find out how much your home could sell for in as little as 3 minutes with a no-obligation cash offer.
Estimated market value
$284,900
- Florida
- Pinellas County
- Saint Petersburg
- 33713
- Central Oak Park
- 3600 3RD AVENUE N
Nearby cities
Nearby neighborhoods
Nearby zip codes
Other Saint Petersburg Topics
- Apartments for Rent in 33713
- Houses for Sale in 33713
- Houses for Rent in 33713
- 33713 Real Estate
- Saint Petersburg Condos
- Houses for Sale in Saint Petersburg
- Newest Listings in Saint Petersburg
- Saint Petersburg Home Values
- Saint Petersburg Real Estate Agents
- Saint Petersburg Refinance
- Saint Petersburg Mortgage Rates
