This is the one you've been waiting for! * PANORAMIC LAKE VIEWS ON ALMOST 1 ACRE * RECENTLY REMODELED IN 2021 OFFERING A BLEND OF CLASSIC ELEGANCE & CONTEMPORARY DESIGN * 5 Bedrooms & 3.5 Baths * 3948+/- sqft A/C * NEW ROOF 2020 * 3 UPGRADED A/C SYSTEMS * Step into the first floor living area where a formal living room welcomes you with a built-in bookshelf, bay window and serene views of the landscaped property. The beautifully remodeled kitchen, expanded to capture lake views, boasts custom cabinetry, under-counter lighting, quartz countertops, a wine refrigerator and a large center island. Adjacent to the kitchen, the family room has a stunning wall of windows showcasing lake views and seamlessly connects to the garage and carport area. The primary suite exudes sophistication, featuring a charming sitting area with a wood-burning fireplace, a voluminous walk-in closet, and a luxuriously redone bathroom with dual vanities, spa tub, and a glass walk-in shower. Your guests will enjoy privacy in the well-appointed guest suite with its own full bath and laundry closet. The expansive pool area was added during the remodel featuring a new paver deck, saltwater heated swimming pool and lush landscaping, invites you to indulge in leisure and relaxation. With a new roof, 3 upgraded HVAC systems and numerous enhancements at every turn, this residence is a testament to modern luxury and timeless appeal. Residents of Old Forest Lakes enjoy a wealth of amenities, just moments from world-renowned beaches, St. Armand’s Circle and downtown Sarasota * One look & you'll fall in love *
Sold for $1,175,000
$1,175,000
3556 E FOREST LAKE DRIVE, SARASOTA, FL 34232
5beds
3,887sqft
Single Family Residence
Built in 1963
0.91 Acres Lot
$1,132,700 Zestimate®
$302/sqft
$5,048 Estimated rent
Home value
$1,132,700
$1.02M - $1.26M
$5,048/mo
Zestimate® history
Owner options
List your home for rent
$5,048/mo
Rent Zestimate®
Find your next renter with Zillow Rental Manager. Plus, with online applications, you can quickly screen prospective tenants – for free.
$5,048/mo
Rent Zestimate®
Refinance and save
$7,540/mo
Est. payment
Refinancing to a lower rate could help reduce your monthly payments and save thousands over the life of the loan.
$7,540/mo
Est. payment
Explore your selling options
Work with a Zillow partner agent
Leverage their expertise and Zillow's premium Showcase listings to get your home seen by more buyers.
Get startedList with your own agent
Get your home in front of millions of buyers by listing it on Zillow.
Learn how to do itSell it yourself
Take full control of how buyers see your home on Zillow by listing For Sale by Owner (FSBO).
List your homeWhat's special
Guest suiteLarge center islandPanoramic lake viewsBay windowStunning wall of windowsQuartz countertopsFamily room
Zillow last checked:
Listing updated:
Listed by:
Ryan Brown 941-330-7774,
RE/MAX ALLIANCE GROUP 941-954-5454,
Glenn Brown 941-342-6464,
RE/MAX ALLIANCE GROUP
Bought with:
Ryan Brown, 3273843
RE/MAX ALLIANCE GROUP
Source: Stellar MLS,MLS#: A4623123 Originating MLS: Sarasota - Manatee
Originating MLS: Sarasota - Manatee
Facts & features
Interior
Bedrooms & bathrooms
- Bedrooms: 5
- Bathrooms: 4
- Full bathrooms: 3
- 1/2 bathrooms: 1
Rooms
- Room types: Family Room, Dining Room, Living Room, Great Room, Utility Room
Primary bedroom
- Features: Walk-In Closet(s)
- Level: Second
- Area: 336 Square Feet
- Dimensions: 21x16
Bedroom 2
- Features: Built-in Closet
- Level: Second
- Area: 168 Square Feet
- Dimensions: 14x12
Bedroom 3
- Features: Built-in Closet
- Level: Second
- Area: 144 Square Feet
- Dimensions: 12x12
Bedroom 4
- Features: Built-in Closet
- Level: Second
- Area: 132 Square Feet
- Dimensions: 12x11
Bedroom 5
- Features: Built-in Closet
- Level: First
- Area: 120 Square Feet
- Dimensions: 12x10
Balcony porch lanai
- Level: First
- Area: 374 Square Feet
- Dimensions: 34x11
Dining room
- Level: First
- Area: 121 Square Feet
- Dimensions: 11x11
Family room
- Level: First
- Area: 476 Square Feet
- Dimensions: 28x17
Foyer
- Level: First
- Area: 88 Square Feet
- Dimensions: 11x8
Kitchen
- Level: First
- Area: 320 Square Feet
- Dimensions: 20x16
Living room
- Level: First
- Area: 273 Square Feet
- Dimensions: 21x13
Heating
- Central
Cooling
- Central Air
Appliances
- Included: Dishwasher, Disposal, Dryer, Electric Water Heater, Exhaust Fan, Ice Maker, Microwave, Range Hood, Refrigerator, Washer, Wine Refrigerator
- Laundry: Inside, Laundry Room
Features
- Attic Fan, Built-in Features, Ceiling Fan(s), Eating Space In Kitchen, Kitchen/Family Room Combo, PrimaryBedroom Upstairs, Solid Surface Counters, Solid Wood Cabinets, Walk-In Closet(s)
- Flooring: Laminate
- Doors: Sliding Doors
- Windows: Blinds, Drapes, Rods, Window Treatments
- Has fireplace: Yes
- Fireplace features: Living Room, Master Bedroom, Wood Burning
Interior area
- Total structure area: 3,948
- Total interior livable area: 3,887 sqft
Property
Parking
- Total spaces: 2
- Parking features: Driveway, Garage Door Opener, Garage Faces Side
- Attached garage spaces: 2
- Has uncovered spaces: Yes
Features
- Levels: Two
- Stories: 2
- Patio & porch: Covered, Screened
- Exterior features: Irrigation System, Lighting, Rain Gutters
- Has private pool: Yes
- Pool features: Gunite, Heated, In Ground, Salt Water, Screen Enclosure
- Has view: Yes
- View description: Pool, Water, Lake
- Has water view: Yes
- Water view: Water,Lake
- Waterfront features: Lake, Lake Front, Lake Privileges
Lot
- Size: 0.91 Acres
- Residential vegetation: Mature Landscaping, Trees/Landscaped
Details
- Parcel number: 0061110012
- Zoning: RE2
- Special conditions: None
Construction
Type & style
- Home type: SingleFamily
- Property subtype: Single Family Residence
Materials
- Block, Wood Frame, Wood Siding
- Foundation: Slab
- Roof: Shingle
Condition
- New construction: No
- Year built: 1963
Utilities & green energy
- Sewer: Public Sewer
- Water: Canal/Lake For Irrigation
- Utilities for property: Cable Available, Electricity Connected, Phone Available, Sewer Connected, Sprinkler Meter
Community & HOA
Community
- Features: Lake
- Security: Smoke Detector(s)
- Pet fee: $0 monthly
- Subdivision: OLD FOREST LAKES
HOA
- Has HOA: Yes
- HOA fee: $21 monthly
Location
- Region: Sarasota
Financial & listing details
- Price per square foot: $302/sqft
- Tax assessed value: $1,285,900
- Annual tax amount: $10,215
- Date on market: 9/12/2024
- Cumulative days on market: 302 days
- Listing terms: Cash,Conventional
- Ownership: Fee Simple
- Total actual rent: 0
- Electric utility on property: Yes
- Road surface type: Asphalt
Price history
| Date | Event | Price |
|---|---|---|
| 7/30/2025 | Sold | $1,175,000-8.6%$302/sqft |
Source:  Stellar MLS #A4623123 Report a problem Stellar MLS #A4623123 Report a problem | ||
| 7/11/2025 | Pending sale | $1,285,000$331/sqft |
Source: Stellar MLS #A4623123 Report a problem | ||
| 5/28/2025 | Price change | $1,285,000-7.2%$331/sqft |
Source: Stellar MLS #A4623123 Report a problem | ||
| 5/1/2025 | Price change | $1,385,000-7.6%$356/sqft |
Source: Stellar MLS #A4623123 Report a problem | ||
| 2/19/2025 | Price change | $1,499,000-6%$386/sqft |
Source: Stellar MLS #A4623123 Report a problem | ||
| 11/20/2024 | Price change | $1,595,000-5.9%$410/sqft |
Source: Stellar MLS #A4623123 Report a problem | ||
| 10/7/2024 | Price change | $1,695,000-3.1%$436/sqft |
Source: Stellar MLS #A4623123 Report a problem | ||
| 9/12/2024 | Listed for sale | $1,750,000+4.8%$450/sqft |
Source: Stellar MLS #A4623123 Report a problem | ||
| 2/19/2024 | Sold | $1,670,000-1.7%$430/sqft |
Source: Stellar MLS #A4594137 Report a problem | ||
| 1/29/2024 | Pending sale | $1,699,000$437/sqft |
Source: Stellar MLS #A4594137 Report a problem | ||
| 1/9/2024 | Listed for sale | $1,699,000+120.6%$437/sqft |
Source: Stellar MLS #A4594137 Report a problem | ||
| 8/17/2020 | Sold | $770,000-12.4%$198/sqft |
Source: Stellar MLS #A4460916 Report a problem | ||
| 7/24/2020 | Pending sale | $879,000$226/sqft |
Source: WIEGAND REALTY #A4460916 Report a problem | ||
| 6/16/2020 | Price change | $879,000-6.4%$226/sqft |
Source: WIEGAND REALTY #A4460916 Report a problem | ||
| 3/2/2020 | Listed for sale | $939,000$242/sqft |
Source: WIEGAND REALTY #A4460916 Report a problem | ||
Public tax history
| Year | Property taxes | Tax assessment |
|---|---|---|
| 2025 | $15,962 -1.7% | $1,285,900 -1.6% |
| 2024 | $16,240 +59% | $1,307,300 +58.9% |
| 2023 | $10,215 +3.9% | $822,551 +4% |
| 2022 | $9,832 +23.1% | $790,535 +28.6% |
| 2021 | $7,990 -5% | $614,500 +3.6% |
| 2020 | $8,410 +129.7% | $593,094 +128% |
| 2019 | $3,660 | $260,101 +1.9% |
| 2018 | $3,660 +2.3% | $255,251 +2.1% |
| 2017 | $3,577 -0.5% | $250,001 -41.1% |
| 2016 | $3,594 | $424,800 -16.1% |
| 2015 | $3,594 +0.2% | $506,500 +113.1% |
| 2014 | $3,588 +0% | $237,662 |
| 2013 | $3,586 +2.4% | $237,662 +1.7% |
| 2012 | $3,502 +4.1% | $233,689 +3% |
| 2011 | $3,365 -2% | $226,883 +1.5% |
| 2010 | $3,432 +11.7% | $223,530 +2.7% |
| 2009 | $3,073 | $217,653 +0.1% |
| 2008 | $3,073 -1.7% | $217,436 +3% |
| 2007 | $3,128 | $211,103 +2.5% |
| 2006 | -- | $205,954 +3% |
| 2005 | -- | $199,955 +3% |
| 2004 | $3,214 -1.1% | $194,131 +1.9% |
| 2003 | $3,249 -0.8% | $190,511 +2.4% |
| 2002 | $3,276 +6.2% | $186,046 +1.6% |
| 2001 | $3,085 +2.2% | $183,116 +3% |
| 2000 | $3,019 | $177,783 |
Find assessor info on the county website
Neighborhood: Sarasota Springs
Nearby homes
- $930,2004 bd2 ba2.1k sqft3546 E Forest Lake Dr, Sarasota, FL 34232Off Market
- $1,618,3004 bd4 ba3.7k sqft3600 E Forest Lake Dr, Sarasota, FL 34232Off Market
- $751,1004 bd3 ba2.6k sqft3553 E Forest Lake Dr, Sarasota, FL 34232Off Market
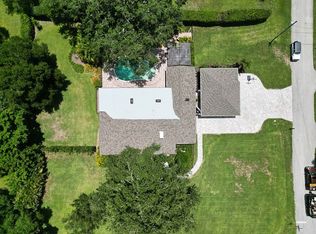
- $1,254,7003 bd3 ba2.7k sqft3612 E Forest Lake Dr, Sarasota, FL 34232Off Market
- $1,090,7003 bd3 ba2.2k sqft3536 E Forest Lake Dr UNIT 1, Sarasota, FL 34232Off Market
- $1,153,7005 bd3 ba3.8k sqft3525 E Forest Lake Dr, Sarasota, FL 34232Off Market
- $1,400,0006 bd4 ba4.9k sqft3425 W Forest Lake Cir, Sarasota, FL 34232Sold
- $638,5003 bd3 ba2.7k sqft3627 E Forest Lake Cir, Sarasota, FL 34232Off Market
Nearby schools
GreatSchools rating
- 3/10Wilkinson Elementary SchoolGrades: PK-5Distance: 1 mi
- 6/10Brookside Middle SchoolGrades: 6-8Distance: 2.1 mi
- 5/10Sarasota High SchoolGrades: 9-12Distance: 2.7 mi
Schools provided by the listing agent
- Elementary: Wilkinson Elementary
- Middle: Brookside Middle
- High: Sarasota High
Source: Stellar MLS. This data may not be complete. We recommend contacting the local school district to confirm school assignments for this home.
Get a cash offer in 3 minutes
Find out how much your home could sell for in as little as 3 minutes with a no-obligation cash offer.
Estimated market value
$1,132,700
Get a cash offer in 3 minutes
Find out how much your home could sell for in as little as 3 minutes with a no-obligation cash offer.
Estimated market value
$1,132,700
- Florida
- Sarasota County
- Sarasota
- 34232
- Sarasota Springs
- 3556 E FOREST LAKE DRIVE
Nearby cities
Nearby neighborhoods
Nearby zip codes
Other Sarasota Topics
