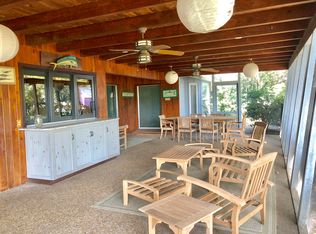
Welcome to your private retreat in Sarasota! This rare 6-bedroom, 4-bathroom ranch-style home is nestled on 2 acres of lakefront property in the highly sought-after and historic Old Forest Lakes community. Minutes from beaches, top-rated schools, shopping, and dining—yet worlds away in your own lakeside oasis. This Sustainable & Smart Living home features 72-panel solar power system – Sarasota County’s largest residential installation, hurricane-impact windows for peace of mind, EV charging station, smart thermostats, two new hot water heaters, updated plumbing and new electrical panel and wiring throughout. With nearly 5,000 square feet of thoughtfully updated living space, this stunning estate blends timeless elegance with modern convenience. Step inside to find a renovated kitchen, featuring Brazilian crystal stone countertops and island, complemented by upgraded bathrooms, and a luxurious master suite with its own indoor jacuzzi. Light pours into the home through large windows and a glass-enclosed Florida room, offering panoramic views of your serene surroundings from the formal dining room, large living area, and sun-filled Florida room. There are two garages! A built-in 2-car garage with new glass garage doors, and a detached 1-car garage with workshop/storage. On the expansive property there is a detached gym/studio building and your own private pickleball court. The driveway has been repaved for curb appeal and additional parking. Located in a peaceful, established community with two private access points and no mandatory HOA Fee. Numerous items in the home convey including the fully owned Alert 360 security system. Conveniently located just 8.4 miles from Siesta Key, 5.8 miles from Downtown Sarasota, and 6.5 miles from University Town Center. Don’t miss this rare opportunity to own a one-of-a-kind luxury ranch estate where comfort, style, and sustainability come together in perfect harmony. Inquire with listing agent for a full list of updates and schedule your private tour today!
Sold for $1,400,000
$1,400,000
3425 W FOREST LAKE CIRCLE, SARASOTA, FL 34232
6beds
4,910sqft
Single Family Residence
Built in 1954
2.05 Acres Lot
$1,379,500 Zestimate®
$285/sqft
$6,203 Estimated rent
Home value
$1,379,500
$1.26M - $1.52M
$6,203/mo
Zestimate® history
Owner options
List your home for rent
$6,203/mo
Rent Zestimate®
Find your next renter with Zillow Rental Manager. Plus, with online applications, you can quickly screen prospective tenants – for free.
$6,203/mo
Rent Zestimate®
Refinance and save
$9,138/mo
Est. payment
Refinancing to a lower rate could help reduce your monthly payments and save thousands over the life of the loan.
$9,138/mo
Est. payment
Explore your selling options
Work with a Zillow partner agent
Leverage their expertise and Zillow's premium Showcase listings to get your home seen by more buyers.
Get startedList with your own agent
Get your home in front of millions of buyers by listing it on Zillow.
Learn how to do itSell it yourself
Take full control of how buyers see your home on Zillow by listing For Sale by Owner (FSBO).
List your homeWhat's special
Renovated kitchenPrivate pickleball courtLuxurious master suiteLakefront propertyIndoor jacuzziPanoramic viewsTwo garages
Zillow last checked:
Listing updated:
Listed by:
Brandy Sheldon 941-724-0469,
COLDWELL BANKER REALTY 941-366-8070,
Keith Kleppinger 941-525-2937,
COLDWELL BANKER REALTY
Bought with:
Rachel Miller, 3397173
PREFERRED SHORE LLC
Source: Stellar MLS,MLS#: A4658444 Originating MLS: Sarasota - Manatee
Originating MLS: Sarasota - Manatee
Facts & features
Interior
Bedrooms & bathrooms
- Bedrooms: 6
- Bathrooms: 4
- Full bathrooms: 4
Rooms
- Room types: Bonus Room, Den/Library/Office, Florida Room
Primary bedroom
- Features: Ceiling Fan(s), Walk-In Closet(s)
- Level: First
- Area: 270 Square Feet
- Dimensions: 15x18
Bedroom 2
- Features: Ceiling Fan(s), Walk-In Closet(s)
- Level: First
- Area: 196 Square Feet
- Dimensions: 14x14
Bedroom 3
- Features: Ceiling Fan(s), Built-in Closet
- Level: First
- Area: 154 Square Feet
- Dimensions: 11x14
Bedroom 4
- Features: Ceiling Fan(s), Built-in Closet
- Level: First
- Area: 154 Square Feet
- Dimensions: 11x14
Bedroom 5
- Features: Ceiling Fan(s), Walk-In Closet(s)
- Level: First
- Area: 200 Square Feet
- Dimensions: 12.5x16
Bonus room
- Features: Walk-In Closet(s)
- Level: Basement
- Area: 276 Square Feet
- Dimensions: 23x12
Den
- Level: Second
- Area: 180 Square Feet
- Dimensions: 9x20
Florida room
- Level: First
- Area: 224 Square Feet
- Dimensions: 8x28
Kitchen
- Features: Pantry
- Level: Second
- Area: 962 Square Feet
- Dimensions: 26x37
Living room
- Features: Other
- Level: First
- Area: 962 Square Feet
- Dimensions: 26x37
Heating
- Central
Cooling
- Central Air, Zoned
Appliances
- Included: Dishwasher, Disposal, Dryer, Microwave, Range, Refrigerator, Washer
- Laundry: Inside
Features
- Ceiling Fan(s), Eating Space In Kitchen, High Ceilings, Open Floorplan, Primary Bedroom Main Floor, Stone Counters, Walk-In Closet(s)
- Flooring: Ceramic Tile, Vinyl, Hardwood
- Has fireplace: Yes
- Fireplace features: Living Room, Wood Burning
Interior area
- Total structure area: 5,728
- Total interior livable area: 4,910 sqft
Property
Parking
- Total spaces: 3
- Parking features: Boat, Driveway, Garage Door Opener, Garage Faces Side, Guest, Open, Other, RV Access/Parking
- Attached garage spaces: 3
- Has uncovered spaces: Yes
Features
- Levels: Two
- Stories: 2
- Exterior features: Lighting, Private Mailbox, Rain Gutters, Storage
- Has private pool: Yes
- Pool features: In Ground, Lighting
- Fencing: Chain Link,Wood
- Has view: Yes
- View description: Trees/Woods, Water, Lake
- Has water view: Yes
- Water view: Water,Lake
- Waterfront features: Lake Front, Lake Privileges
Lot
- Size: 2.05 Acres
- Features: Cul-De-Sac, In County, Key Lot
- Residential vegetation: Mature Landscaping
Details
- Additional structures: Gazebo, Storage
- Parcel number: 0061110004
- Zoning: RE2
- Special conditions: None
Construction
Type & style
- Home type: SingleFamily
- Architectural style: Custom
- Property subtype: Single Family Residence
Materials
- Block, Concrete, Stucco
- Foundation: Slab
- Roof: Shingle
Condition
- New construction: No
- Year built: 1954
Utilities & green energy
- Electric: Photovoltaics Seller Owned
- Sewer: Public Sewer
- Water: Public
- Utilities for property: Public, Street Lights
Green energy
- Energy efficient items: Windows
- Energy generation: Solar
Community & HOA
Community
- Features: Golf Carts OK, Horses Allowed
- Security: Security System
- Pet fee: $0 monthly
- Subdivision: FOREST LAKES
HOA
- Has HOA: Yes
Location
- Region: Sarasota
Financial & listing details
- Price per square foot: $285/sqft
- Tax assessed value: $1,468,300
- Annual tax amount: $15,732
- Date on market: 7/11/2025
- Cumulative days on market: 107 days
- Listing terms: Cash,Conventional,FHA,VA Loan
- Ownership: Fee Simple
- Total actual rent: 0
- Road surface type: Asphalt, Paved
Price history
| Date | Event | Price |
|---|---|---|
| 11/10/2025 | Sold | $1,400,000-17.6%$285/sqft |
Source:  Stellar MLS #A4658444 Report a problem Stellar MLS #A4658444 Report a problem | ||
| 9/28/2025 | Pending sale | $1,699,000$346/sqft |
Source: Stellar MLS #A4658444 Report a problem | ||
| 9/23/2025 | Price change | $1,699,000-2.9%$346/sqft |
Source: Stellar MLS #A4658444 Report a problem | ||
| 8/19/2025 | Price change | $1,749,000-5.5%$356/sqft |
Source: Stellar MLS #A4658444 Report a problem | ||
| 7/11/2025 | Listed for sale | $1,850,000-2.6%$377/sqft |
Source: Stellar MLS #A4658444 Report a problem | ||
| 7/9/2025 | Listing removed | $1,898,888$387/sqft |
Source: Stellar MLS #TB8394532 Report a problem | ||
| 6/17/2025 | Price change | $1,898,888-9.6%$387/sqft |
Source: Stellar MLS #TB8394532 Report a problem | ||
| 6/11/2025 | Listed for sale | $2,100,000+127%$428/sqft |
Source: Stellar MLS #TB8394532 Report a problem | ||
| 2/19/2021 | Sold | $925,000-7.4%$188/sqft |
Source: Stellar MLS #A4485655 Report a problem | ||
| 1/13/2021 | Pending sale | $999,000$203/sqft |
Source: Stellar MLS #A4485655 Report a problem | ||
| 12/10/2020 | Price change | $999,000-18.8%$203/sqft |
Source: RE/MAX ALLIANCE GROUP #A4485655 Report a problem | ||
| 10/28/2020 | Price change | $1,230,000-2.4%$251/sqft |
Source: BRIGHT REALTY #A4474509 Report a problem | ||
| 9/5/2020 | Listed for sale | $1,260,000+66%$257/sqft |
Source: BRIGHT REALTY #A4474509 Report a problem | ||
| 10/17/2018 | Listing removed | $759,000$155/sqft |
Source: RE/MAX ALLIANCE GROUP #A4201937 Report a problem | ||
| 7/20/2018 | Listed for sale | $759,000$155/sqft |
Source: RE/MAX ALLIANCE GROUP #A4201937 Report a problem | ||
| 7/20/2018 | Pending sale | $759,000$155/sqft |
Source: RE/MAX ALLIANCE GROUP #A4201937 Report a problem | ||
| 7/20/2018 | Listed for sale | $759,000$155/sqft |
Source: RE/MAX ALLIANCE GROUP #A4201937 Report a problem | ||
| 6/18/2018 | Listing removed | $759,000$155/sqft |
Source: RE/MAX ALLIANCE GROUP #A4201937 Report a problem | ||
| 6/18/2018 | Listed for sale | $759,000$155/sqft |
Source: RE/MAX ALLIANCE GROUP #A4201937 Report a problem | ||
| 6/18/2018 | Pending sale | $759,000$155/sqft |
Source: RE/MAX ALLIANCE GROUP #A4201937 Report a problem | ||
| 6/18/2018 | Pending sale | $759,000$155/sqft |
Source: RE/MAX ALLIANCE GROUP #A4201937 Report a problem | ||
| 5/9/2018 | Price change | $759,000-15.2%$155/sqft |
Source: RE/MAX ALLIANCE GROUP #A4402061 Report a problem | ||
| 4/18/2018 | Price change | $895,000-5.8%$182/sqft |
Source: Owner Report a problem | ||
| 3/6/2018 | Price change | $950,000-4.9%$193/sqft |
Source: RE/MAX ALLIANCE GROUP #A4201937 Report a problem | ||
| 1/9/2018 | Listed for sale | $999,000$203/sqft |
Source: RE/MAX ALLIANCE GROUP #A4201937 Report a problem | ||
Public tax history
| Year | Property taxes | Tax assessment |
|---|---|---|
| 2025 | $16,232 +3.2% | $1,320,680 +2.9% |
| 2024 | $15,732 +3% | $1,283,460 +3% |
| 2023 | $15,280 +8.3% | $1,246,078 +9.1% |
| 2022 | $14,110 +137.8% | $1,142,600 +159.7% |
| 2021 | $5,933 0% | $439,892 +1.4% |
| 2020 | $5,934 +8.3% | $433,819 +8.8% |
| 2019 | $5,481 | $398,650 +1.9% |
| 2018 | $5,481 +2.1% | $391,217 +2.1% |
| 2017 | $5,369 -1.5% | $383,170 -44.9% |
| 2016 | $5,452 | $695,000 -19.4% |
| 2015 | $5,452 | $862,800 +136.9% |
| 2014 | $5,452 +0.2% | $364,258 |
| 2013 | $5,440 +2.5% | $364,258 +1.7% |
| 2012 | $5,310 +4.3% | $358,169 +3% |
| 2011 | $5,089 -1.8% | $347,737 +1.5% |
| 2010 | $5,180 +10.9% | $342,598 +1.5% |
| 2009 | $4,672 | $337,547 +0.1% |
| 2008 | $4,672 -0.4% | $337,210 +3% |
| 2007 | $4,692 | $327,388 +2.5% |
| 2006 | -- | $319,403 +3% |
| 2005 | -- | $310,100 +3% |
| 2004 | $4,875 -1.1% | $301,068 +1.9% |
| 2003 | $4,932 +0.3% | $295,454 +2.8% |
| 2002 | $4,918 +6.6% | $287,357 +1.6% |
| 2001 | $4,615 +2% | $282,832 +3% |
| 2000 | $4,524 | $274,594 |
Find assessor info on the county website
Neighborhood: Sarasota Springs
Nearby homes
- $1,178,0003 bd4 ba3.5k sqft3415 W Forest Lake Cir, Sarasota, FL 34232Off Market
- $670,4003 bd2 ba1.7k sqft3477 W Forest Lake Dr, Sarasota, FL 34232Off Market
- $1,858,2006 bd5 ba6k sqft3401 W Forest Lake Cir, Sarasota, FL 34232Off Market
- $1,148,6004 bd3 ba3.7k sqft3455 W Forest Lake Dr, Sarasota, FL 34232Off Market
- $1,000,0003 bd2 ba2k sqft3527 W Forest Lake Dr, Sarasota, FL 34232Sold
- $938,4004 bd2 ba2.1k sqft3546 E Forest Lake Dr, Sarasota, FL 34232Off Market
- $1,175,0005 bd4 ba3.8k sqft3556 E Forest Lake Dr, Sarasota, FL 34232Sold
- $1,115,9005 bd4 ba3.4k sqft3311 W Forest Lake Cir, Sarasota, FL 34232Off Market
Nearby schools
GreatSchools rating
- 3/10Wilkinson Elementary SchoolGrades: PK-5Distance: 1 mi
- 6/10Brookside Middle SchoolGrades: 6-8Distance: 2 mi
- 5/10Sarasota High SchoolGrades: 9-12Distance: 2.6 mi
Schools provided by the listing agent
- Elementary: Wilkinson Elementary
- Middle: Brookside Middle
- High: Sarasota High
Source: Stellar MLS. This data may not be complete. We recommend contacting the local school district to confirm school assignments for this home.
Get a cash offer in 3 minutes
Find out how much your home could sell for in as little as 3 minutes with a no-obligation cash offer.
Estimated market value
$1,379,500
Get a cash offer in 3 minutes
Find out how much your home could sell for in as little as 3 minutes with a no-obligation cash offer.
Estimated market value
$1,379,500
- Florida
- Sarasota County
- Sarasota
- 34232
- Sarasota Springs
- 3425 W FOREST LAKE CIRCLE
Nearby cities
Nearby neighborhoods
Nearby zip codes
Other Sarasota Topics
