Ideally located in Richmond's Northside, 3556 Hermitage Road offers classic charm, thoughtful updates, and exceptional upkeep. This 3-bedroom, 2-bath home features over 2,000 square feet, hardwood floors, an updated kitchen and bathrooms, and a finished, heated and cooled 1.5-car garage. The inviting front porch opens to a spacious living room and dining room. The updated eat-in kitchen features a breakfast nook, peninsula, ample cabinet space, and an organized pantry. Two bedrooms and a full bathroom are located on the first floor, while the spacious upstairs primary suite offers a private en-suite bathroom and built-in closet system. The rear deck overlooks a large backyard with plenty of room for gardening and entertaining. The oversized finished garage is a true standout, offering versatile space for a home office, gym, studio, workshop, or creative space. Both HVAC systems were replaced in 2024 and the water heater in 2025. Conveniently located near major interstates, Bellevue, Scott's Addition, restaurants, shopping, parks, and entertainment. With its charm, updates, and unique bonus space, this well-maintained home is ready for its next chapter!
Pending
$550,000
3556 Hermitage Rd, Richmond, VA 23227
3beds
2,084sqft
Single Family Residence
Built in 1929
10,001 Square Feet Lot
$548,900 Zestimate®
$264/sqft
$-- HOA
What's special
Built-in closet systemClassic charmThoughtful updatesInviting front porchBreakfast nookRear deckAmple cabinet space
- 6 days
- 2,272
- 274
Zillow last checked:
Listing updated:
Listed by:
Kong Nou 804-241-3494,
The Steele Group 804-282-3136
Source: CVRMLS,MLS#: 2624645 Originating MLS: Central Virginia Regional MLS
Originating MLS: Central Virginia Regional MLSFacts & features
Interior
Bedrooms & bathrooms
- Bedrooms: 3
- Bathrooms: 2
- Full bathrooms: 2
Primary bedroom
- Description: Large, En-suite bathroom, Built-in storage system
- Level: Second
- Dimensions: 35.0 x 13.0
Bedroom 2
- Description: Hardwood floors, 2 closets, Ceiling fan
- Level: First
- Dimensions: 14.0 x 12.0
Bedroom 3
- Description: Hardwood floors, Closet, Light fixture
- Level: First
- Dimensions: 13.0 x 12.0
Additional room
- Description: Hardwood floors, Opens to kitchen
- Level: First
- Dimensions: 12.10 x 0.0
Dining room
- Description: Hardwood floors, Light Fixture
- Level: First
- Dimensions: 16.0 x 12.0
Other
- Description: Tub & Shower
- Level: First
Other
- Description: Shower
- Level: Second
Kitchen
- Description: Hardwood floors, Quartz countertop, Eat-in
- Level: First
- Dimensions: 21.0 x 11.0
Living room
- Description: Hardwood floors, Fireplace, Moulding
- Level: First
- Dimensions: 20.0 x 12.0
Heating
- Electric, Natural Gas, Zoned
Cooling
- Heat Pump, Zoned
Appliances
- Included: Cooktop, Washer/Dryer Stacked, Dishwasher, Electric Water Heater, Disposal, Microwave, Oven, Range
- Laundry: Stacked
Features
- Breakfast Area, Dining Area, Separate/Formal Dining Room, Eat-in Kitchen, Fireplace, Granite Counters, High Ceilings, Pantry, Recessed Lighting
- Flooring: Wood
- Basement: Partial
- Attic: Access Only
- Number of fireplaces: 1
- Fireplace features: Gas
Interior area
- Total interior livable area: 2,084 sqft
- Finished area above ground: 2,084
- Finished area below ground: 0
Property
Parking
- Total spaces: 1.5
- Parking features: Driveway, Detached, Finished Garage, Garage, Heated Garage, Off Street, Unpaved
- Garage spaces: 1.5
- Has uncovered spaces: Yes
Features
- Levels: One and One Half
- Stories: 1.5
- Patio & porch: Rear Porch, Front Porch, Deck, Porch
- Exterior features: Deck, Porch, Unpaved Driveway
- Pool features: None
- Fencing: Back Yard,Fenced
Lot
- Size: 10,001 Square Feet
Details
- Parcel number: N0001521004
- Zoning description: R-5
Construction
Type & style
- Home type: SingleFamily
- Architectural style: Craftsman,Two Story
- Property subtype: Single Family Residence
Materials
- Brick, Frame, Stucco
- Roof: Composition
Condition
- Resale
- New construction: No
- Year built: 1929
Utilities & green energy
- Sewer: Public Sewer
- Water: Public
Community & HOA
Community
- Subdivision: Rosedale
Location
- Region: Richmond
Financial & listing details
- Price per square foot: $264/sqft
- Tax assessed value: $524,000
- Annual tax amount: $6,036
- Date on market: 9/8/2026
- Ownership: Individuals
- Ownership type: Sole Proprietor
Estimated market value
$548,900
$521,000 - $576,000
$2,649/mo
Price history
| Date | Event | Price |
|---|---|---|
| 9/15/2026 | Pending sale | $550,000$264/sqft |
Source:  CVRMLS #2624645 Report a problem CVRMLS #2624645 Report a problem | ||
| 9/9/2026 | Listed for sale | $550,000+27%$264/sqft |
Source: CVRMLS #2624645 Report a problem | ||
| 6/26/2020 | Sold | $433,000+4.3%$208/sqft |
Source: CVRMLS #2015786 Report a problem | ||
| 6/1/2020 | Pending sale | $415,000$199/sqft |
Source: Joyner Fine Properties #2015786 Report a problem | ||
| 5/28/2020 | Listed for sale | $415,000+10.1%$199/sqft |
Source: Joyner Fine Properties #2015786 Report a problem | ||
| 7/25/2019 | Sold | $377,000+4.7%$181/sqft |
Source: CVRMLS #1919956 Report a problem | ||
| 6/19/2019 | Listed for sale | $360,000+60.7%$173/sqft |
Source: Shaheen Ruth Martin & Fonville #1919956 Report a problem | ||
| 12/12/2013 | Sold | $224,000+2.1%$107/sqft |
Source: CVRMLS #1328452 Report a problem | ||
| 11/6/2013 | Listed for sale | $219,500+18.6%$105/sqft |
Source: One South Realty Group Report a problem | ||
| 7/20/2011 | Sold | $185,000+12.1%$89/sqft |
Source: Public Record Report a problem | ||
| 2/11/2011 | Listing removed | $165,000$79/sqft |
Source: Keller Williams Realty, Richmond West #1103693 Report a problem | ||
| 2/5/2011 | Listed for sale | $165,000-17.5%$79/sqft |
Source: Keller Williams Realty, Richmond West #1103693 Report a problem | ||
| 12/20/2004 | Sold | $200,000$96/sqft |
Source: Public Record Report a problem | ||
Public tax history
| Year | Property taxes | Tax assessment |
|---|---|---|
| 2025 | $6,036 +6.3% | $503,000 +6.3% |
| 2024 | $5,676 | $473,000 |
| 2023 | $5,676 | $473,000 |
| 2022 | $5,676 +15.1% | $473,000 +15.1% |
| 2021 | $4,932 +9.9% | $411,000 +9.9% |
| 2020 | $4,488 +56.5% | $374,000 +56.5% |
| 2019 | $2,868 +1.3% | $239,000 +1.3% |
| 2018 | $2,832 +18.6% | $236,000 +2.2% |
| 2017 | $2,388 | $231,000 +3.1% |
| 2016 | $2,388 | $224,000 |
| 2015 | $2,388 | $224,000 +12.6% |
| 2014 | $2,388 | $199,000 |
| 2013 | -- | $199,000 |
| 2012 | -- | $199,000 -9.5% |
| 2011 | -- | $220,000 |
| 2010 | -- | $220,000 |
| 2009 | -- | $220,000 |
| 2008 | -- | $220,000 |
| 2007 | -- | $220,000 +12.4% |
| 2006 | -- | $195,800 +14.8% |
| 2005 | -- | $170,500 +16.6% |
| 2003 | -- | $146,200 +11% |
| 2002 | -- | $131,700 +15% |
| 2001 | $1,637 | $114,500 |
Find assessor info on the county website
Monthly payment
Est. payment
Payment breakdown
Explore the cost of this home by adjusting the details. Changes won't be saved.Climate risks
Neighborhood: Rosedale
Nearby schools
Schools provided by the listing agent
- Elementary: Holton
- Middle: Henderson
- High: John Marshall
Source: CVRMLS. This data may not be complete. We recommend contacting the local school district to confirm school assignments for this home.
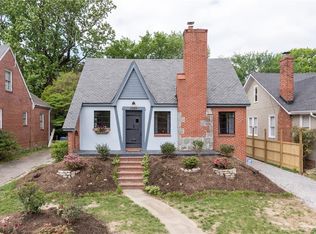
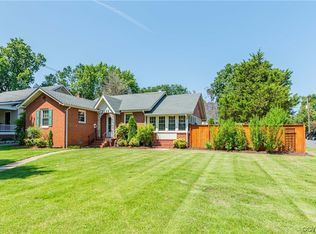
Similar homes
- $699,9503 bd2 ba1.5k sqft1500 Avondale Ave, Richmond, VA 23227For Sale
 MLS ID #2624433, April Straus, Verve Realty. CVRMLS
 - $599,0005 bd4 ba2.3k sqft1323 Avondale Ave, Richmond, VA 23227For Sale
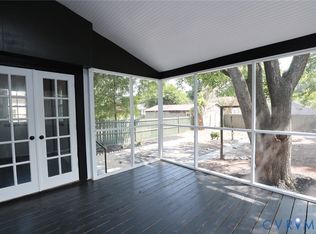 MLS ID #2622317, Diana Lemus, Real Broker LLC. CVRMLS
 - $699,0004 bd3 ba2.3k sqft1412 W Laburnum Ave, Richmond, VA 23227For Sale
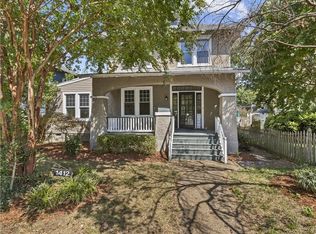 MLS ID #2622507, Puneet Bhagi, Ikon Realty Inc. CVRMLS
 - $519,9004 bd4 ba2.5k sqft1473 Overbrook Rd, Richmond, VA 23220For Sale
 MLS ID #2624892, Mike Hogan, The Hogan Group Real Estate. CVRMLS
