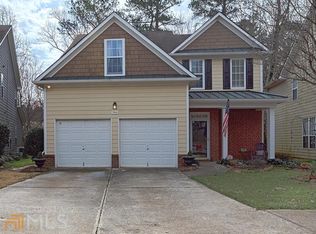
Step inside this completely renovated Avondale Estates three bedroom home with brand new luxury vinyl plank flooring throughout, rendering a seamless and stylish aesthetic. The brand new kitchen is a chef's delight, boasting custom soft-close cabinets, elegant quartz countertops, breakfast bar, pantry, and state-of-the-art stainless Samsung appliances. Laundry closet on the main level comes with a brand new Whirlpool Washer and Dryer! Entertain with ease in the open concept dining room which flows seamlessly onto the patio through French doors. Enjoy gatherings in the fenced-in yard, with great potential for both entertaining and gardening. Upstairs, the Owner's Suite offers double trey ceilings, a sitting area, and plantation shutters. Indulge in the completely renovated luxury private bath, featuring a frameless shower, dual vanities, tile floors, and a spacious walk-in closet. Two additional secondary bedrooms and a full bath complete the upper level. A newer roof (2017) and water heater (2022). Added insulation in the attic for energy efficiency. Located just minutes away from the PATH Stone Mountain walking and biking trail, as well as the vibrant shops, dining, and breweries of downtown Avondale. This home offers the perfect blend of tranquility and urban convenience. Plus, it's within proximity to Emory, CDC, Downtown Decatur, the Dekalb Farmer's Market, and eligibility for the Tier 1 lottery at The Museum School, this location truly has it all. Schedule your showing today!
Closed
$490,000
3556 Kensington Parc Cir, Avondale Estates, GA 30002
3beds
1,384sqft
Single Family Residence, Residential
Built in 2001
4,356 Square Feet Lot
$460,600 Zestimate®
$354/sqft
$2,530 Estimated rent
Home value
$460,600
$438,000 - $484,000
$2,530/mo
Zestimate® history
Owner options
List your home for rent
$2,530/mo
Rent Zestimate®
Find your next renter with Zillow Rental Manager. Plus, with online applications, you can quickly screen prospective tenants – for free.
$2,530/mo
Rent Zestimate®
Refinance and save
$3,330/mo
Est. payment
Refinancing to a lower rate could help reduce your monthly payments and save thousands over the life of the loan.
$3,330/mo
Est. payment
Explore your selling options
Work with a Zillow partner agent
Leverage their expertise and Zillow's premium Showcase listings to get your home seen by more buyers.
Get startedList with your own agent
Get your home in front of millions of buyers by listing it on Zillow.
Learn how to do itSell it yourself
Take full control of how buyers see your home on Zillow by listing For Sale by Owner (FSBO).
List your homeWhat's special
Zillow last checked:
Listing updated:
Listed by:
Hester Group,
Harry Norman Realtors,
Karen Henry,
Harry Norman Realtors
Bought with:
Casey Dellinger, 400352
Bolst, Inc.
Source: FMLS GA,MLS#: 7361317
Facts & features
Interior
Bedrooms & bathrooms
- Bedrooms: 3
- Bathrooms: 3
- Full bathrooms: 2
- 1/2 bathrooms: 1
Rooms
- Room types: Family Room
Primary bedroom
- Features: Oversized Master, Split Bedroom Plan
- Level: Oversized Master, Split Bedroom Plan
Bedroom
- Features: Oversized Master, Split Bedroom Plan
Primary bathroom
- Features: Double Vanity, Shower Only
Dining room
- Features: Open Concept
Kitchen
- Features: Breakfast Bar, Cabinets White, Kitchen Island, Pantry, Stone Counters, View to Family Room
Heating
- Central, Forced Air, Natural Gas
Cooling
- Ceiling Fan(s), Central Air, Electric
Appliances
- Included: Dishwasher, Dryer, Electric Oven, Gas Range, Microwave, Range Hood, Refrigerator, Washer
- Laundry: In Hall, Laundry Room
Features
- Entrance Foyer, High Ceilings 9 ft Main, Tray Ceiling(s), Walk-In Closet(s)
- Flooring: Hardwood, Vinyl
- Windows: None
- Basement: None
- Attic: Pull Down Stairs
- Number of fireplaces: 1
- Fireplace features: Factory Built
- Common walls with other units/homes: No Common Walls
Interior area
- Total structure area: 1,384
- Total interior livable area: 1,384 sqft
- Finished area above ground: 1,384
- Finished area below ground: 0
Property
Parking
- Total spaces: 2
- Parking features: Garage, Garage Faces Front, Level Driveway
- Garage spaces: 2
- Has uncovered spaces: Yes
Accessibility
- Accessibility features: None
Features
- Levels: Two
- Stories: 2
- Patio & porch: Deck
- Exterior features: No Dock
- Pool features: None
- Spa features: None
- Fencing: Back Yard
- Has view: Yes
- View description: Trees/Woods
- Waterfront features: None
- Body of water: None
Lot
- Size: 4,356 Square Feet
- Dimensions: 101X45X101X45
- Features: Back Yard, Landscaped, Private
Details
- Additional structures: None
- Parcel number: 18 011 02 028
- Other equipment: None
- Horse amenities: None
Construction
Type & style
- Home type: SingleFamily
- Architectural style: Colonial
- Property subtype: Single Family Residence, Residential
Materials
- Brick Front, Cement Siding
- Foundation: Slab
- Roof: Composition
Condition
- Resale
- New construction: No
- Year built: 2001
Utilities & green energy
- Electric: 110 Volts, 220 Volts
- Sewer: Public Sewer
- Water: Public
- Utilities for property: Cable Available, Electricity Available, Natural Gas Available, Phone Available, Sewer Available, Underground Utilities, Water Available
Green energy
- Green verification: EarthCraft Home
- Energy efficient items: None
- Energy generation: None
Community & HOA
Community
- Features: Sidewalks, Street Lights
- Security: Smoke Detector(s)
- Subdivision: Kensington Parc
HOA
- Has HOA: No
- Services included: Maintenance Grounds
- HOA fee: $300 annually
Location
- Region: Avondale Estates
Financial & listing details
- Price per square foot: $354/sqft
- Tax assessed value: $462,200
- Annual tax amount: $3,400
- Date on market: 4/1/2024
- Cumulative days on market: 1 day
- Listing terms: Cash,Conventional,FHA
- Ownership: Fee Simple
- Electric utility on property: Yes
- Road surface type: Asphalt
Price history
| Date | Event | Price |
|---|---|---|
| 5/2/2024 | Sold | $490,000+1%$354/sqft |
Source:  FMLS GA #7361317 Report a problem FMLS GA #7361317 Report a problem | ||
| 4/4/2024 | Pending sale | $485,000$350/sqft |
Source:  GAMLS #10274252 Report a problem GAMLS #10274252 Report a problem | ||
| 4/1/2024 | Listed for sale | $485,000+14.1%$350/sqft |
Source: GAMLS #10274252 Report a problem | ||
| 7/20/2022 | Sold | $425,000+3.2%$307/sqft |
Source: Public Record Report a problem | ||
| 6/10/2022 | Pending sale | $412,000$298/sqft |
Source: FMLS GA #7048328 Report a problem | ||
| 6/6/2022 | Contingent | $412,000$298/sqft |
Source: FMLS GA #7048328 Report a problem | ||
| 6/6/2022 | Pending sale | $412,000$298/sqft |
Source: GAMLS #20045035 Report a problem | ||
| 6/4/2022 | Listed for sale | $412,000+127.1%$298/sqft |
Source: GAMLS #20045035 Report a problem | ||
| 8/22/2001 | Sold | $181,400$131/sqft |
Source: Public Record Report a problem | ||
Public tax history
| Year | Property taxes | Tax assessment |
|---|---|---|
| 2025 | $5,997 +15.5% | $184,880 +12.4% |
| 2024 | $5,192 +30.5% | $164,480 +19.2% |
| 2023 | $3,978 +9.4% | $138,000 +9.1% |
| 2022 | $3,637 +12.2% | $126,440 +15.7% |
| 2021 | $3,242 +1.4% | $109,320 +2% |
| 2020 | $3,197 +0.1% | $107,160 -0.8% |
| 2019 | $3,193 +13.1% | $108,040 +17.2% |
| 2018 | $2,822 +3.4% | $92,200 +9.4% |
| 2017 | $2,728 +3.9% | $84,240 +2.3% |
| 2016 | $2,627 | $82,320 +17.7% |
| 2014 | $2,627 | $69,960 +37% |
| 2013 | -- | $51,080 -25.1% |
| 2012 | -- | $68,240 +5.5% |
| 2011 | -- | $64,704 -9.4% |
| 2010 | $2,249 | $71,400 |
| 2009 | $2,249 +13.8% | $71,400 |
| 2008 | $1,976 -0.8% | $71,400 |
| 2007 | $1,993 | $71,400 |
| 2006 | $1,993 +4% | $71,400 |
| 2005 | $1,916 +1.8% | $71,400 |
| 2004 | $1,882 +2.5% | $71,400 +1.9% |
| 2003 | $1,837 +27.4% | $70,080 +9.3% |
| 2002 | $1,441 +85.1% | $64,120 +237.5% |
| 2001 | $779 | $19,000 |
Find assessor info on the county website
Neighborhood: 30002
Nearby homes
- $444,8003 bd2 ba2.3k sqft3550 Kensington Parc Cir, Avondale Estates, GA 30002Off Market
- $463,4003 bd3 ba2.3k sqft3562 Kensington Parc Cir, Avondale Estates, GA 30002Off Market

- $406,3003 bd2 ba1.4k sqft3544 Kensington Parc Cir, Avondale Estates, GA 30002Off Market
- $---- bd-- ba1.5k sqft3570 Kensington Parc Cir, Avondale Estates, GA 30002Off Market
- $520,0003 bd3 ba2.3k sqft454 Kensington Parc Way, Avondale Estates, GA 30002Sold
- $412,0003 bd3 ba-- sqft430 Kensington Way, Avondale Estates, GA 30002Off Market
- $469,9003 bd3 ba2.3k sqft3538 Kensington Parc Cir, Avondale Est, GA 30002Off Market
- $385,7003 bd3 ba1.4k sqft3537 Kensington Parc Cir, Avondale Estates, GA 30002Off Market
Nearby schools
GreatSchools rating
- 3/10Avondale Elementary SchoolGrades: PK-5Distance: 0.8 mi
- 5/10Druid Hills Middle SchoolGrades: 6-8Distance: 3 mi
- 6/10Druid Hills High SchoolGrades: 9-12Distance: 3.9 mi
Schools provided by the listing agent
- Elementary: Avondale
- Middle: Druid Hills
- High: Druid Hills
Source: FMLS GA. This data may not be complete. We recommend contacting the local school district to confirm school assignments for this home.
Get a cash offer in 3 minutes
Find out how much your home could sell for in as little as 3 minutes with a no-obligation cash offer.
Estimated market value
$460,600
Get a cash offer in 3 minutes
Find out how much your home could sell for in as little as 3 minutes with a no-obligation cash offer.
Estimated market value
$460,600
- Georgia
- Dekalb County
- Avondale Estates
- 30002
- 3556 Kensington Parc Cir
Nearby cities
Nearby zip codes
Other Avondale Estates Topics
- Apartments for Rent in 30002
- Houses for Sale in 30002
- Houses for Rent in 30002
- 30002 Real Estate
- Avondale Estates Condos
- Houses for Sale in Avondale Estates
- Newest Listings in Avondale Estates
- Avondale Estates Home Values
- Avondale Estates Real Estate Agents
- Avondale Estates Refinance
- Avondale Estates Mortgage Rates
