Welcome to this stunning single-story 4-bedroom, 2-bathroom home located at the end of a quiet cul-de-sac in the highly sought-after Spencer’s Crossing community in Murrieta! With 2,617 square feet of beautifully designed living space, this home offers an open floor plan perfect for modern living.
Step inside to find a spacious living and dining area that flows effortlessly into the chef’s kitchen, complete with granite countertops, stainless steel appliances, a black gas range, ample cabinet space, and a large island with bar seating. The kitchen opens to the family room, featuring a cozy fireplace and built-in media niche—perfect for movie nights and gatherings!
The primary suite, tucked away in the back of the home for added privacy, boasts a dual-sink vanity, a luxurious soaking tub, a separate glass-enclosed shower, and an oversized walk-in closet with two entry doors. Toward the front of the home, you’ll find three spacious secondary bedrooms, a well-appointed bathroom with a dual-sink vanity, and a built-in desk—perfect for a homework station, home office, or creative workspace.
Throughout the home, you’ll love the elegant plantation shutters that add charm and sophistication. Step outside to the beautifully landscaped backyard, where a covered patio with two ceiling fans provides the perfect setting for outdoor entertaining. The side yard offers even more space to enjoy, complete with an additional patio, pergola, and a flourishing lemon tree and orange tree.
Located in the master-planned Spencer’s Crossing community, residents enjoy resort-style amenities including two sparkling pools, a spa, a fitness center, basketball courts, playgrounds, picnic areas, scenic walking trails, and a clubhouse with a game room, lounge, and movie theater.
Nestled in the heart of Murrieta, this home offers the best of suburban living with easy access to top-rated schools, shopping, dining, and major freeways. With its exceptional location, stunning design, and access to incredible community amenities, this home is an opportunity you don’t want to miss!
Sold for $715,000
Listed by: eXp Realty of California Inc • Kimberly Meeker • Contact: 951-234-2272
Bought with: Mogul Real Estate
$715,000
35561 Hawkeye St, Murrieta, CA 92563
4beds
2,617sqft
Single Family Residence
Built in 2010
0.26 Acres Lot
$720,900 Zestimate®
$273/sqft
$3,961 Estimated rent
Home value
$720,900
$649,000 - $800,000
$3,961/mo
Zestimate® history
Owner options
List your home for rent
$3,961/mo
Rent Zestimate®
Find your next renter with Zillow Rental Manager. Plus, with online applications, you can quickly screen prospective tenants – for free.
$3,961/mo
Rent Zestimate®
Refinance and save
$4,674/mo
Est. payment
Refinancing to a lower rate could help reduce your monthly payments and save thousands over the life of the loan.
$4,674/mo
Est. payment
Explore your selling options
Work with a Zillow partner agent
Leverage their expertise and Zillow's premium Showcase listings to get your home seen by more buyers.
Get startedList with your own agent
Get your home in front of millions of buyers by listing it on Zillow.
Learn how to do itSell it yourself
Take full control of how buyers see your home on Zillow by listing For Sale by Owner (FSBO).
List your homeWhat's special
Cozy fireplaceBeautifully landscaped backyardElegant plantation shuttersQuiet cul-de-sacPrimary suiteLuxurious soaking tubOpen floor plan
Zillow last checked:
Listing updated:
Listed by:
Kimberly Meeker DRE #01789963 951-234-2272,
eXp Realty of California Inc
Bought with:
Shishana Hogg, DRE #02018453
Mogul Real Estate
Source: CRMLS,MLS#: SW25061193 Originating MLS: California Regional MLS
Originating MLS: California Regional MLSFacts & features
Interior
Bedrooms & bathrooms
- Bedrooms: 4
- Bathrooms: 2
- Full bathrooms: 2
- Main level bathrooms: 2
- Main level bedrooms: 4
Rooms
- Room types: Bedroom, Great Room, Kitchen, Laundry, Living Room, Primary Bedroom, Other, Dining Room
Primary bedroom
- Features: Main Level Primary
Primary bedroom
- Features: Primary Suite
Bedroom
- Features: Bedroom on Main Level
Bathroom
- Features: Bathtub, Dual Sinks, Separate Shower, Tub Shower
Kitchen
- Features: Granite Counters, Kitchen Island, Kitchen/Family Room Combo
Other
- Features: Walk-In Closet(s)
Heating
- Central
Cooling
- Central Air
Appliances
- Included: Dishwasher, Gas Range, Microwave
- Laundry: Inside, Laundry Room
Features
- Breakfast Bar, Ceiling Fan(s), Separate/Formal Dining Room, Open Floorplan, Recessed Lighting, Bedroom on Main Level, Main Level Primary, Primary Suite, Walk-In Closet(s)
- Flooring: Carpet, Tile, Wood
- Doors: Sliding Doors
- Windows: Plantation Shutters
- Has fireplace: Yes
- Fireplace features: Family Room
- Common walls with other units/homes: No Common Walls
Interior area
- Total interior livable area: 2,617 sqft
Property
Parking
- Total spaces: 2
- Parking features: Driveway, Garage
- Attached garage spaces: 2
Features
- Levels: One
- Stories: 1
- Entry location: 1
- Patio & porch: Concrete, Covered
- Pool features: Association, Community, In Ground
- Has spa: Yes
- Spa features: Association, Community, In Ground
- Has view: Yes
- View description: Hills, Mountain(s), Neighborhood
Lot
- Size: 0.26 Acres
- Features: Back Yard, Cul-De-Sac, Front Yard, Near Park
Details
- Parcel number: 480501004
- Special conditions: Standard
Construction
Type & style
- Home type: SingleFamily
- Property subtype: Single Family Residence
Condition
- New construction: No
- Year built: 2010
Utilities & green energy
- Sewer: Public Sewer
- Water: Public
Community & HOA
Community
- Features: Curbs, Storm Drain(s), Street Lights, Suburban, Sidewalks, Park, Pool
HOA
- Has HOA: Yes
- HOA fee: $120 monthly
- HOA name: Spencer's Crossing
- HOA phone: 951-359-2840
Location
- Region: Murrieta
Financial & listing details
- Price per square foot: $273/sqft
- Tax assessed value: $436,829
- Annual tax amount: $8,769
- Date on market: 3/21/2025
- Cumulative days on market: 15 days
- Listing terms: Cash,Cash to New Loan,Conventional,1031 Exchange,FHA,VA Loan
Price history
| Date | Event | Price |
|---|---|---|
| 5/5/2025 | Sold | $715,000-0.6%$273/sqft |
Source:  CRMLS #SW25061193 Report a problem CRMLS #SW25061193 Report a problem | ||
| 4/25/2025 | Pending sale | $719,000$275/sqft |
Source: CRMLS #SW25061193 Report a problem | ||
| 4/6/2025 | Contingent | $719,000$275/sqft |
Source: CRMLS #SW25061193 Report a problem | ||
| 3/21/2025 | Listed for sale | $719,000+115.3%$275/sqft |
Source: CRMLS #SW25061193 Report a problem | ||
| 10/25/2010 | Sold | $334,000$128/sqft |
Source: Public Record Report a problem | ||
Public tax history
| Year | Property taxes | Tax assessment |
|---|---|---|
| 2025 | $8,769 +2.2% | $436,829 +2% |
| 2024 | $8,582 -0.2% | $428,264 +2% |
| 2023 | $8,601 +1.2% | $419,868 +2% |
| 2022 | $8,496 +1.7% | $411,636 +2% |
| 2021 | $8,357 -0.3% | $403,565 +1% |
| 2020 | $8,384 +2.9% | $399,428 +2% |
| 2019 | $8,147 +1.4% | $391,597 +2% |
| 2018 | $8,033 +1.1% | $383,919 +2% |
| 2017 | $7,944 | $376,392 +2% |
| 2016 | $7,944 +2% | $369,013 +1.5% |
| 2015 | $7,787 +3% | $363,471 +2% |
| 2014 | $7,561 | $356,353 +7.7% |
| 2013 | -- | $331,000 +12.2% |
| 2012 | -- | $295,000 -11.7% |
| 2011 | -- | $334,000 +581.9% |
| 2010 | -- | $48,980 -68.5% |
| 2009 | -- | $155,435 +2% |
| 2008 | -- | $152,388 +79% |
| 2007 | -- | $85,124 |
Find assessor info on the county website
Neighborhood: 92563
Nearby homes
- $704,3004 bd3 ba2.5k sqft35573 Hawkeye St, Murrieta, CA 92563Off Market
- $827,6005 bd3 ba2.8k sqft35549 Hawkeye St, Murrieta, CA 92563Off Market
- $789,9005 bd3 ba2.8k sqft35585 Hawkeye St, Murrieta, CA 92563Pending
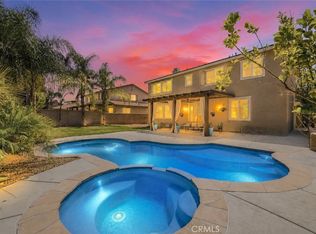
- $650,0004 bd2 ba2.6k sqft35597 Hawkeye St, Murrieta, CA 92563Sold
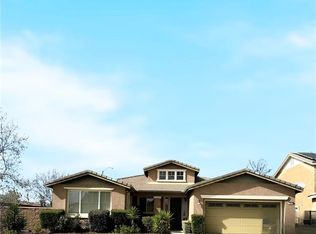
- $912,7006 bd5 ba3.4k sqft35580 Hawkeye St, Murrieta, CA 92563Off Market
- $751,2005 bd3 ba2.4k sqft30970 Moonflower Ln, Murrieta, CA 92563Off Market
- $708,3004 bd3 ba2.2k sqft30958 Moonflower Ln, Murrieta, CA 92563Off Market
- $689,0004 bd2 ba2.6k sqft35592 Hawkeye St, Murrieta, CA 92563Sold
Nearby schools
GreatSchools rating
- 7/10Lisa J. Mails Elementary SchoolGrades: K-5Distance: 0.8 mi
- 9/10Dorothy McElhinney Middle SchoolGrades: 6-8Distance: 1 mi
- 9/10Vista Murrieta High SchoolGrades: 9-12Distance: 2.7 mi
Schools provided by the listing agent
- Elementary: Lisa J. Mails
- Middle: Dorothy Mcelhinney
- High: Vista Murrieta
Source: CRMLS. This data may not be complete. We recommend contacting the local school district to confirm school assignments for this home.
Get a cash offer in 3 minutes
Find out how much your home could sell for in as little as 3 minutes with a no-obligation cash offer.
Estimated market value
$720,900
Get a cash offer in 3 minutes
Find out how much your home could sell for in as little as 3 minutes with a no-obligation cash offer.
Estimated market value
$720,900
- California
- Riverside County
- Murrieta
- 92563
- 35561 Hawkeye St
Nearby cities
Nearby zip codes
Other Murrieta Topics
