POOL, SPA, PAID SOLAR, MAIN LEVEL BED & BATH, CUL-DE-SAC!!! Come explore this beautifully upgraded five-bedroom, three-bath home located in the highly desirable Spencer's Crossing community. This home checks all the boxes! Inside tyou'll be greeted by an inviting entry that is flanked by a formal dining room on one side and a spacious living room on the other. In the heart of the home you'll find a spacious kitchen that offers granite counters, custom tile backsplash, white shaker cabinetry, stainless steel appliances, a center island, and plenty of cabinet space. The kitchen opens directly to the breakfast nook and family room, creating a comfortable space for daily meals and the family room features a fireplace accented by a custom wood feature wall plus sliding glass doors that provide easy access to the back patio- ideal for large social gatherings.
Upstairs, is large landing and tech desk. An open railing creates an airy feel and allow plenty of natural light throughout the second floor. The primary suite is exceptionally spacious and includes a private bathroom with dual vanities, a soaking tub, separate shower, and an oversized walk-in closet complete with custom built-in organizers. Three additional bedrooms, a full hallway bathroom, and an upstairs laundry room complete the second level.
The backyard offers privacy that's becoming harder to find, with no neighbors directly behind the property. Enjoy a sparkling pool and spa surrounded by mature palm trees, a large lawn, potential garden areas, and plenty of patio space for relaxing or hosting friends and family. An Alumawood patio cover provides year-round shade, making the backyard just as enjoyable in the middle of summer as it is on a cool evening. Living in Spencer's Crossing means more than owning a beautiful home. Residents enjoy multiple community pools, parks, playgrounds, sports fields, miles of walking trails, and a calendar of neighborhood events that make this one of Murrieta's most popular master-planned communities. The home is also conveniently located near highly rated schools, shopping, dining, freeway access, and just a short drive from Temecula's renowned Wine Country. If you're looking for a move-in ready home with thoughtful upgrades, paid solar, a private backyard, water softner and one of the best communities in the valley... welcome home!
Pending
Listed by: eXp Realty of California, Inc. • Lorie Anne Auer • Contact: 951-204-6150
$789,900
35585 Hawkeye St, Murrieta, CA 92563
5beds
2,860sqft
:
Get pre-qualified$5,349/mo
Single Family Residence
Built in 2010
8,276 Square Feet Lot
$795,500 Zestimate®
$276/sqft
$99/mo HOA
What's special
- 13 days |
- 144 |
- 4 |
Zillow last checked:
Listing updated:
Listed by:
Lorie Anne Auer DRE #01333932 951-204-6150,
eXp Realty of California, Inc.,
Mark Quindoy DRE #01996035 510-378-0472,
eXp Realty of California, Inc.
Source: CRMLS,MLS#: SW26159987 Originating MLS: California Regional MLS
Originating MLS: California Regional MLSFacts & features
Interior
Bedrooms & bathrooms
- Bedrooms: 5
- Bathrooms: 3
- Full bathrooms: 3
- Main level bathrooms: 1
- Main level bedrooms: 1
Rooms
- Room types: Other
Bathroom
- Features: Bathtub, Dual Sinks, Soaking Tub, Separate Shower, Vanity, Walk-In Shower
Kitchen
- Features: Granite Counters, Kitchen Island, Walk-In Pantry
Heating
- Central
Cooling
- Central Air
Appliances
- Included: Dishwasher, Electric Oven, Free-Standing Range, Disposal, Microwave, Water Softener, Water To Refrigerator, Water Heater
- Laundry: Inside, Laundry Room
Features
- Built-in Features, Granite Counters, In-Law Floorplan, Open Floorplan, Pantry, Recessed Lighting, See Remarks, Wired for Data, Wood Product Walls
- Flooring: Laminate
- Doors: Insulated Doors, Panel Doors
- Windows: Double Pane Windows
- Has fireplace: Yes
- Fireplace features: Family Room
- Common walls with other units/homes: No Common Walls
Interior area
- Total interior livable area: 2,860 sqft
- Finished area below ground: 0
Video & virtual tour
Property
Parking
- Total spaces: 3
- Parking features: Driveway Level, Garage
- Attached garage spaces: 3
Accessibility
- Accessibility features: Accessible Doors
Features
- Levels: Two
- Stories: 2
- Entry location: Front Door
- Patio & porch: Arizona Room, Concrete, Covered, Front Porch, Open, Patio, See Remarks
- Exterior features: Lighting
- Has private pool: Yes
- Pool features: In Ground, Private, Association
- Has spa: Yes
- Spa features: In Ground, Private
- Fencing: Excellent Condition
- Has view: Yes
- View description: Neighborhood
Lot
- Size: 8,276 Square Feet
- Features: Back Yard, Cul-De-Sac, Front Yard
Details
- Parcel number: 480501002
- Special conditions: Standard
Construction
Type & style
- Home type: SingleFamily
- Architectural style: Traditional
- Property subtype: Single Family Residence
Materials
- Stucco
- Foundation: Slab
- Roof: Tile
Condition
- Turnkey
- New construction: No
- Year built: 2010
Utilities & green energy
- Electric: Standard
- Sewer: Public Sewer
- Water: Public
- Utilities for property: Cable Connected, Electricity Connected, Natural Gas Connected, Phone Connected, Sewer Connected, Water Connected
Community & HOA
Community
- Features: Biking, Curbs, Dog Park, Gutter(s), Hiking, Mountainous, Park, Street Lights, Suburban, Sidewalks, Valley
- Security: Security System, Carbon Monoxide Detector(s), Smoke Detector(s)
HOA
- Has HOA: Yes
- Amenities included: Clubhouse, Sport Court, Dog Park, Fitness Center, Fire Pit, Game Room, Jogging Path, Meeting Room, Meeting/Banquet/Party Room, Outdoor Cooking Area, Other Courts, Barbecue, Picnic Area, Playground, Pool, Recreation Room, Spa/Hot Tub, Trail(s)
- HOA fee: $99 monthly
- HOA name: Spencers
- HOA phone: 951-763-7932
Location
- Region: Murrieta
Financial & listing details
- Price per square foot: $276/sqft
- Tax assessed value: $413,231
- Date on market: 7/24/2026
- Cumulative days on market: 13 days
- Listing terms: Cash,Submit
- Inclusions: PAID SOLAR, WATER SOFTNER, REFRIGERATOR, WASHER/DRYER
- Road surface type: Paved
Estimated market value
$795,500
$756,000 - $835,000
$4,295/mo
Price history
| Date | Event | Price |
|---|---|---|
| 7/31/2026 | Pending sale | $789,900$276/sqft |
Source:  CRMLS #SW26159987 Report a problem CRMLS #SW26159987 Report a problem | ||
| 7/27/2026 | Contingent | $789,900$276/sqft |
Source: eXp Realty #SW26159987 Report a problem | ||
| 7/24/2026 | Listed for sale | $789,900+175%$276/sqft |
Source: eXp Realty #SW26159987 Report a problem | ||
| 10/22/2010 | Sold | $287,209$100/sqft |
Source: Public Record Report a problem | ||
Public tax history
| Year | Property taxes | Tax assessment |
|---|---|---|
| 2026 | -- | $413,231 +2% |
| 2025 | $6,664 -20.7% | $405,129 +2% |
| 2024 | $8,405 +27.5% | $397,186 +2% |
| 2023 | $6,591 -0.4% | $389,399 +2% |
| 2022 | $6,619 +1.6% | $381,764 +2% |
| 2021 | $6,514 -20.8% | $374,280 +1% |
| 2020 | $8,221 +28.3% | $370,443 +2% |
| 2019 | $6,406 +0.9% | $363,181 +2% |
| 2018 | $6,352 +0.8% | $356,061 +2% |
| 2017 | $6,304 | $349,080 +2% |
| 2016 | $6,304 -16.7% | $342,236 +1.5% |
| 2015 | $7,569 +2.9% | $337,097 +2% |
| 2014 | $7,358 | $330,496 +3.9% |
| 2013 | -- | $318,000 -1.4% |
| 2012 | -- | $322,553 +12.3% |
| 2011 | -- | $287,209 +486.4% |
| 2010 | -- | $48,980 -68.5% |
| 2009 | -- | $155,435 +2% |
| 2008 | -- | $152,388 +79% |
| 2007 | -- | $85,124 |
Find assessor info on the county website
Monthly payment
Est. payment
Payment breakdown
Explore the cost of this home by adjusting the details. Changes won't be saved.Climate risks
Neighborhood: 92563
Nearby schools
GreatSchools rating
- 7/10Lisa J. Mails Elementary SchoolGrades: K-5Distance: 0.8 mi
- 9/10Dorothy McElhinney Middle SchoolGrades: 6-8Distance: 1 mi
- 9/10Vista Murrieta High SchoolGrades: 9-12Distance: 2.7 mi
- $650,0004 bd2 ba2.6k sqft35597 Hawkeye St, Murrieta, CA 92563Sold
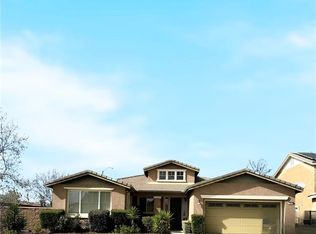
- $699,5004 bd3 ba2.5k sqft35573 Hawkeye St, Murrieta, CA 92563Off Market
- $715,0004 bd2 ba2.6k sqft35561 Hawkeye St, Murrieta, CA 92563Sold

- $904,7006 bd5 ba3.4k sqft35580 Hawkeye St, Murrieta, CA 92563Off Market
- $689,0004 bd2 ba2.6k sqft35592 Hawkeye St, Murrieta, CA 92563Sold
- $674,9004 bd2 ba2.6k sqft35621 Hawkeye St, Murrieta, CA 92563For Sale
- $708,3004 bd3 ba2.2k sqft30958 Moonflower Ln, Murrieta, CA 92563Off Market
- $759,0004 bd2 ba2.1k sqft30946 Moonflower Ln, Murrieta, CA 92563Sold
A local agent can set up tours, give advice and negotiate with sellers.
Similar homes
- $689,9994 bd3 ba2.5k sqft30592 Red Fox Ct, Murrieta, CA 92563For Sale
 MLS ID #SW26143601, Stephany Shull, Mogul Real Estate. CRMLS
 - $800,0005 bd3 ba2.9k sqft34445 Burnt Pine Rd, Murrieta, CA 92563For Sale
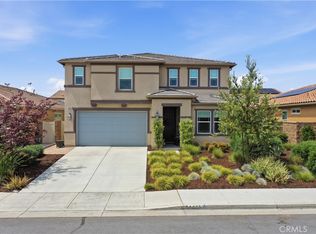 MLS ID #PW26094605, Sarah Porterfield, S Real Estate Group. CRMLS
 - $835,0004 bd3 ba2.8k sqft34524 Turquoise Ln, Murrieta, CA 92563For Sale
 MLS ID #IG26133478, Michael Maslanka, Dynasty Real Estate. CRMLS
 - $797,0005 bd3 ba3.4k sqft29260 Wrangler Dr, Murrieta, CA 92563For Sale
 MLS ID #SW26126619, Goran Forss, Team Forss Realty Group. CRMLS
 - $849,0005 bd3 ba3k sqft34381 Yellow Sage Ct, Murrieta, CA 92563For SaleMLS ID #SW26169456, Sammie Morin, Real Brokerage Technologies. CRMLS
- $775,0004 bd3 ba2.6k sqft31070 Florence Ct, Winchester, CA 92596For SaleMLS ID #SW26123265, Goran Forss, Team Forss Realty Group. CRMLS
- $740,0005 bd3 ba2.2k sqft36569 Diego Springs Ave, Murrieta, CA 92563For SaleMLS ID #SW26161705, Patricia Green, zRE Group. CRMLS
- $734,5004 bd3 ba2.4k sqft31109 Rose Arbor Ct, Murrieta, CA 92563For SaleMLS ID #SW26123084, Christian Stone, SimpliHOM. CRMLS
- $849,0005 bd3 ba3.2k sqft31247 Pinon Pine Cir, Winchester, CA 92596For SaleMLS ID #SW26132032, Garrett Brookman, Impact Real Estate. CRMLS
- $824,9004 bd2 ba1.9k sqft34641 Kooden Rd, Winchester, CA 92596For SaleMLS ID #SW26163678, Amber Esquibel, Redfin Corporation. CRMLS
- $815,0004 bd3 ba3.2k sqft40259 Hannah Way, Murrieta, CA 92563For SaleMLS ID #SW26112529, Stephanie Cranford, Real Brokerage Technologies. CRMLS
- $925,0006 bd5 ba4k sqft34868 Wild Flax Ct, Murrieta, CA 92563For SaleMLS ID #SW26115398, Zachary Bach, eXp Realty of California, Inc.. CRMLS
- $824,9004 bd3 ba3.3k sqft27558 Fern Pine Way, Murrieta, CA 92562For SaleMLS ID #SW26128155, Jennifer Hultquist, Realty One Group Pacific. CRMLS
- $789,9004 bd3 ba2.4k sqft42018 Avenida Vista Ladera, Temecula, CA 92591For SaleMLS ID #SW26166293, Daniel Marconi, KW Temecula. CRMLS
- $699,0005 bd3 ba2.7k sqft32115 Beaulieu Rd, Winchester, CA 92596For SaleMLS ID #SW26168803, Windy Ciucki, McDermott Realty Group. CRMLS
- $739,0005 bd3 ba2k sqft39723 Cobbler Ct, Murrieta, CA 92562For SaleMLS ID #SW26163023, Cassandra Henson, Reliable Realty Inc.. CRMLS
- $649,9004 bd3 ba2.1k sqft39878 Avenida Miguel Oeste, Murrieta, CA 92563For SaleMLS ID #TR26156188, Chris Murray, RE/MAX Empire Properties. CRMLS
- $859,9906 bd4 ba3.9k sqft30180 Cheveley Park St, Menifee, CA 92584For SaleMLS ID #CV26165640, Diana Urbina, ROA California Inc. CRMLS
- $809,9995 bd4 ba3.2k sqft33067 Chartreuse Ave, Winchester, CA 92596For SaleMLS ID #SW26105878, Joshua Sutton, Magnum Realty Group Inc.. CRMLS
- $705,0003 bd2 ba2k sqft39416 Cardiff Ave, Murrieta, CA 92563For SaleMLS ID #PW26039921, Laurie Carlson, Century 21 Affiliated. CRMLS
Local buyer's agents are ready to help
