Step into the luxurious St. Lucia Villa crafted by Lennar Homes in the grand community of Heritage Hills. This exquisite abode, built in 2017, only one owner, boasts two spacious bedrooms, two elegant bathrooms, and a versatile flex room within 1,400 sq. ft of living space. Nestled within a thriving 55+ community, this home presents a plethora of upscale features and amenities, designed to elevate your everyday living experience. As you step inside, you'll immediately notice the attention to detail throughout. Boasting large baseboards, blinds, tile and carpeting, creating an elegant and comfortable living space. The open floor plan allows for seamless flow and effortless entertaining. Equipped with a programmable thermostat and pre-wired for ceiling fans. A irrigation system w/ rain gauge keeps your landscaping vibrant and well-maintained. The Sentricon system provides added protection against pests. The heart of the home is the kitchen, which showcases GE stainless steel appliances, stone countertops, a subway-tiled backsplash, and LED and pendant lighting. The pantry offers ample storage space for all your culinary needs. Whether you're preparing a simple meal or hosting a dinner party, this kitchen will provide comfort and ease. The flex room is strategically located to provide convenience and flexibility of transforming into a quiet retreat, a formal dining room for entertaining, or a perfect office. The Master Bedroom is a true haven of relaxation featuring a spacious layout with a huge walk-in closet, offering ample storage space for your wardrobe and accessories. The accompanying Master Bathroom is designed to impress, with its double sinks and a walk-in shower allowing you to rejuvenate and refresh at your leisure. Both bathrooms feature upgraded mirrors and fixtures adding style to the space. The interior combines style, functionality, and comfort to create a living space that caters to your every need. The outside screened patio is a wonderful addition to the home, offering a unique blend of indoor and outdoor living so you can enjoy the beauty of the outdoors while still being protected from the elements.The HOA covers the outside maintenance, irrigation, and the cost of exterior painting plus roof replacements, ensuring that your investment remains in pristine condition. Pest control services are available through the reputable Home Team. The community offers a wealth of amenities designed to enhance your active lifestyle with a resort-style pool, spa, tennis, basketball, and pickleball courts, shuffleboard, bocce ball, horseshoes, and a chipping green. Indoors, you can enjoy billiards, the ballroom, a fully-equipped fitness center, and a library. Join one of the many clubs, workshops, or planned outings, ensuring there's always something exciting to do. Stay active with walking and bike trails, practice your swing at the golf simulator, and take advantage of the on-site concierge service. Don't miss the opportunity to own this exceptional Villa and join a vibrant community that embraces an active lifestyle. See today and live the life you have always dreamed of!
Sold for $321,000
$321,000
3557 BELLAND CIRCLE #E, CLERMONT, FL 34711
2beds
1,400sqft
Villa
Built in 2017
3,852 Square Feet Lot
$306,900 Zestimate®
$229/sqft
$2,357 Estimated rent
Home value
$306,900
$292,000 - $322,000
$2,357/mo
Zestimate® history
Owner options
List your home for rent
$2,357/mo
Rent Zestimate®
Find your next renter with Zillow Rental Manager. Plus, with online applications, you can quickly screen prospective tenants – for free.
$2,357/mo
Rent Zestimate®
Refinance and save
$2,582/mo
Est. payment
Refinancing to a lower rate could help reduce your monthly payments and save thousands over the life of the loan.
$2,582/mo
Est. payment
Explore your selling options
Work with a Zillow partner agent
Leverage their expertise and Zillow's premium Showcase listings to get your home seen by more buyers.
Get startedList with your own agent
Get your home in front of millions of buyers by listing it on Zillow.
Learn how to do itSell it yourself
Take full control of how buyers see your home on Zillow by listing For Sale by Owner (FSBO).
List your homeWhat's special
Resort-style poolFormal dining roomFully-equipped fitness centerHuge walk-in closetDouble sinksMaster bathroomPickleball courts
Zillow last checked:
Listing updated:
Listed by:
Peter Luu 321-917-7864,
EXP REALTY LLC 888-883-8509,
Kim Horvath 980-621-6379,
EXP REALTY LLC
Bought with:
Jessie Zuluaga
PRESTIGE PROPERTY SHOP LLC
Source: Stellar MLS,MLS#: O6124783 Originating MLS: Orlando Regional
Originating MLS: Orlando Regional
Facts & features
Interior
Bedrooms & bathrooms
- Bedrooms: 2
- Bathrooms: 2
- Full bathrooms: 2
Rooms
- Room types: Family Room, Great Room, Utility Room
Primary bedroom
- Features: En Suite Bathroom, Walk-In Closet(s)
- Level: First
- Dimensions: 13x14
Bedroom 2
- Features: Ceiling Fan(s), En Suite Bathroom, Built-in Closet
- Level: First
- Dimensions: 11x12
Primary bathroom
- Features: Built-In Shelving, Dual Sinks, En Suite Bathroom, Single Vanity
- Level: First
- Dimensions: 7x13
Balcony porch lanai
- Level: First
- Dimensions: 13x8
Family room
- Level: First
- Dimensions: 10x12
Great room
- Features: Ceiling Fan(s)
- Level: First
- Dimensions: 13x22
Kitchen
- Features: Breakfast Bar, Built-In Shelving, Pantry
- Level: First
- Dimensions: 10x12
Heating
- Central
Cooling
- Central Air
Appliances
- Included: Dishwasher, Disposal, Microwave, Range, Refrigerator
- Laundry: Inside, Laundry Room
Features
- Ceiling Fan(s), Eating Space In Kitchen, Kitchen/Family Room Combo, Living Room/Dining Room Combo, Primary Bedroom Main Floor, Open Floorplan, Solid Wood Cabinets, Split Bedroom, Thermostat, Walk-In Closet(s)
- Flooring: Carpet, Ceramic Tile
- Doors: Sliding Doors
- Windows: Blinds, Thermal Windows
- Has fireplace: No
Interior area
- Total structure area: 1,773
- Total interior livable area: 1,400 sqft
Property
Parking
- Total spaces: 1
- Parking features: Covered, Garage Door Opener
- Attached garage spaces: 1
- Details: Garage Dimensions: 11x26
Features
- Levels: One
- Stories: 1
- Patio & porch: Covered, Rear Porch, Screened
- Exterior features: Irrigation System, Rain Gutters, Sidewalk, Sprinkler Metered
Lot
- Size: 3,852 Square Feet
- Features: Sidewalk
- Residential vegetation: Trees/Landscaped
Details
- Parcel number: 0323260109000014E0
- Zoning: P-D
- Special conditions: None
Construction
Type & style
- Home type: SingleFamily
- Property subtype: Villa
- Attached to another structure: Yes
Materials
- Block, Stucco
- Foundation: Slab
- Roof: Shingle
Condition
- Completed
- New construction: No
- Year built: 2017
Details
- Warranty included: Yes
Utilities & green energy
- Sewer: Public Sewer
- Water: Public
- Utilities for property: Cable Available, Fire Hydrant, Private, Sprinkler Meter, Sprinkler Recycled, Street Lights, Underground Utilities
Community & HOA
Community
- Features: Fitness Center, Irrigation-Reclaimed Water, Pool
- Security: Gated Community, Key Card Entry, Security System, Security System Owned, Smoke Detector(s)
- Pet fee: $0 monthly
- Senior community: Yes
- Subdivision: HERITAGE HILLS
HOA
- Has HOA: Yes
- Amenities included: Fitness Center, Gated, Maintenance, Recreation Facilities, Security, Spa/Hot Tub
- Services included: Community Pool, Maintenance Structure, Maintenance Grounds, Pest Control, Private Road, Recreational Facilities
- HOA fee: $383 monthly
- HOA name: Olivia Arlequin
Location
- Region: Clermont
Financial & listing details
- Price per square foot: $229/sqft
- Annual tax amount: $1,412
- Date on market: 7/19/2023
- Cumulative days on market: 13 days
- Listing terms: Cash,Conventional,FHA,VA Loan
- Ownership: Fee Simple
- Total actual rent: 0
- Road surface type: Paved
Price history
| Date | Event | Price |
|---|---|---|
| 9/5/2023 | Sold | $321,000+0.3%$229/sqft |
Source:  Stellar MLS #O6124783 Report a problem Stellar MLS #O6124783 Report a problem | ||
| 8/3/2023 | Pending sale | $319,999$229/sqft |
Source: Stellar MLS #O6124783 Report a problem | ||
| 7/19/2023 | Listed for sale | $319,999+62.3%$229/sqft |
Source: Stellar MLS #O6124783 Report a problem | ||
| 12/27/2017 | Listing removed | $197,205$141/sqft |
Source: Lennar Report a problem | ||
| 11/18/2017 | Price change | $197,205+3.1%$141/sqft |
Source: Lennar Report a problem | ||
| 10/27/2017 | Price change | $191,205-3%$137/sqft |
Source: Lennar Report a problem | ||
| 6/29/2017 | Listed for sale | $197,205$141/sqft |
Source: Lennar Report a problem | ||
Public tax history
Tax history is unavailable.
Neighborhood: 34711
Nearby homes
- $320,0002 bd2 ba1.3k sqft3557 Belland Cir UNIT B, Clermont, FL 34711Sold
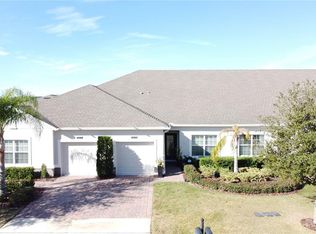
- $240,0002 bd2 ba1.3k sqft3557 Belland Cir UNIT D, Clermont, FL 34711For Sale

- $321,0002 bd2 ba1.3k sqft3557 Belland Cir, Clermont, FL 34711Sold
- $290,0002 bd2 ba1.3k sqft3557 Belland Cir, Clermont, FL 34711Off Market

- $320,0002 bd2 ba1.3k sqft3557 Belland Cir, Clermont, FL 34711Sold
- $313,9002 bd2 ba1.5k sqft3557 Belland Cir, Clermont, FL 34711Off Market
- $288,2002 bd2 ba1.3k sqft3557 Belland Cir, Clermont, FL 34711Off Market
- $313,0002 bd2 ba1.5k sqft3557 Belland Cir, Clermont, FL 34711Off Market
Nearby schools
GreatSchools rating
- 7/10Lost Lake Elementary SchoolGrades: PK-5Distance: 2.1 mi
- 6/10Windy Hill Middle SchoolGrades: 6-8Distance: 1.1 mi
- 5/10East Ridge High SchoolGrades: 9-12Distance: 2.3 mi
Get a cash offer in 3 minutes
Find out how much your home could sell for in as little as 3 minutes with a no-obligation cash offer.
Estimated market value
$306,900
Get a cash offer in 3 minutes
Find out how much your home could sell for in as little as 3 minutes with a no-obligation cash offer.
Estimated market value
$306,900
- Florida
- Lake County
- Clermont
- 34711
- 3557 BELLAND CIRCLE Unit E
Nearby cities
Nearby zip codes
Other Clermont Topics
