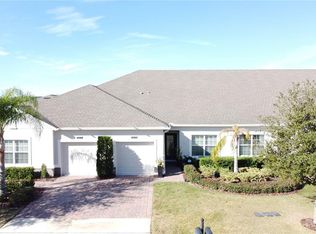
Under contract-accepting backup offers. One or more photo(s) was virtually staged. Welcome to resort-style living in the highly sought-after 55+ community of Heritage Hills in Clermont, Florida. This beautifully maintained two-bedroom, two-bath villa offers a comfortable, low-maintenance lifestyle surrounded by exceptional amenities and a vibrant, active community. Enjoy an open and functional floor plan filled with natural light, perfect for both everyday living and entertaining. The villa provides a peaceful retreat while still offering easy access to everything Heritage Hills has to offer. Residents of Heritage Hills enjoy a luxurious, gated community featuring an impressive clubhouse with a full calendar of social activities and events. Amenities include a heated resort-style pool and spa, billiard room, card room, and numerous gather spaces designed for connection and fun. Stay active with pickleball and tennis courts, basketball, bocce and shuffleboard, all set among beautifully landscaped grounds. There is also a 5-mile walking trail around the community. The villa offers the perfect balance of relaxation, recreation and accessibility. Additional benefits are the villa is painted every 5-6 years, the roof is replaced around 15 years, and the reclaimed irrigation water is included in the HOA fee. You can't miss the opportunity to visit this lovely home. Call today for a visit.
Under contract
Price cut: $29K (7/3)
$240,000
3557 BELLAND CIRCLE #D, CLERMONT, FL 34711
2beds
1,374sqft
:
Get pre-qualified$2,151/mo
Villa
Built in 2017
3,065 Square Feet Lot
$-- Zestimate®
$175/sqft
$543/mo HOA
What's special
Luxurious gated communityBeautifully landscaped groundsPeaceful retreat
- 222 days |
- 1,225 |
- 79 |
Zillow last checked:
Listing updated:
Listed by:
Elizabeth Murdock 321-402-7314,
GLOBAL REALTY INTERNATIONAL 407-671-3800
Source: Stellar MLS,MLS#: O6369545 Originating MLS: Orlando Regional
Originating MLS: Orlando Regional
Facts & features
Interior
Bedrooms & bathrooms
- Bedrooms: 2
- Bathrooms: 2
- Full bathrooms: 2
Primary bedroom
- Features: Shower No Tub, Walk-In Closet(s)
- Level: First
- Area: 182 Square Feet
- Dimensions: 14x13
Bedroom 2
- Features: Ceiling Fan(s), Coat Closet
- Level: First
Dining room
- Features: Ceiling Fan(s), No Closet
- Level: First
- Area: 120 Square Feet
- Dimensions: 12x10
Great room
- Features: No Closet
- Level: First
- Area: 286 Square Feet
- Dimensions: 22x13
Kitchen
- Features: Stone Counters, No Closet
- Level: First
- Area: 195 Square Feet
- Dimensions: 13x15
Heating
- Electric, Heat Pump
Cooling
- Central Air
Appliances
- Included: Dishwasher, Disposal, Dryer, Electric Water Heater, Microwave, Refrigerator, Washer
- Laundry: Electric Dryer Hookup, Inside, Laundry Room
Features
- Ceiling Fan(s), Kitchen/Family Room Combo, L Dining, Pest Guard System, Primary Bedroom Main Floor, Solid Surface Counters, Solid Wood Cabinets, Split Bedroom, Walk-In Closet(s)
- Flooring: Carpet, Ceramic Tile
- Doors: Sliding Doors
- Has fireplace: No
Interior area
- Total structure area: 1,773
- Total interior livable area: 1,374 sqft
Video & virtual tour
Property
Parking
- Total spaces: 1
- Parking features: Garage - Attached
- Attached garage spaces: 1
- Details: Garage Dimensions: 10x20
Features
- Levels: One
- Stories: 1
- Exterior features: Irrigation System, Sprinkler Metered
Lot
- Size: 3,065 Square Feet
Details
- Parcel number: 0323260109000014D0
- Zoning: RE-1
- Special conditions: None
Construction
Type & style
- Home type: SingleFamily
- Property subtype: Villa
- Attached to another structure: Yes
Materials
- Block, Stucco
- Foundation: Slab
- Roof: Shingle
Condition
- Completed
- New construction: No
- Year built: 2017
Utilities & green energy
- Sewer: Public Sewer
- Water: Public
- Utilities for property: Cable Connected, Electricity Connected, Phone Available, Sewer Connected, Sprinkler Recycled, Street Lights, Underground Utilities, Water Connected
Community & HOA
Community
- Features: Association Recreation - Owned, Buyer Approval Required, Clubhouse, Deed Restrictions, Dog Park, Fitness Center, Gated Community - Guard, Golf Carts OK, Irrigation-Reclaimed Water, Pool, Sidewalks, Tennis Court(s)
- Pet fee: $0 monthly
- Senior community: Yes
- Subdivision: HERITAGE HILLS
HOA
- Has HOA: Yes
- Amenities included: Basketball Court, Cable TV, Clubhouse, Fitness Center, Gated, Handicap Modified, Pickleball Court(s), Pool, Recreation Facilities, Sauna, Security, Shuffleboard Court, Spa/Hot Tub, Tennis Court(s), Trail(s), Vehicle Restrictions
- Services included: 24-Hour Guard, Cable TV, Common Area Taxes, Reserve Fund, Maintenance Structure, Maintenance Grounds, Maintenance Repairs, Pool Maintenance, Recreational Facilities
- HOA fee: $543 monthly
- HOA name: Antoinette Ferraro
Location
- Region: Clermont
Financial & listing details
- Price per square foot: $175/sqft
- Annual tax amount: $2,427
- Date on market: 12/26/2025
- Cumulative days on market: 222 days
- Listing terms: Cash,Conventional,VA Loan
- Ownership: Fee Simple
- Total actual rent: 0
- Electric utility on property: Yes
- Road surface type: Paved
Estimated market value
Not available
Estimated sales range
Not available
Not available
Price history
| Date | Event | Price |
|---|---|---|
| 7/30/2026 | Contingent | $240,000$175/sqft |
Source:  Stellar MLS #O6369545 Report a problem Stellar MLS #O6369545 Report a problem | ||
| 7/3/2026 | Price change | $240,000-10.8%$175/sqft |
Source: Stellar MLS #O6369545 Report a problem | ||
| 5/30/2026 | Price change | $269,000-1.8%$196/sqft |
Source: Stellar MLS #O6369545 Report a problem | ||
| 5/11/2026 | Price change | $274,000-1.8%$199/sqft |
Source: Stellar MLS #O6369545 Report a problem | ||
| 4/16/2026 | Price change | $279,000-3.5%$203/sqft |
Source: Stellar MLS #O6369545 Report a problem | ||
| 1/23/2026 | Price change | $289,000-3.3%$210/sqft |
Source: Stellar MLS #O6369545 Report a problem | ||
| 12/26/2025 | Listed for sale | $299,000$218/sqft |
Source: Stellar MLS #O6369545 Report a problem | ||
Public tax history
Tax history is unavailable.
Monthly payment
Est. payment
Payment breakdown
Explore the cost of this home by adjusting the details. Changes won't be saved.Climate risks
Neighborhood: 34711
Nearby schools
GreatSchools rating
- 7/10Lost Lake Elementary SchoolGrades: PK-5Distance: 2.1 mi
- 6/10Windy Hill Middle SchoolGrades: 6-8Distance: 1.1 mi
- 5/10East Ridge High SchoolGrades: 9-12Distance: 2.3 mi
- $320,0002 bd2 ba1.3k sqft3557 Belland Cir UNIT B, Clermont, FL 34711Sold
- $321,0002 bd2 ba1.4k sqft3557 Belland Cir UNIT E, Clermont, FL 34711Sold

- $321,0002 bd2 ba1.3k sqft3557 Belland Cir, Clermont, FL 34711Sold
- $290,0002 bd2 ba1.3k sqft3557 Belland Cir, Clermont, FL 34711Off Market

- $320,0002 bd2 ba1.3k sqft3557 Belland Cir, Clermont, FL 34711Sold
- $313,9002 bd2 ba1.5k sqft3557 Belland Cir, Clermont, FL 34711Off Market
- $288,2002 bd2 ba1.3k sqft3557 Belland Cir, Clermont, FL 34711Off Market
- $313,0002 bd2 ba1.5k sqft3557 Belland Cir, Clermont, FL 34711Off Market
A local agent can set up tours, give advice and negotiate with sellers.
Similar homes
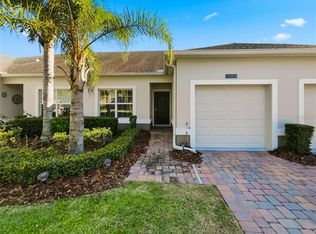
- $255,0002 bd2 ba1.3k sqft3542 FAIRWATERS COURT #D, CLERMONT, FL 34711For Sale
 MLS ID #O6359127, Jeff Jones, MARK SPAIN REAL ESTATE. Stellar MLS
 - $290,0002 bd2 ba1.3k sqft3569 BELLAND CIRCLE #C, CLERMONT, FL 34711For Sale
 MLS ID #O6405316, Chris Sartwell, CENTURY 21 CARIOTI. Stellar MLS
 - $275,0002 bd2 ba1.3k sqft3551 FAIRWATERS COURT #C, CLERMONT, FL 34711For Sale
 MLS ID #O6387802, Ashley Boyd, BHHS FLORIDA REALTY. Stellar MLS
 - $339,0003 bd2 ba1.4k sqft3622 WESTERHAM DRIVE, CLERMONT, FL 34711For Sale
 MLS ID #G5115707, Marsha Burton-Gordon, OLYMPUS EXECUTIVE REALTY INC. Stellar MLS
 - $299,9002 bd2 ba1.5k sqft3550 FAIRWATERS COURT #D, CLERMONT, FL 34711For SaleMLS ID #G5107861, Heather Walker, OPTIMA ONE REALTY, INC.. Stellar MLS
- $329,9002 bd2 ba1.4k sqft3667 Eversholt St, Clermont, FL 34711For SaleNextHome
- $318,5002 bd2 ba1.6k sqft3811 WESTERHAM DRIVE, CLERMONT, FL 34711For SaleMLS ID #S5149915, Tammy Moore, CHAMPION HOMES. Stellar MLS
- $235,0003 bd3 ba1.4k sqft220 TERRA LAGO STREET, DAVENPORT, FL 33897For SaleMLS ID #S5154997, Carlos DeJesus, EXIT REALTY 4CORNERS. Stellar MLS
- $239,0002 bd2 ba1.2k sqft25146 CRANES ROOST CIRCLE, LEESBURG, FL 34748For SaleMLS ID #G5115648, Adriana Skoloda, RE/MAX PREMIER REALTY. Stellar MLS
- $240,0004 bd3 ba1.4k sqft245 CAMBRIA AVENUE, DAVENPORT, FL 33897For SaleMLS ID #O6429966, Lindsay Vaseloff, REAL BROKER, LLC. Stellar MLS
- $359,0004 bd2 ba1.4k sqft15405 MARGAUX DRIVE, CLERMONT, FL 34714For SaleMLS ID #G5115575, Yanett Saborido, LA ROSA REALTY LLC. Stellar MLS
- $325,0004 bd3 ba2k sqft17436 CHATEAU PINE WAY, CLERMONT, FL 34711For SaleMLS ID #R4910693, Maritza Westerveld, SIMS REALTY LLC. Stellar MLS
- $264,9003 bd2 ba1.4k sqft2484 SAN TECLA STREET #105, ORLANDO, FL 32835For SaleMLS ID #O6428618, Denise Crabbe, REVEL REALTY LLC. Stellar MLS
- $279,9003 bd3 ba1.5k sqft17508 BLESSING DRIVE, CLERMONT, FL 34714For SaleMLS ID #S5151973, Steven Silcock, RE/MAX HERITAGE. Stellar MLS
- $230,0002 bd2 ba1.2k sqft5932 MCENROE COURT, LEESBURG, FL 34748For SaleMLS ID #S5143845, James Joseph, WATSON REALTY CORP. Stellar MLS
- $228,0002 bd2 ba1.4k sqft25510 BELLE ALLIANCE, LEESBURG, FL 34748For SaleMLS ID #OM725295, Garrett Huffman, EXP REALTY LLC. Stellar MLS
- $319,0003 bd2 ba1.5k sqft6582 MERITMOOR CIRCLE, ORLANDO, FL 32818For SaleMLS ID #O6390894, Karlene Grimes, KELLER WILLIAMS ADVANTAGE III. Stellar MLS
- $245,0004 bd3 ba1.4k sqft142 CAPRI DRIVE, DAVENPORT, FL 33897For SaleMLS ID #O6415398, Pranesh Palanisamy, CHARLES RUTENBERG REALTY ORLANDO. Stellar MLS
- $238,0002 bd2 ba1.2k sqft3324 PARKCHESTER SQUARE BOULEVARD #102, ORLANDO, FL 32835For SaleMLS ID #S5135657, Jeff Baker, WATSON REALTY CORP. Stellar MLS
- $232,9003 bd2 ba1.8k sqft8311 FOSTER DRIVE, DAVENPORT, FL 33896For SaleMLS ID #O6412780, Alexis McKenzie, REAL BROKER, LLC. Stellar MLS
