Skip main navigation
Closed
  • $510,000

    3557 Loam Ln, Carson City, NV 89705

    3beds
    1,728sqft
    Single Family Residence
    Built in 1993
    6,969.6 Square Feet Lot
    $517,200 Zestimate®
    $295/sqft
    $2,471 Estimated rent

    Home value

    $517,200

    $450,000 - $590,000

    $2,471/mo

    Zestimate® history
    Loading
    Loading...

    Owner options

    List your home for rent

    $2,471/mo

    Rent Zestimate®

    Find your next renter with Zillow Rental Manager. Plus, with online applications, you can quickly screen prospective tenants – for free.

    Learn more

    $2,471/mo

    Rent Zestimate®

    Refinance and save

    $2,932/mo

    Est. payment

    Refinancing to a lower rate could help reduce your monthly payments and save thousands over the life of the loan.

    See today's rates

    $2,932/mo

    Est. payment

    Explore your selling options

    Work with a Zillow partner agent

    Leverage their expertise and Zillow's premium Showcase listings to get your home seen by more buyers.

    Get started

    List with your own agent

    Get your home in front of millions of buyers by listing it on Zillow.

    Learn how to do it

    Sell it yourself

    Take full control of how buyers see your home on Zillow by listing For Sale by Owner (FSBO).

    List your home

    What's special

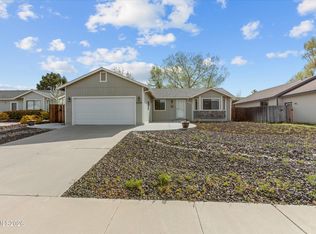
    Move in with confidence knowing the big-ticket items are already done, newer 30-year roof, Bryant HVAC, and water heater. This open, single-level home in Sunridge Heights offers high ceilings, natural light, and a smart layout that lives larger than its 1,728 sq ft. The kitchen features quartz counters, a spacious breakfast bar, and both gas and 220 V hookups for flexibility. Relax in a primary suite with jetted tub, dual sinks, and walk-in closet. Finished garage with built-ins, drought-tolerant landscaping, large backyard patio and mountain views complete the package. This solid, low-maintenance home on a quiet street is close to everything Carson Valley offers and ready for your personal style.

    Zillow last checked:

    Listing updated:

    Listed by:

    Rob Simpson S.51736 775-560-1303,

    BHG Drakulich Realty

    Bought with:

    Kyle Wentz, BS.144303

    Dickson Realty - Gardnerville

    Source: NNRMLS,MLS#: 250057164MLS Logo

    Facts & features

    Interior

    Bedrooms & bathrooms
    • Bedrooms: 3
    • Bathrooms: 2
    • Full bathrooms: 2
    Heating
    • Forced Air, Natural Gas
    Cooling
    • Central Air
    Appliances
    • Included: Dishwasher, Disposal, Dryer, Gas Range, Refrigerator, Washer
    • Laundry: Cabinets, Laundry Room
    Features
    • Breakfast Bar, Ceiling Fan(s), High Ceilings, Walk-In Closet(s)
    • Flooring: Carpet, Ceramic Tile
    • Windows: Aluminum Frames, Double Pane Windows
    • Has fireplace: No
    • Common walls with other units/homes: No Common Walls
    Interior area
    • Total structure area: 1,728
    • Total interior livable area: 1,728 sqft

    Property

    Parking
    • Total spaces: 2
    • Parking features: Garage, Garage Door Opener
    • Garage spaces: 2
    Features
    • Levels: One
    • Stories: 1
    • Patio & porch: Patio
    • Exterior features: None
    • Pool features: None
    • Spa features: None
    • Fencing: Back Yard
    • Has view: Yes
    • View description: Mountain(s)
    Lot
    • Size: 6,969 sqft
    Details
    • Additional structures: None
    • Parcel number: 142007610026
    • Zoning: SFR. (200)

    Construction

    Type & style
    • Home type: SingleFamily
    • Property subtype: Single Family Residence
    Materials
    • Foundation: Crawl Space
    • Roof: Asphalt,Shingle
    Condition
    • New construction: No
    • Year built: 1993

    Utilities & green energy

    • Sewer: Public Sewer
    • Water: Public
    • Utilities for property: Cable Available, Electricity Connected, Internet Available, Natural Gas Connected, Phone Available, Water Connected, Cellular Coverage, Water Meter Installed

    Community & neighborhood

    Security
    • Security features: Smoke Detector(s)
    Location
    • Region: Carson City
    • Subdivision: Sunridge Heights

    Other

    Other facts
    • Listing terms: 1031 Exchange,Cash,Conventional,FHA,USDA Loan,VA Loan

    Price history

    DateEventPrice
    1/22/2026Listing removed$2,395$1/sqft
    Source: Zillow Rentals Report a problem
    1/15/2026Listed for rent$2,395$1/sqft
    Source: Zillow Rentals Report a problem
    1/13/2026Sold$510,000-1.9%$295/sqft
    Source: NNRMLS #250057164 Report a problem
    12/24/2025Contingent$520,000$301/sqft
    Source: NNRMLS #250057164 Report a problem
    12/21/2025Listed for sale$520,000$301/sqft
    Source: NNRMLS #250057164 Report a problem
    12/12/2025Contingent$520,000$301/sqft
    Source: NNRMLS #250057164 Report a problem
    12/2/2025Price change$520,000-1.7%$301/sqft
    Source: NNRMLS #250057164 Report a problem
    10/17/2025Listed for sale$529,000+107.5%$306/sqft
    Source: NNRMLS #250057164 Report a problem
    8/31/2015Sold$255,000-5.6%$148/sqft
    Source: Public Record Report a problem
    4/29/2015Listing removed$270,000$156/sqft
    Source: Realty Executives Nevada's Choice #150001938 Report a problem
    2/24/2015Listed for sale$270,000$156/sqft
    Source: Realty Executives Nevada's Choice #150001938 Report a problem

    Public tax history

    YearProperty taxesTax assessment
    2025$3,139 +8%$94,740 -0.6%
    2024$2,907 +8%$95,346 +3.1%
    2023$2,691 +8%$92,457 +12.3%
    2022$2,492 +3.4%$82,301 +2.8%
    2021$2,410 $80,068 +7.9%
    2020-- $74,188
    2019$2,326 $74,188 +7.3%
    2018$2,326 +9.2%$69,122 +4.3%
    2017$2,130 $66,268 +12.8%
    2016$2,130 +2.6%$58,767
    2015$2,076 +3.4%$58,767 +4.4%
    2014$2,008 $56,278 +5.7%
    2013-- $53,261 +0.1%
    2012-- $53,217 -7.8%
    2011-- $57,695 -8.2%
    2010-- $62,817 -6.4%
    2009-- $67,102 -11.8%
    2008-- $76,075 +1.9%
    2007-- $74,659 +14.4%
    2006-- $65,247 +6.2%
    2005$1,635 +7.3%$61,436 +18.2%
    2004$1,524 $51,994 +2%
    2003-- $50,964 +1%
    2002-- $50,461
    2001-- $50,461

    Find assessor info on the county website

    Neighborhood: 89705

    Nearby schools

    GreatSchools rating
    Schools provided by the listing agent
    • Elementary: Jacks Valley
    • Middle: Carson Valley
    • High: Douglas

    Source: NNRMLS. This data may not be complete. We recommend contacting the local school district to confirm school assignments for this home.

    Get a cash offer in 3 minutes
    Find out how much your home could sell for in as little as 3 minutes with a no-obligation cash offer.
    Estimated market value
    $517,200
    Get a cash offer in 3 minutes
    Find out how much your home could sell for in as little as 3 minutes with a no-obligation cash offer.
    Estimated market value
    $517,200