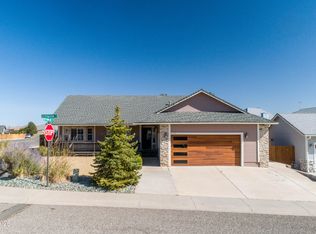
Welcome to 3559 Loam Lane! This single-story home offers 3 bedrooms, 2 bathrooms, and 1,220 sq. ft. of living space with a comfortable, functional layout. The kitchen features granite countertops, wood cabinetry, and a breakfast bar that opens to the living and dining areas. Large windows bring in plenty of natural light, while the surrounding mountain views showcase the Northern Nevada setting. Outside, the fenced backyard offers mature trees, low-maintenance landscaping, and deck space for enjoying the outdoors. The home has been professionally deep cleaned, including the carpets, and is ready for its next chapter. Conveniently located with access to Carson City, Minden, Gardnerville, Lake Tahoe, and nearby outdoor recreation. Some photos have been virtually staged for illustrative purposes.
Active
$480,000
3559 Loam Ln, Carson City, NV 89705
3beds
1,220sqft
Single Family Residence
Built in 1994
6,969 Square Feet Lot
$471,500 Zestimate®
$393/sqft
$-- HOA
What's special
Low-maintenance landscapingComfortable functional layoutSurrounding mountain viewsFenced backyardMature treesWood cabinetryGranite countertops
- 7 days
- 591
- 40
Likely to sell faster than
Zillow last checked:
Listing updated:
Listed by:
Viera Jevic S.203467 917-208-6500,
Chase International Carson Cit,
Oswaldo Ruben Sanchez S.193467 775-720-5442,
Chase International Carson Cit
Source: NNRMLS,MLS#: 260012049
Facts & features
Interior
Bedrooms & bathrooms
- Bedrooms: 3
- Bathrooms: 2
- Full bathrooms: 2
Heating
- Natural Gas
Appliances
- Included: Dishwasher, Disposal, Dryer, Electric Oven, Electric Range, Oven, Refrigerator, Washer
- Laundry: In Hall
Features
- High Ceilings, Master Downstairs
- Flooring: Carpet, Vinyl
- Windows: Double Pane Windows
- Has fireplace: No
- Common walls with other units/homes: No Common Walls
Interior area
- Total structure area: 1,220
- Total interior livable area: 1,220 sqft
Property
Parking
- Total spaces: 2
- Parking features: Attached, Garage, Garage Door Opener
- Attached garage spaces: 2
Features
- Levels: One
- Stories: 1
- Patio & porch: Uncovered, Deck
- Exterior features: Rain Gutters
- Spa features: None
- Fencing: Back Yard
- Has view: Yes
- View description: Mountain(s)
Lot
- Size: 6,969 Square Feet
- Features: Level
Details
- Additional structures: None
- Parcel number: 142007610025
- Zoning: SF
Construction
Type & style
- Home type: SingleFamily
- Property subtype: Single Family Residence
Materials
- Stone Veneer
- Foundation: Crawl Space
- Roof: Composition,Pitched,Shingle
Condition
- New construction: No
- Year built: 1994
Utilities & green energy
- Sewer: Public Sewer
- Water: Public
- Utilities for property: Electricity Available, Natural Gas Available, Sewer Available, Water Available
Community & HOA
Community
- Security: Smoke Detector(s)
- Subdivision: Sunridge Heights
HOA
- Has HOA: No
Location
- Region: Carson City
Financial & listing details
- Price per square foot: $393/sqft
- Tax assessed value: $78,973
- Annual tax amount: $2,149
- Date on market: 9/18/2026
- Listing terms: Cash,Conventional,FHA,VA Loan
Estimated market value
$471,500
$448,000 - $495,000
$2,292/mo
Price history
| Date | Event | Price |
|---|---|---|
| 9/18/2026 | Listed for sale | $480,000+95.9%$393/sqft |
Source:  NNRMLS #260012049 Report a problem NNRMLS #260012049 Report a problem | ||
| 10/31/2016 | Sold | $245,000+2.1%$201/sqft |
Source:  NNRMLS #160013609 Report a problem NNRMLS #160013609 Report a problem | ||
| 9/13/2016 | Pending sale | $239,900$197/sqft |
Source: Harcourts NV1 Realty #160013609 Report a problem | ||
| 9/8/2016 | Listed for sale | $239,900+29%$197/sqft |
Source: Harcourts NV1 Realty #160013609 Report a problem | ||
| 8/9/2016 | Sold | $186,000$152/sqft |
Source: Public Record Report a problem | ||
Public tax history
| Year | Property taxes | Tax assessment |
|---|---|---|
| 2025 | $2,087 +3% | $78,973 -0.6% |
| 2024 | $2,026 +3% | $79,438 +2.7% |
| 2023 | $1,967 +3% | $77,360 +12.8% |
| 2022 | $1,910 +3% | $68,577 +3.2% |
| 2021 | $1,854 | $66,479 +9.3% |
| 2020 | -- | $60,802 |
| 2019 | $1,800 | $60,802 +8.2% |
| 2018 | $1,800 +6.1% | $56,172 +5.7% |
| 2017 | $1,697 | $53,119 +14.5% |
| 2016 | $1,697 +2.6% | $46,378 |
| 2015 | $1,654 +3.4% | $46,378 +4% |
| 2014 | $1,599 | $44,577 +5.1% |
| 2013 | -- | $42,420 +0.1% |
| 2012 | -- | $42,391 -9% |
| 2011 | -- | $46,602 -9% |
| 2010 | -- | $51,210 -7.3% |
| 2009 | -- | $55,260 -13.9% |
| 2008 | -- | $64,205 +1.6% |
| 2007 | -- | $63,182 +17.1% |
| 2006 | -- | $53,934 +5.4% |
| 2005 | $1,347 +7.3% | $51,180 +19.5% |
| 2004 | $1,255 | $42,821 +2.8% |
| 2003 | -- | $41,647 +0.9% |
| 2002 | -- | $41,277 |
| 2001 | -- | $41,277 |
Find assessor info on the county website
Monthly payment
Est. payment
Payment breakdown
Explore the cost of this home by adjusting the details. Changes won't be saved.Climate risks
Neighborhood: 89705
Nearby schools
Schools provided by the listing agent
- Elementary: Jacks Valley
- Middle: Carson Valley
- High: Douglas
Source: NNRMLS. This data may not be complete. We recommend contacting the local school district to confirm school assignments for this home.


Similar homes
- $465,0003 bd2 ba1k sqft3386 Vista Grande Blvd, Carson City, NV 89705Active

 MLS ID #260011182, Amy Burkett, Stitser Properties. NNRMLS
 - $579,9003 bd2 ba1.6k sqft1020 Ridgeview Ct, Carson City, NV 89705Active
 MLS ID #260011932, Michael Stuck, RE/MAX Gold. NNRMLS
 - $559,0003 bd2 ba1.4k sqft861 Meadow Vista Dr, Carson City, NV 89705Active
 MLS ID #260012054, Jim Williams, CalNeva Realty. NNRMLS
 - $449,8003 bd2 ba1.1k sqft3338 Somerset Way, Carson City, NV 89705Active
 MLS ID #260011479, Amanda Moline, RE/MAX Realty Affiliates. NNRMLS
 - $519,9993 bd2 ba1.7k sqft3580 Haystack Dr, Carson City, NV 89705ActiveMLS ID #260004923, Ginger Easley, RE/MAX Realty Affiliates. NNRMLS
- $495,0003 bd2 ba1.2k sqft349 Sandalwood Dr, Carson City, NV 89701ActiveMLS ID #260012367, Brenda Collings, Dickson Realty - Carson City. NNRMLS
- $535,0003 bd2 ba1k sqft881 Amador Cir, Carson City, NV 89705ActiveMLS ID #260008871, David Goodwin, LPT Realty, LLC. NNRMLS
- $533,0003 bd2 ba1.3k sqft973 Sunview Dr, Carson City, NV 89705ActiveMLS ID #250050067, Marleane Scott, M Scott Properties. NNRMLS
- $474,9003 bd2 ba1.4k sqft1525 E Telegraph St, Carson City, NV 89701ActiveMLS ID #260012341, Rachael Walker, RE/MAX Professionals-Carson. NNRMLS
- $470,0002 bd2 ba1.3k sqft1180 Bandtail Dr, Carson City, NV 89701ActiveMLS ID #260012333, Cissie Popson, Estate Realty. NNRMLS
- $438,0003 bd3 ba1.2k sqft1364 Molly Dr, Carson City, NV 89706ActiveMLS ID #260012331, Diane Heaton, LPT Realty, LLC. NNRMLS
- $475,0003 bd2 ba1.7k sqft2580 Meadowbrook Ln, Carson City, NV 89701ActiveMLS ID #260011867, Johanna Summersett, BHG Drakulich Realty. NNRMLS
- $499,0003 bd2 ba1.5k sqft1309 Calico St, Carson City, NV 89701ActiveMLS ID #260011504, Crystal Jackson, CalNeva Realty. NNRMLS
- $485,0003 bd2 ba1.5k sqft2 Hazelwood Ct, Carson City, NV 89701ActiveMLS ID #260010984, Jaime Moore, Redfin. NNRMLS
- $475,0005 bd2 ba1.6k sqft3737 Woodside Dr, Carson City, NV 89701ActiveMLS ID #260012280, Chris Lamb, Realty One Group Eminence. NNRMLS
- $425,0003 bd2 ba1.4k sqft1466 Slide Mountain Dr, Carson City, NV 89706ActiveMLS ID #260012135, ReNon George, Chase International Carson Cit. NNRMLS
- $444,9903 bd3 ba1.6k sqft1232 Rocket St #2, Carson City, NV 89705ActiveNNRMLS
- $475,0003 bd2 ba1.3k sqft724 W 5th St, Carson City, NV 89703ActiveMLS ID #260011337, Garrett Lepire, RE/MAX Gold-Carson City. NNRMLS
- $555,0003 bd2 ba1.5k sqft1558 Divot Rd, Carson City, NV 89701ActiveMLS ID #260012224, Baylee McDuffee, Intero. NNRMLS
- $439,9004 bd2 ba1.3k sqft4054 Furnace Creek Dr, Carson City, NV 89706ActiveMLS ID #260012047, Jack Cote, RE/MAX Gold. NNRMLS
