Located in Sunridge in a convenient location near schools, markets and restaurants. Enjoy close walking paths, parks and all the special activities provided in the Carson Valley. Skiers enjoy the 20 minute drive to Heavenly Ski Resort, Lake Tahoe. You will be surrounded by Sierra Mountain beauty. CURRENTLY OCCUPIED BY TENANTS WHO ARE IN A RENTAL LEASE UNTIL MARCH 2027.
Active
$533,000
973 Sunview Dr, Carson City, NV 89705
3beds
1,398sqft
Single Family Residence
Built in 1996
6,969 Square Feet Lot
$507,600 Zestimate®
$381/sqft
$-- HOA
What's special
- 501 days
- 423
- 6
Zillow last checked:
Listing updated:
Listed by:
Marleane Scott B.19530 775-450-5600,
M Scott Properties
Source: NNRMLS,MLS#: 250050067
Facts & features
Interior
Bedrooms & bathrooms
- Bedrooms: 3
- Bathrooms: 2
- Full bathrooms: 2
Heating
- Forced Air, Natural Gas
Cooling
- Central Air, Electric
Appliances
- Included: Dishwasher, Disposal, Electric Cooktop, Gas Range, Oven
- Laundry: Laundry Room, Washer Hookup
Features
- High Ceilings, Walk-In Closet(s)
- Flooring: Carpet, Vinyl
- Windows: Blinds, Double Pane Windows, Vinyl Frames
- Has fireplace: No
- Common walls with other units/homes: No Common Walls
Interior area
- Total structure area: 1,398
- Total interior livable area: 1,398 sqft
Property
Parking
- Total spaces: 2
- Parking features: Attached, Garage
- Attached garage spaces: 1
Features
- Levels: One
- Stories: 1
- Exterior features: None
- Spa features: None
- Fencing: Back Yard
Lot
- Size: 6,969 Square Feet
- Features: Landscaped, Level, Sprinklers In Front
Details
- Additional structures: None
- Parcel number: 142007715033
- Zoning: SFR
Construction
Type & style
- Home type: SingleFamily
- Property subtype: Single Family Residence
Materials
- Concrete, Masonite
- Foundation: Crawl Space
- Roof: Composition,Shingle
Condition
- New construction: No
- Year built: 1996
Utilities & green energy
- Sewer: Public Sewer
- Water: Public
- Utilities for property: Cable Available, Electricity Available, Natural Gas Available, Phone Available, Sewer Available, Water Available
Community & HOA
Community
- Security: Smoke Detector(s)
- Subdivision: Sunridge Heights
HOA
- Has HOA: No
Location
- Region: Carson City
Financial & listing details
- Price per square foot: $381/sqft
- Tax assessed value: $84,907
- Annual tax amount: $2,298
- Date on market: 5/20/2025
- Listing terms: Cash,Conventional,FHA
Estimated market value
$507,600
$482,000 - $533,000
$2,270/mo
Price history
| Date | Event | Price |
|---|---|---|
| 5/20/2025 | Listed for sale | $533,000$381/sqft |
Source:  NNRMLS #250050067 Report a problem NNRMLS #250050067 Report a problem | ||
Public tax history
| Year | Property taxes | Tax assessment |
|---|---|---|
| 2025 | $2,298 +3% | $84,907 -0.6% |
| 2024 | $2,231 +3% | $85,419 +2.9% |
| 2023 | $2,166 +3% | $83,000 +12.9% |
| 2022 | $2,103 +3.4% | $73,499 +3.1% |
| 2021 | $2,034 | $71,291 +8.7% |
| 2020 | -- | $65,571 |
| 2019 | $1,963 | $65,571 +8% |
| 2018 | $1,963 +6.1% | $60,717 +5.3% |
| 2017 | $1,851 | $57,685 +13.3% |
| 2016 | $1,851 +2.6% | $50,921 |
| 2015 | $1,804 +3.2% | $50,921 +4.3% |
| 2014 | $1,748 | $48,827 +5.3% |
| 2013 | -- | $46,360 +0.3% |
| 2012 | -- | $46,241 -8.5% |
| 2011 | -- | $50,532 -8.7% |
| 2010 | -- | $55,319 -6.9% |
| 2009 | -- | $59,414 -12.9% |
| 2008 | -- | $68,195 +1.7% |
| 2007 | -- | $67,040 +16.1% |
| 2006 | -- | $57,737 +5.7% |
| 2005 | $1,457 +7.3% | $54,628 +17.9% |
| 2004 | $1,358 | $46,320 +2.5% |
| 2003 | -- | $45,201 +0.9% |
| 2002 | -- | $44,780 |
| 2001 | -- | $44,780 |
Find assessor info on the county website
Monthly payment
Est. payment
Payment breakdown
Explore the cost of this home by adjusting the details. Changes won't be saved.Climate risks
Neighborhood: 89705
Nearby schools
Schools provided by the listing agent
- Elementary: Jacks Valley
- Middle: Carson Valley
- High: Douglas
Source: NNRMLS. This data may not be complete. We recommend contacting the local school district to confirm school assignments for this home.
Similar homes
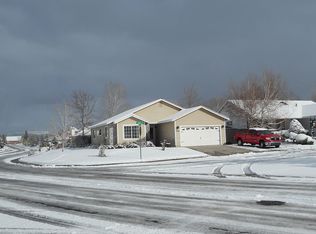
- $535,0003 bd2 ba1k sqft881 Amador Cir, Carson City, NV 89705Active

 MLS ID #260008871, David Goodwin, LPT Realty, LLC. NNRMLS
 - $519,9993 bd2 ba1.7k sqft3580 Haystack Dr, Carson City, NV 89705Active
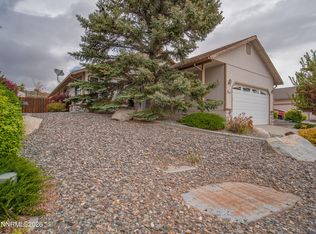 MLS ID #260004923, Ginger Easley, RE/MAX Realty Affiliates. NNRMLS
 - $465,0003 bd2 ba1k sqft3386 Vista Grande Blvd, Carson City, NV 89705Active
 MLS ID #260011182, Amy Burkett, Stitser Properties. NNRMLS
 - $449,8003 bd2 ba1.1k sqft3338 Somerset Way, Carson City, NV 89705Active
 MLS ID #260011479, Amanda Moline, RE/MAX Realty Affiliates. NNRMLS
 - $499,0003 bd2 ba1.5k sqft1309 Calico St, Carson City, NV 89701ActiveMLS ID #260011504, Crystal Jackson, CalNeva Realty. NNRMLS
- $485,0003 bd2 ba1.5k sqft2 Hazelwood Ct, Carson City, NV 89701ActiveMLS ID #260010984, Jaime Moore, Redfin. NNRMLS
- $475,0003 bd2 ba1.7k sqft2580 Meadowbrook Ln, Carson City, NV 89701ActiveMLS ID #260011867, Johanna Summersett, BHG Drakulich Realty. NNRMLS
- $440,0003 bd3 ba1.7k sqft1309 Siskiyou Dr, Carson City, NV 89701ActiveMLS ID #260012665, Ryan Navarrete, RE/MAX Professionals-Reno. NNRMLS
- $559,9004 bd2 ba1.7k sqft2404 Michael Dr, Carson City, NV 89703ActiveMLS ID #260010522, Andrew Fisk, Sierra Nevada Properties-Reno. NNRMLS
- $560,0004 bd2 ba1.6k sqft2360 Airport Rd, Carson City, NV 89706ActiveMLS ID #260009903, Garet Rice, eXp Realty, LLC. NNRMLS
- $438,0003 bd3 ba1.2k sqft1364 Molly Dr, Carson City, NV 89706ActiveMLS ID #260012331, Diane Heaton, LPT Realty, LLC. NNRMLS
- $550,0003 bd3 ba1.9k sqft2345 Pintail Dr, Carson City, NV 89701ActiveMLS ID #260008523, Jon Kirkpatrick, Chase International - ZC. NNRMLS
- $525,0003 bd2 ba1.2k sqft1356 Brooke Way, Gardnerville, NV 89410ActiveMLS ID #260011772, Erin Villalobos, Chase International-Damonte. NNRMLS
- $708,0004 bd3 ba2k sqft3443 Long Dr, Minden, NV 89423ActiveMLS ID #260007967, Jon Kirkpatrick, Chase International - ZC. NNRMLS
- $515,0003 bd2 ba1.3k sqft1246 Topaz Ln, Gardnerville, NV 89460ActiveMLS ID #260011518, Fawne Triggs, Chase International - ZC. NNRMLS
- $548,5004 bd2 ba1.4k sqft200 E Park St, Carson City, NV 89706ActiveMLS ID #260008621, Susan Maclean, Coldwell Banker Select RE CC. NNRMLS
- $440,0003 bd2 ba1.3k sqft3156 Florentine Dr, Carson City, NV 89701ActiveMLS ID #260011816, Kristine Seward, Chase International Carson Cit. NNRMLS
- $435,0003 bd2 ba1k sqft1380 Jerry Ln, Carson City, NV 89701ActiveMLS ID #260010218, Jennifer DeCuir, HomeLight INC. NNRMLS
- $554,0003 bd2 ba1.8k sqft1784 Lantana Dr, Minden, NV 89423ActiveMLS ID #260011069, Lori Entner, Coldwell Banker Select RE CC. NNRMLS
- $650,0003 bd2 ba1.9k sqft1307 Bridle Way, Minden, NV 89423ActiveMLS ID #260012003, Lori Raschilla, RE/MAX Realty Affiliates. NNRMLS
