Skip main navigation
Sold for $240,875
  • $240,875

    3557 PARKRIDGE CIRCLE #14-106, SARASOTA, FL 34243

    3beds
    1,210sqft
    Condominium
    Built in 2005
    -- sqft lot
    $239,500 Zestimate®
    $199/sqft
    $1,952 Estimated rent

    Home value

    $239,500

    $218,000 - $263,000

    $1,952/mo

    Zestimate® history
    Loading
    Loading...

    Owner options

    List your home for rent

    $1,952/mo

    Rent Zestimate®

    Find your next renter with Zillow Rental Manager. Plus, with online applications, you can quickly screen prospective tenants – for free.

    Learn more

    $1,952/mo

    Rent Zestimate®

    Refinance and save

    $2,021/mo

    Est. payment

    Refinancing to a lower rate could help reduce your monthly payments and save thousands over the life of the loan.

    See today's rates

    $2,021/mo

    Est. payment

    Explore your selling options

    Work with a Zillow partner agent

    Leverage their expertise and Zillow's premium Showcase listings to get your home seen by more buyers.

    Get started

    List with your own agent

    Get your home in front of millions of buyers by listing it on Zillow.

    Learn how to do it

    Sell it yourself

    Take full control of how buyers see your home on Zillow by listing For Sale by Owner (FSBO).

    List your home

    What's special

    Attached garageEn-suite bathroomGround floor unitLarge master suiteLarge heated community poolTiles or laminateScreened patio
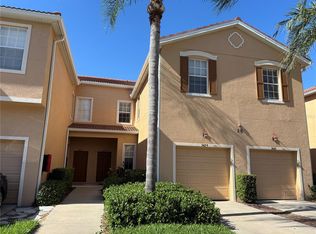
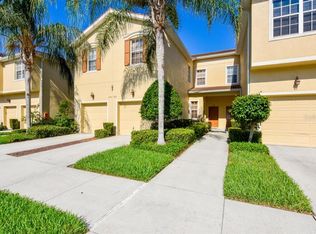
    This freshly painted popular 3-BR ground floor unit with an attached garage in the sought-after Parkridge gated community won't last long. The adjacent strip mall offers multitude of shops, restaurants, banks, fitness centers and movies thus enabling a true car-free lifestyle. To get to the beautiful beaches, however, you will need to hop in your car for a 20-minutes ride. It will take you about 10 minutes to reach the spectacular Sarasota downtown and about 5 minutes to get to the new UTC Mall and the I75 exit. Alternatively you can just relax by the large heated community pool, or on your screened patio with the view of a small peaceful pond. The large master suite has dual closets and an en-suite bathroom for additional privacy. No carpets anywhere - all rooms with tiles or laminate. Your HOA dues will cover pest control, grounds maintenance, water and basic cable. All tile roofs in the community have been replaced last year. A new AC in place since 2022. Extra storage level in the garage.

    Zillow last checked:

    Listing updated:

    Listed by:

    Erich Fuerbeck 941-526-6380,

    BERKSHIRE HATHAWAY HOMESERVICE 941-556-2150

    Bought with:

    Irina Evans, 3570253

    REALTY ONE GROUP MVP

    Source: Stellar MLS,MLS#: A4667755MLS LogoOriginating MLS: Sarasota - Manatee

    Facts & features

    Interior

    Bedrooms & bathrooms
    • Bedrooms: 3
    • Bathrooms: 2
    • Full bathrooms: 2
    Primary bedroom
    • Features: Walk-In Closet(s)
    • Level: First
    • Area: 143 Square Feet
    • Dimensions: 13x11
    Bedroom 2
    • Features: Built-in Closet
    • Level: First
    • Area: 81 Square Feet
    • Dimensions: 9x9
    Bedroom 3
    • Features: Built-in Closet
    • Level: First
    • Area: 90 Square Feet
    • Dimensions: 10x9
    Bathroom 1
    • Level: First
    • Area: 96 Square Feet
    • Dimensions: 12x8
    Bathroom 2
    • Level: First
    • Area: 40 Square Feet
    • Dimensions: 8x5
    Balcony porch lanai
    • Level: First
    • Area: 60 Square Feet
    • Dimensions: 6x10
    Kitchen
    • Level: First
    • Area: 90 Square Feet
    • Dimensions: 9x10
    Laundry
    • Level: First
    • Area: 30 Square Feet
    • Dimensions: 6x5
    Living room
    • Level: First
    • Area: 340 Square Feet
    • Dimensions: 20x17
    Heating
    • Electric
    Cooling
    • Central Air
    Appliances
    • Included: Dishwasher, Disposal, Electric Water Heater, Microwave, Range, Range Hood, Refrigerator
    • Laundry: Electric Dryer Hookup, Laundry Closet, Same Floor As Condo Unit, Washer Hookup
    Features
    • Living Room/Dining Room Combo, Open Floorplan, Split Bedroom, Thermostat, Walk-In Closet(s)
    • Flooring: Carpet, Ceramic Tile
    • Doors: Sliding Doors
    • Windows: Window Treatments
    • Has fireplace: No
    • Common walls with other units/homes: End Unit
    Interior area
    • Total structure area: 1,507
    • Total interior livable area: 1,210 sqft

    Property

    Parking
    • Total spaces: 1
    • Parking features: Garage - Attached
    • Attached garage spaces: 1
    Features
    • Levels: One
    • Stories: 1
    • Patio & porch: Covered, Patio, Screened
    • Exterior features: Irrigation System, Lighting, Rain Gutters
    • Pool features: Heated, In Ground, Outside Bath Access
    • Has view: Yes
    • View description: Trees/Woods, Water, Pond
    • Has water view: Yes
    • Water view: Water,Pond
    • Waterfront features: Pond Access
    Lot
    • Size: 34.71 Acres
    • Features: Landscaped
    • Residential vegetation: Oak Trees
    Details
    • Parcel number: 0020011134
    • Zoning: RMF3
    • Special conditions: None

    Construction

    Type & style
    • Home type: Condo
    • Architectural style: Contemporary
    • Property subtype: Condominium
    Materials
    • Block, Stucco
    • Foundation: Slab
    • Roof: Tile
    Condition
    • New construction: No
    • Year built: 2005

    Utilities & green energy

    • Sewer: Public Sewer
    • Water: Public
    • Utilities for property: BB/HS Internet Available, Cable Connected, Electricity Connected

    Community & HOA

    Community
    • Features: Buyer Approval Required, Community Mailbox, Gated Community - No Guard, Irrigation-Reclaimed Water, No Truck/RV/Motorcycle Parking, Pool, Sidewalks
    • Pet fee: $0 monthly
    • Subdivision: PARKRIDGE PH 33 & 19
    HOA
    • Has HOA: Yes
    • Services included: Cable TV, Community Pool, Maintenance Structure, Maintenance Grounds, Pest Control, Pool Maintenance, Trash, Water
    • HOA fee: $386 monthly
    • HOA name: MI-Advanced Management, Inc./Tracy Goelz
    • HOA phone: 941-359-1134
    • Second HOA name: Parkridge
    • Second HOA phone: 941-359-1134
    Location
    • Region: Sarasota

    Financial & listing details

    • Price per square foot: $199/sqft
    • Tax assessed value: $219,100
    • Annual tax amount: $3,143
    • Date on market: 10/23/2025
    • Cumulative days on market: 4 days
    • Listing terms: Cash,Conventional
    • Ownership: Condominium
    • Total actual rent: 0
    • Electric utility on property: Yes
    • Road surface type: Asphalt, Paved

    Price history

    DateEventPrice
    12/5/2025Sold$240,875+0.8%$199/sqft
    Source: Stellar MLS #A4667755 Report a problem
    10/27/2025Pending sale$239,000$198/sqft
    Source: Stellar MLS #A4667755 Report a problem
    10/23/2025Listed for sale$239,000-4%$198/sqft
    Source: Stellar MLS #A4667755 Report a problem
    4/1/2025Listing removed$249,000$206/sqft
    Source: BHHS broker feed #A4636443 Report a problem
    2/10/2025Price change$249,000-4.2%$206/sqft
    Source: Stellar MLS #A4636443 Report a problem
    1/23/2025Listed for sale$260,000+111.4%$215/sqft
    Source: Stellar MLS #A4636443 Report a problem
    10/12/2012Sold$123,000$102/sqft
    Source: Public Record Report a problem

    Public tax history

    YearProperty taxesTax assessment
    2025$3,174 +1%$218,590 +10%
    2024$3,144 +1.4%$198,718 +10%
    2023$3,101 +10.5%$180,653 +10%
    2022$2,805 +25.2%$164,230 +10%
    2021$2,241 -0.4%$149,300 +0.9%
    2020$2,250 +4.7%$148,000 +3.6%
    2019$2,149 $142,900 -2.6%
    2018$2,149 -1.2%$146,700 +4.2%
    2017$2,176 +13.3%$140,846 -1%
    2016$1,922 $142,200 +21%
    2015$1,922 +5.4%$117,500 +22.1%
    2014$1,824 +9.1%$96,200
    2013$1,672 +70.7%$96,200 +18.9%
    2012$979 +1.2%$80,900
    2011$967 -2.5%$80,900
    2010$993 -50.7%$80,900 -31.6%
    2009$2,014 $118,300 -28.5%
    2008$2,014 -19.6%$165,400 -15.2%
    2007$2,506 $195,000 -1%
    2006-- $197,000
    Find assessor info on the county website

    Neighborhood: 34243

    Nearby schools

    GreatSchools rating
    Schools provided by the listing agent
    • Elementary: Emma E. Booker Elementary
    • Middle: Brookside Middle
    • High: Booker High

    Source: Stellar MLS. This data may not be complete. We recommend contacting the local school district to confirm school assignments for this home.

    Get a cash offer in 3 minutes
    Find out how much your home could sell for in as little as 3 minutes with a no-obligation cash offer.
    Estimated market value
    $239,500
    Get a cash offer in 3 minutes
    Find out how much your home could sell for in as little as 3 minutes with a no-obligation cash offer.
    Estimated market value
    $239,500