Cozy fireplacePlenty of street parkingGorgeous kitchenEfficient heat-pump water tankTons of natural lightUpgraded carpet and padIsland seating
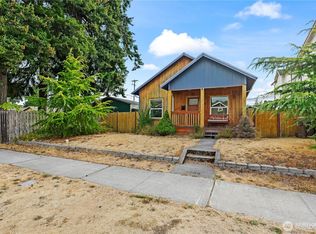
Stunning new construction 2 bedroom/ 2.5 baths with a live-large layout featuring a gorgeous kitchen w/ tons of cabinet space, quartz counters, island seating, pantry space, an amazing tile backsplash, and upgraded stainless appliances! The main floor great room offers tons of natural light, an abundant space, waterproof LVP floors, and a cozy fireplace. Upstairs features two primary suites, each with a full bath/ extensive tile/ large closets, and a convenient utility room. Unparalleled quality and designer selected finishes throughout! --30 yr comp roof, composite concrete siding, new windows, efficient AC / heat, efficient heat-pump water tank (tier 3), durable / commercial waterproof flooring, 9' ceilings on both floors, upgraded carpet and pad, a fully fenced and low maintenance landscaped yard, and 1 car off-street parking + plenty of street parking. Truly an amazing and low maintenance home in a commuter friendly location near shopping and arterials!
3 days
|
219
|
10
|
Zillow last checked:
Listing updated:
Listed by:
Ryan D Meacham,
Windermere Prof Partners
Source: NWMLS as distributed by MLS GRID,MLS#: 2536158
Loading...
Facts & features
Interior
Bedrooms & bathrooms
Bedrooms: 2
Bathrooms: 3
Full bathrooms: 2
1/2 bathrooms: 1
Main level bathrooms: 1
Primary bedroom
Level: Second
Bedroom
Level: Second
Bathroom full
Level: Second
Bathroom full
Level: Second
Other
Level: Main
Dining room
Level: Main
Entry hall
Level: Main
Great room
Level: Main
Kitchen with eating space
Level: Main
Utility room
Level: Second
Heating
Fireplace, Ductless, Electric
Cooling
Ductless
Appliances
Included: Dishwasher, Disposal, Refrigerator, Stove(s)/Range(s), Dishwasher(s), Garbage Disposal, Refrigerator(s), Water Heater: Efficient heat pump water tank, Water Heater Location: mechanical room
Features
Bath Off Primary, Dining Room, High Tech Cabling, Pantry
Flooring: Ceramic Tile, Vinyl Plank, Carpet
Windows: Dbl Pane/Storm Window
Basement: None
Number of fireplaces: 1
Fireplace features: Electric, Main Level: 1, Fireplace
Interior area
Total structure area: 1,199
Total interior livable area: 1,199 sqft
Property
Parking
Total spaces: 1
Parking features: Off Street
Uncovered spaces: 1
Features
Levels: Two
Stories: 2
Entry location: Main
Patio & porch: Second Primary Bedroom, Bath Off Primary, Dbl Pane/Storm Window, Dining Room, Fireplace, High Tech Cabling, Pantry, Walk-In Closet(s), Water Heater
Lot
Size: 1,224 Square Feet
Features: Curbs, Paved, Sidewalk, Cable TV, Fenced-Fully, High Speed Internet
Topography: Level
Residential vegetation: Garden Space
Details
Parcel number: 00000001
Zoning: City
Zoning description: Jurisdiction: City
Special conditions: Standard
Other equipment: Leased Equipment: none
Construction
Type & style
Home type: SingleFamily
Architectural style: Craftsman,2 Story
Property subtype: Single Family Residence
Materials
Cement Planked, Cement Plank
Foundation: Poured Concrete
Roof: Composition
Condition
Very Good
New construction: Yes
Year built: 2026
Major remodel year: 2026
Utilities & green energy
Electric: Company: TPU (individual elec meter)
Sewer: Sewer Connected, Company: TPU
Water: Public, Company: TPU (individual water meter)
Source: NWMLS as distributed by MLS GRID #2536158Report a problem
Public tax history
Tax history is unavailable.
Monthly payment
Est. payment$--/mo
Payment breakdown
Explore the cost of this home by adjusting the details. Changes won't be saved.
Principal & interest
$1,547
Mortgage insurance
$0
Property taxes
$170
Home insurance
$105
HOA fees
$0
Utilities
Not included
All calculations are estimates and provided by Zillow, Inc. for informational purposes only. Actual amounts may vary.
HOA fees may include property taxes on listings classified as Co-Ops. Contact the listing agent and/or owner for fee details.
Mortgage interest rates are dependent on a number of factors, including credit score, down payment, and repayment length. Interest rate data provided by Zillow Group Marketplace, Inc. as of 1/1/1970 from various mortgage lenders with which we have lead or other similar arrangements; the Estimated Payment is an average of those rates.
See how much you could borrow to make a competitive offer.