Simply stunning, affordable, and move-in ready! Best Value new construction in turn-key condition for low maintenance ownership and living! Enjoy this 2 bedroom/ 2.5 bath home with a live-large layout featuring a gorgeous kitchen w/ tons of cabinet space, quartz counters, island seating, an amazing tile backsplash, a pantry, and stainless appliances! The main floor great room offers tons of natural light, an abundant space, and a cozy fireplace. Upstairs features two primary suites, each with a full bath/ extensive tile/ large closets, and a convenient utility room. Unparalleled quality and designer selected finishes throughout! --30 yr comp roof, composite concrete siding, new windows, efficient AC / heat, Tier 3 efficient heat-pump water tank, durable / commercial waterproof flooring, vaulted ceilings, upgraded carpet, upgraded trim & doors, a low maintenance exterior, and 1 car off-street parking + plenty of street parking. Truly an amazing and low maintenance home in a commuter friendly location near shopping, schools, and arterials!
Pending inspection
Listed by: Windermere Prof Partners • Ryan D Meacham • 253-222-5883
Price cut: $10K (9/28)
$389,950
3559 S Monroe Street #B, Tacoma, WA 98409
2beds
1,091sqft
Single Family Residence
Built in 2026
1,463 Square Feet Lot
$389,700 Zestimate®
$357/sqft
$-- HOA
What's special
Cozy fireplacePlenty of street parkingGorgeous kitchenTons of natural lightIsland seatingLarge closetsNew windows
- --
- on Zillow
- 923
- views
- 74
- saves
Zillow last checked:
Listing updated:
Listed by:
Ryan D Meacham 253-222-5883 rmeacham1974@gmail.com,
Windermere Prof Partners
Source: NWMLS as distributed by MLS GRID,MLS#: 2536151
Facts & features
Interior
Bedrooms & bathrooms
- Bedrooms: 2
- Bathrooms: 3
- Full bathrooms: 1
- 3/4 bathrooms: 1
- 1/2 bathrooms: 1
- Main level bathrooms: 1
Primary bedroom
- Level: Second
Bedroom
- Level: Second
Bathroom full
- Level: Second
Bathroom three quarter
- Level: Second
Other
- Level: Main
Dining room
- Level: Main
Entry hall
- Level: Main
Great room
- Level: Main
Kitchen with eating space
- Level: Main
Utility room
- Level: Second
Heating
- Fireplace, Ductless, Electric
Cooling
- Ductless
Appliances
- Included: Dishwasher, Disposal, Refrigerator, Stove(s)/Range(s), Dishwasher(s), Garbage Disposal, Refrigerator(s), Water Heater: Efficient tier 3 heat pump/tank, Water Heater Location: mechanical room
Features
- Bath Off Primary, Dining Room, Pantry
- Flooring: Ceramic Tile, Vinyl Plank, Carpet
- Windows: Dbl Pane/Storm Window
- Basement: None
- Number of fireplaces: 1
- Fireplace features: Electric, Main Level: 1, Fireplace
Interior area
- Total structure area: 1,091
- Total interior livable area: 1,091 sqft
Property
Parking
- Total spaces: 1
- Parking features: Off Street
- Uncovered spaces: 1
Features
- Levels: Two
- Stories: 2
- Entry location: Main
- Patio & porch: Second Primary Bedroom, Bath Off Primary, Dbl Pane/Storm Window, Dining Room, Fireplace, Pantry, Vaulted Ceiling(s), Walk-In Closet(s), Water Heater
Lot
- Size: 1,463 Square Feet
- Features: Curbs, Paved, Sidewalk, Cable TV, Fenced-Partially, High Speed Internet
- Topography: Level
Details
- Parcel number: 8050000794
- Zoning: City
- Zoning description: Jurisdiction: City
- Special conditions: Standard
- Other equipment: Leased Equipment: none
Construction
Type & style
- Home type: SingleFamily
- Architectural style: Craftsman,2 Story
- Property subtype: Single Family Residence
Materials
- Cement Planked, Cement Plank
- Foundation: Poured Concrete
- Roof: Composition
Condition
- Very Good
- New construction: Yes
- Year built: 2026
- Major remodel year: 2026
Utilities & green energy
- Electric: Company: TPU (individual electrical meter)
- Sewer: Sewer Connected, Company: TPU
- Water: Public, Company: TPU (individual water meter)
Community & HOA
Community
- Features: CCRs
- Subdivision: Tacoma
Location
- Region: Tacoma
Financial & listing details
- Price per square foot: $357/sqft
- Date on market: 7/16/2026
- Listing terms: Conventional,FHA,VA Loan
- Inclusions: Dishwasher(s), Garbage Disposal, Leased Equipment, Refrigerator(s), Stove(s)/Range(s)
Estimated market value
$389,700
$370,000 - $409,000
$2,489/mo
Price history
| Date | Event | Price |
|---|---|---|
| 10/14/2026 | Pending sale | $389,950$357/sqft |
Source:  NWMLS as distributed by MLS GRID #2536151 Report a problem NWMLS as distributed by MLS GRID #2536151 Report a problem | ||
| 9/28/2026 | Price change | $389,950-2.5%$357/sqft |
Source: NWMLS as distributed by MLS GRID #2536151 Report a problem | ||
| 8/22/2026 | Listed for sale | $399,950$367/sqft |
Source: NWMLS as distributed by MLS GRID #2536151 Report a problem | ||
| 8/15/2026 | Pending sale | $399,950$367/sqft |
Source: NWMLS as distributed by MLS GRID #2536151 Report a problem | ||
| 7/30/2026 | Price change | $399,950-7%$367/sqft |
Source: NWMLS as distributed by MLS GRID #2536151 Report a problem | ||
| 7/16/2026 | Listed for sale | $429,950$394/sqft |
Source: NWMLS as distributed by MLS GRID #2536151 Report a problem | ||
Public tax history
Tax history is unavailable.
Monthly payment
Est. payment
Payment breakdown
Explore the cost of this home by adjusting the details. Changes won't be saved.Climate risks
Neighborhood: South Tacoma

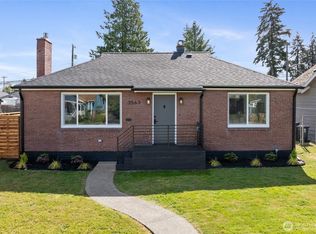
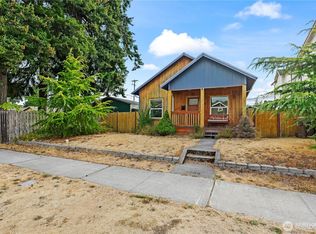

Similar homes
- $389,0003 bd1 ba1k sqft5910 E J Street, Tacoma, WA 98404Active
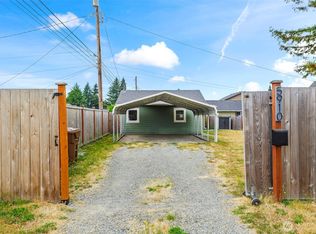 MLS ID #2573094, Alexander Munoz. NWMLS as distributed by MLS GRID
 - $425,0003 bd1 ba1.3k sqft1709 S 35th Street, Tacoma, WA 98418Active
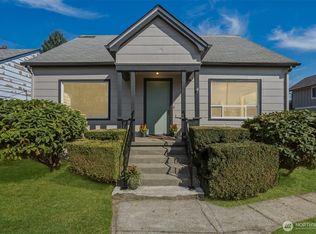 MLS ID #2576064, Kari Rae Davis. NWMLS as distributed by MLS GRID
 - $375,0002 bd1 ba764 sqft6146 88th Street SW, Lakewood, WA 98499Active
 MLS ID #2584951, Natalie Sutey. NWMLS as distributed by MLS GRID
 - $465,0003 bd2 ba1.2k sqft2513 S Hosmer Street, Tacoma, WA 98405Active
 MLS ID #2557992, Ryan Waterman. NWMLS as distributed by MLS GRID
