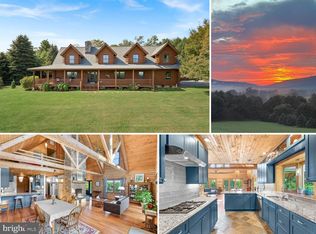
Majestic, panoramic mountain views and 3.23 lush acres set the tone for this beautifully updated 5-bedroom, 5-bath home offering over 4,300 sq ft of elevated living space. Enjoy the sweeping views from multiple outdoor spaces including a Trex screened porch, tiered decking with pergola and built-in seating, and a walk-out lower level opening to a fenced yard. The main level is thoughtfully designed for both everyday living and entertaining, featuring a renovated kitchen with quartz countertops, sleek cabinetry, and high-end appliances including a Thermador range, SubZero refrigerator, and Bosch dishwasher. The kitchen flows seamlessly into the family room, anchored by a stone surround gas fireplace. A main-level bedroom, full bath, and functional mudroom with laundry add flexibility. Upstairs, the primary suite offers a private retreat with its own fireplace, two cedar-lined walk-in closets, and a spacious bath with jetted tub and separate shower. Secondary bedrooms are generously sized, with access to the outdoor deck and well-appointed baths. A loft over the garage with a full bath provides versatile living space ideal for a bedroom, guest suite, game room, or home office. The finished walk-out lower level adds even more flexibility with a recreation area, kitchenette with refrigerator and sink, a bonus room suited for a guest space, theater room, or home gym, a full bath, and additional storage. Thoughtfully renovated over the past few years, updates include: hot water heater (2026), microwave/oven combo (2026), updated foyer with new railings and flooring (2026), well equipment (2025), washer and dryer (2025), HVAC systems (2024), 700 sq ft upper-level addition and garage expansion to a 3-car garage (2024), kitchen upgrade and family room addition (2024), sliding vinyl windows (2023), finished basement (2023), Trex decking, railings, and screened porch (2022), interior flooring, paint, and lighting (2022), and a 40-year roof (2022). A setting this special, where mountain views stretch endlessly and every intentional update has already been attended to, offers a rare opportunity to simply arrive and feel at home.
Sold for $1,285,000
$1,285,000
35571 Suffolk Ln, Purcellville, VA 20132
4beds
4,728sqft
Single Family Residence
Built in 1994
3.23 Acres Lot
$1,282,500 Zestimate®
$272/sqft
$5,959 Estimated rent
Home value
$1,282,500
$1.22M - $1.35M
$5,959/mo
Zestimate® history
Owner options
List your home for rent
$5,959/mo
Rent Zestimate®
Find your next renter with Zillow Rental Manager. Plus, with online applications, you can quickly screen prospective tenants – for free.
$5,959/mo
Rent Zestimate®
Refinance and save
$8,606/mo
Est. payment
Refinancing to a lower rate could help reduce your monthly payments and save thousands over the life of the loan.
$8,606/mo
Est. payment
Explore your selling options
Work with a Zillow partner agent
Leverage their expertise and Zillow's premium Showcase listings to get your home seen by more buyers.
Get startedList with your own agent
Get your home in front of millions of buyers by listing it on Zillow.
Learn how to do itSell it yourself
Take full control of how buyers see your home on Zillow by listing For Sale by Owner (FSBO).
List your homeWhat's special
Majestic panoramic mountain viewsWell-appointed bathsStone surround gas fireplaceFinished basementMain-level bedroomTrex screened porchSliding vinyl windows
Zillow last checked:
Listing updated:
Listed by:
Bill Davis 703-501-4471,
CENTURY 21 New Millennium,
Listing Team: The Bill Davis Team, Co-Listing Agent: Meredith K Reidy 540-272-1032,
CENTURY 21 New Millennium
Bought with:
Terrilynn Kelley, 0225070355
Compass
Source: Bright MLS,MLS#: VALO2121610
Facts & features
Interior
Bedrooms & bathrooms
- Bedrooms: 4
- Bathrooms: 5
- Full bathrooms: 5
- Main level bathrooms: 1
- Main level bedrooms: 1
Rooms
- Room types: Dining Room, Primary Bedroom, Bedroom 2, Bedroom 3, Bedroom 5, Kitchen, Family Room, Foyer, Breakfast Room, Laundry, Recreation Room, Storage Room, Bonus Room, Primary Bathroom, Full Bath
Primary bedroom
- Features: Fireplace - Gas
- Level: Upper
Bedroom 2
- Features: Balcony Access, Attached Bathroom
- Level: Upper
Bedroom 3
- Level: Upper
Bedroom 5
- Level: Main
Primary bathroom
- Level: Upper
Bonus room
- Features: Attached Bathroom
- Level: Upper
Bonus room
- Level: Lower
Breakfast room
- Level: Main
Dining room
- Level: Main
Family room
- Features: Fireplace - Gas
- Level: Main
Foyer
- Level: Main
Other
- Level: Upper
Other
- Level: Upper
Other
- Level: Lower
Other
- Level: Main
Kitchen
- Level: Main
Laundry
- Level: Main
Mud room
- Level: Main
Recreation room
- Level: Lower
Storage room
- Level: Lower
Heating
- Forced Air, Zoned, Propane, Electric
Cooling
- Ceiling Fan(s), Central Air, Zoned, Electric
Appliances
- Included: Microwave, Dishwasher, Disposal, Dryer, Exhaust Fan, Oven, Refrigerator, Stainless Steel Appliance(s), Cooktop, Washer, Water Heater
- Laundry: Has Laundry, Main Level, Laundry Room, Mud Room
Features
- Soaking Tub, Breakfast Area, Ceiling Fan(s), Dining Area, Entry Level Bedroom, Formal/Separate Dining Room, Kitchen - Gourmet, Kitchen Island, Kitchen - Table Space, Primary Bath(s), Walk-In Closet(s), Attic, Bathroom - Stall Shower, Bathroom - Tub Shower, Cedar Closet(s), Family Room Off Kitchen, Kitchenette, Recessed Lighting, Upgraded Countertops, 2 Story Ceilings
- Flooring: Ceramic Tile, Luxury Vinyl, Hardwood, Wood
- Windows: Window Treatments
- Basement: Full,Walk-Out Access,Heated,Interior Entry,Exterior Entry,Finished
- Number of fireplaces: 2
- Fireplace features: Gas/Propane, Mantel(s)
Interior area
- Total structure area: 4,728
- Total interior livable area: 4,728 sqft
- Finished area above ground: 3,628
- Finished area below ground: 1,100
Property
Parking
- Total spaces: 3
- Parking features: Garage Door Opener, Inside Entrance, Driveway, Attached
- Attached garage spaces: 3
- Has uncovered spaces: Yes
Accessibility
- Accessibility features: None
Features
- Levels: Three
- Stories: 3
- Patio & porch: Deck, Patio, Porch, Screened
- Exterior features: Lighting, Satellite Dish
- Pool features: None
- Has spa: Yes
- Spa features: Bath
- Fencing: Partial
- Has view: Yes
- View description: Mountain(s), Scenic Vista, Trees/Woods
Lot
- Size: 3.23 Acres
- Features: Backs to Trees, Cleared, Front Yard, Private, Premium, Rear Yard, Landscaped
Details
- Additional structures: Above Grade, Below Grade
- Parcel number: 579184609000
- Zoning: A10
- Special conditions: Standard
- Other equipment: Negotiable
Construction
Type & style
- Home type: SingleFamily
- Architectural style: Colonial,Other
- Property subtype: Single Family Residence
Materials
- Stone, Vinyl Siding
- Foundation: Slab, Other, Active Radon Mitigation
- Roof: Asphalt
Condition
- New construction: No
- Year built: 1994
Details
- Builder model: Custom Home
- Builder name: DEHART
Utilities & green energy
- Sewer: Septic = # of BR
- Water: Well
- Utilities for property: Fiber Optic, Satellite Internet Service
Community & HOA
Community
- Subdivision: Dunthorpe Farms
HOA
- Has HOA: Yes
- Services included: Management, Road Maintenance, Snow Removal
- HOA fee: $750 annually
- HOA name: DUNTHORPE FARMS
Location
- Region: Purcellville
Financial & listing details
- Price per square foot: $272/sqft
- Tax assessed value: $987,030
- Annual tax amount: $8,076
- Date on market: 4/19/2026
- Listing agreement: Exclusive Right To Sell
- Listing terms: Cash,Conventional,FHA,Private Financing Available,VA Loan,Other
- Ownership: Fee Simple
- Road surface type: Gravel
Price history
| Date | Event | Price |
|---|---|---|
| 6/12/2026 | Sold | $1,285,000+0%$272/sqft |
Source:  Bright MLS #VALO2121610 Report a problem Bright MLS #VALO2121610 Report a problem | ||
| 5/14/2026 | Contingent | $1,284,990$272/sqft |
Source: Bright MLS #VALO2121610 Report a problem | ||
| 4/19/2026 | Listed for sale | $1,284,990+3.6%$272/sqft |
Source: Bright MLS #VALO2121610 Report a problem | ||
| 10/1/2025 | Listing removed | $1,240,000$262/sqft |
Source: Bright MLS #VALO2106040 Report a problem | ||
| 8/20/2025 | Listed for sale | $1,240,000$262/sqft |
Source:  WMLS #BMTVALO2092758 Report a problem WMLS #BMTVALO2092758 Report a problem | ||
| 6/13/2025 | Contingent | $1,240,000$262/sqft |
Source: Bright MLS #VALO2092758 Report a problem | ||
| 4/24/2025 | Listed for sale | $1,240,000-3.9%$262/sqft |
Source: Bright MLS #VALO2092758 Report a problem | ||
| 10/30/2024 | Listing removed | $1,290,000$273/sqft |
Source: Bright MLS #VALO2078002 Report a problem | ||
| 10/22/2024 | Price change | $1,290,000-1.9%$273/sqft |
Source: Bright MLS #VALO2078002 Report a problem | ||
| 9/26/2024 | Price change | $1,315,000-2.6%$278/sqft |
Source: Bright MLS #VALO2078002 Report a problem | ||
| 8/30/2024 | Listed for sale | $1,350,000+65.6%$286/sqft |
Source: Bright MLS #VALO2078002 Report a problem | ||
| 2/7/2022 | Sold | $815,000+3.8%$172/sqft |
Source: Public Record Report a problem | ||
| 9/1/2005 | Sold | $785,000+1208.3%$166/sqft |
Source: Public Record Report a problem | ||
| 1/14/1994 | Sold | $60,000$13/sqft |
Source: Public Record Report a problem | ||
Public tax history
| Year | Property taxes | Tax assessment |
|---|---|---|
| 2025 | $8,076 -2.3% | $1,003,230 +5% |
| 2024 | $8,265 +1% | $955,500 +2.2% |
| 2023 | $8,180 +34.7% | $934,830 +37% |
| 2022 | $6,075 +1.5% | $682,530 +11.7% |
| 2021 | $5,987 -2% | $610,870 +3.5% |
| 2020 | $6,107 | $590,060 +5.8% |
| 2019 | $6,107 +4.7% | $557,500 +3.7% |
| 2018 | $5,834 -3.7% | $537,690 -0.2% |
| 2017 | $6,058 +3.7% | $538,500 +6.7% |
| 2016 | $5,843 | $504,730 +43.1% |
| 2015 | $5,843 +6.4% | $352,670 +6.6% |
| 2014 | $5,491 -3.6% | $330,950 +0.9% |
| 2013 | $5,695 | $328,120 |
| 2012 | -- | -- |
| 2011 | -- | -- |
| 2010 | -- | -- |
| 2009 | -- | $653,200 -13.1% |
| 2008 | -- | $751,800 -0.7% |
| 2007 | -- | $757,000 -1% |
| 2006 | -- | $764,600 +26.7% |
| 2005 | -- | $603,700 -6.6% |
| 2004 | -- | $646,700 +18.1% |
| 2003 | -- | $547,800 +14.4% |
| 2002 | -- | $479,000 +47% |
| 2001 | -- | $325,800 |
Find assessor info on the county website
Neighborhood: 20132
Nearby homes
- $969,9694 bd3 ba2.6k sqft35585 Suffolk Ln, Purcellville, VA 20132Sold
- $884,3004 bd3 ba2.2k sqft35599 Suffolk Ln, Purcellville, VA 20132Off Market
- $1,091,2004 bd2 ba3k sqft35619 Suffolk Ln, Purcellville, VA 20132Off Market

- $200,000-- bd-- ba-- sqft35574 Suffolk Ln, Purcellville, VA 20132Sold
- $280,600-- bd-- ba-- sqft35600 Suffolk Ln, Purcellville, VA 20132Off Market
- $1,117,3004 bd2 ba3.2k sqft35631 Dunthorpe Ln, Purcellville, VA 20132Off Market
- $962,4003 bd2 ba1.8k sqft15715 Southern Cross Ln, Round Hill, VA 20141Off Market
- $1,319,0004 bd5 ba3.6k sqft35641 Dunthorpe Ln, Purcellville, VA 20132Off Market
Nearby schools
GreatSchools rating
- 6/10Mountain View Elementary SchoolGrades: PK-5Distance: 3.1 mi
- 9/10Woodgrove High SchoolGrades: PK-12Distance: 3.4 mi
- 8/10Harmony Middle SchoolGrades: 6-8Distance: 5.9 mi
Schools provided by the listing agent
- Elementary: Mountain View
- Middle: Harmony
- High: Woodgrove
- District: Loudoun County Public Schools
Source: Bright MLS. This data may not be complete. We recommend contacting the local school district to confirm school assignments for this home.
Get a cash offer in 3 minutes
Find out how much your home could sell for in as little as 3 minutes with a no-obligation cash offer.
Estimated market value
$1,282,500
Get a cash offer in 3 minutes
Find out how much your home could sell for in as little as 3 minutes with a no-obligation cash offer.
Estimated market value
$1,282,500
- Virginia
- Loudoun County
- Purcellville
- 20132
- 35571 Suffolk Ln
Nearby cities
Nearby zip codes
Other Purcellville Topics
