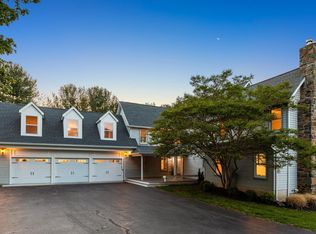
Perched 770’ high on a hilltop at the base of the Blue Ridge Mountains with Views of Hillsboro Gap, this home is stunning! | White Cedar Hand Hewn Logs, Cedar Floors, Tongue & Groove Ceilings, & Suspended Log Beams Contribute to the Upscale and Authentic Log Home Aesthetic | Soaring Two-Story Ceilings in the Foyer, Great Room, and Dining Room | Open Concept Floorplan with Two-Story River Rock Woodburning Fireplace Rising in the Center | Picture Windows & Doors Lead to the Wraparound Porch | Designer Kitchen with Custom Painted Cabinets, Granite Countertops, Stainless Appliances, Great Lighting & Dining Peninsula | Fantastic Sunroom with Terracotta Brick Floor & Views in all Directions | Convenient Mudroom/Laundry Room off Kitchen | Main Level has Bedroom & Updated Full Bath with Roll-In Frameless Glass Shower | Spacious Primary Suite has Cozy Wood Walls & Ceiling and a Private Balcony | Updated Primary Bath has Radiant Heat Floors, Frameless Glass Shower, Dual Sink Vanity with Quartz Countertops, Two Large Linen Closets | Secondary Bedrooms are Generously Sized | Large Hall Bathroom has Ceramic Tile Floor and Extended Vanity | 42’ x 37’ Unfinished Walk-Up Basement has 9’ Ceilings, a Work Sink, 3-Piece Plumbing Rough-In, and Endless Potential | Oversized 700sf Garage | Saved the Best for Last – the AMAZING Wraparound Porch! Welcome Guests, Enjoy the Breeze, Take in the Views! Over 600sf of Covered Outdoor Space! | Sweeping Porch ends at Uncovered Deck Space, Perfect for Grilling and Dining | 3+ Acres of Lush Lawn and Landscaping – Hardwood, Coniferous, and Fruit Trees and Perennial Garden | MANY RECENT UPGRADES Including Entire Home Washed Caulked, and Stained (2024), New Front Porch Posts & Rails (2024), Low-Voltage Exterior/Landscape Lighting (2024), 22 Trees Recently Planted Including a Mini Orchard with Apple & Peach Trees (2024), New Basement Exterior Door (2024), New Humidifier Installed (2024), Main Floor Bedroom Painted (2024), New GE Dryer (2024), New GE Washer (2023), Chimney Seal & New Cap Added (2023), Kitchen Cabinets, Primary Bedroom, Entrance Hall, Kitchen, and Main Floor Walls Painted (2023), Frost-Free Well Hydrant Installed (2022), Backyard Fence Installed (2022), Kitchen Appliances Replaced (2021), Roof Replaced with Enhanced Warranty (2020), Furnace & Air Conditioner Replaced (2020)
Sold for $969,969
$969,969
35585 Suffolk Ln, Purcellville, VA 20132
4beds
2,696sqft
Single Family Residence
Built in 1992
3.06 Acres Lot
$1,026,700 Zestimate®
$360/sqft
$3,933 Estimated rent
Home value
$1,026,700
$975,000 - $1.09M
$3,933/mo
Zestimate® history
Owner options
List your home for rent
$3,933/mo
Rent Zestimate®
Find your next renter with Zillow Rental Manager. Plus, with online applications, you can quickly screen prospective tenants – for free.
$3,933/mo
Rent Zestimate®
Refinance and save
$6,590/mo
Est. payment
Refinancing to a lower rate could help reduce your monthly payments and save thousands over the life of the loan.
$6,590/mo
Est. payment
Explore your selling options
Work with a Zillow partner agent
Leverage their expertise and Zillow's premium Showcase listings to get your home seen by more buyers.
Get startedList with your own agent
Get your home in front of millions of buyers by listing it on Zillow.
Learn how to do itSell it yourself
Take full control of how buyers see your home on Zillow by listing For Sale by Owner (FSBO).
List your homeWhat's special
Zillow last checked:
Listing updated:
Listed by:
Bob Caines 703-475-9150,
RE/MAX Distinctive Real Estate, Inc.,
Listing Team: The Bob Caines Team
Bought with:
Laraine S Hombach, 0225023588
RE/MAX Distinctive Real Estate, Inc.
Source: Bright MLS,MLS#: VALO2079680
Facts & features
Interior
Bedrooms & bathrooms
- Bedrooms: 4
- Bathrooms: 3
- Full bathrooms: 3
- Main level bathrooms: 1
- Main level bedrooms: 1
Rooms
- Room types: Dining Room, Primary Bedroom, Bedroom 2, Bedroom 3, Bedroom 4, Kitchen, Basement, Foyer, Sun/Florida Room, Great Room, Laundry, Loft, Bathroom 2, Bathroom 3, Primary Bathroom
Basement
- Area: 1144
Heating
- Central, Heat Pump, Programmable Thermostat, Zoned, Electric, Propane
Cooling
- Central Air, Programmable Thermostat, Zoned, Heat Pump, Electric
Appliances
- Included: Microwave, Cooktop, Dishwasher, Disposal, Dryer, Exhaust Fan, Ice Maker, Double Oven, Oven, Oven/Range - Gas, Refrigerator, Stainless Steel Appliance(s), Washer, Water Treat System, Water Heater
- Laundry: Main Level, Laundry Room
Features
- Breakfast Area, Bar, Entry Level Bedroom, Exposed Beams, Family Room Off Kitchen, Open Floorplan, Bathroom - Tub Shower, Upgraded Countertops, Bathroom - Walk-In Shower, Ceiling Fan(s), Dining Area, Primary Bath(s), Beamed Ceilings, 2 Story Ceilings, 9'+ Ceilings, Cathedral Ceiling(s), Log Walls, Wood Ceilings, Wood Walls
- Flooring: Ceramic Tile, Hardwood, Wood
- Doors: Insulated, French Doors
- Windows: Skylight(s), Atrium
- Basement: Full
- Number of fireplaces: 1
- Fireplace features: Wood Burning, Stone, Mantel(s)
Interior area
- Total structure area: 3,840
- Total interior livable area: 2,696 sqft
- Finished area above ground: 2,696
- Finished area below ground: 0
Property
Parking
- Total spaces: 6
- Parking features: Storage, Garage Faces Side, Oversized, Gravel, Attached, Driveway
- Attached garage spaces: 2
- Uncovered spaces: 4
- Details: Garage Sqft: 709
Accessibility
- Accessibility features: Roll-in Shower
Features
- Levels: Three
- Stories: 3
- Patio & porch: Porch, Deck
- Exterior features: Lighting, Balcony
- Pool features: None
- Has view: Yes
- View description: Garden, Mountain(s), Panoramic, Scenic Vista
Lot
- Size: 3.06 Acres
- Features: Open Lot, Backs to Trees, Front Yard, Landscaped, Wooded, Rear Yard, Rural
Details
- Additional structures: Above Grade, Below Grade
- Parcel number: 580486297000
- Zoning: A10
- Special conditions: Standard
Construction
Type & style
- Home type: SingleFamily
- Architectural style: Log Home
- Property subtype: Single Family Residence
Materials
- Log
- Foundation: Block
- Roof: Architectural Shingle
Condition
- Very Good
- New construction: No
- Year built: 1992
- Major remodel year: 2021
Details
- Builder name: Heritage Country Homes
Utilities & green energy
- Sewer: Septic = # of BR
- Water: Well
- Utilities for property: Broadband
Community & HOA
Community
- Subdivision: Dunthorpe Farms
HOA
- Has HOA: Yes
- Services included: Road Maintenance, Snow Removal
- HOA fee: $750 annually
Location
- Region: Purcellville
Financial & listing details
- Price per square foot: $360/sqft
- Tax assessed value: $857,760
- Annual tax amount: $7,419
- Date on market: 9/12/2024
- Listing agreement: Exclusive Right To Sell
- Ownership: Fee Simple
Price history
| Date | Event | Price |
|---|---|---|
| 10/30/2024 | Sold | $969,969$360/sqft |
Source:  Bright MLS #VALO2079680 Report a problem Bright MLS #VALO2079680 Report a problem | ||
| 9/12/2024 | Pending sale | $969,969$360/sqft |
Source: Bright MLS #VALO2079680 Report a problem | ||
| 9/12/2024 | Listed for sale | $969,969+10.2%$360/sqft |
Source: Bright MLS #VALO2079680 Report a problem | ||
| 6/8/2022 | Sold | $879,900+6%$326/sqft |
Source: Bright MLS #VALO2024400 Report a problem | ||
| 4/24/2022 | Pending sale | $829,900$308/sqft |
Source: Bright MLS #VALO2024400 Report a problem | ||
| 4/23/2022 | Contingent | $829,900$308/sqft |
Source: Bright MLS #VALO2024400 Report a problem | ||
| 4/21/2022 | Listed for sale | $829,900+46.9%$308/sqft |
Source: Bright MLS #VALO2024400 Report a problem | ||
| 9/30/2004 | Sold | $565,000$210/sqft |
Source: Public Record Report a problem | ||
Public tax history
| Year | Property taxes | Tax assessment |
|---|---|---|
| 2025 | $7,232 -2.5% | $898,420 +4.7% |
| 2024 | $7,420 -1.5% | $857,760 -0.4% |
| 2023 | $7,534 +29.6% | $861,030 +31.8% |
| 2022 | $5,814 +1% | $653,260 +11.2% |
| 2021 | $5,755 -3.2% | $587,240 +2.2% |
| 2020 | $5,944 | $574,340 +5.4% |
| 2019 | $5,944 +5.1% | $544,770 +4.5% |
| 2018 | $5,656 -2.8% | $521,300 +0.8% |
| 2017 | $5,820 +4.7% | $517,310 +4.8% |
| 2016 | $5,557 | $493,420 +49.9% |
| 2015 | $5,557 +6.4% | $329,080 +6.5% |
| 2014 | $5,220 -3.7% | $308,980 +0.6% |
| 2013 | $5,424 | $307,090 |
| 2012 | -- | -- |
| 2011 | -- | -- |
| 2010 | -- | -- |
| 2009 | -- | $547,000 -14% |
| 2008 | -- | $636,400 -0.6% |
| 2007 | -- | $640,400 +0.7% |
| 2006 | -- | $636,100 +26% |
| 2005 | -- | $505,000 -6% |
| 2004 | -- | $537,200 +18.4% |
| 2003 | -- | $453,700 +14% |
| 2002 | -- | $398,000 +18% |
| 2001 | -- | $337,300 |
Find assessor info on the county website
Neighborhood: 20132
Nearby homes
- $884,5004 bd3 ba2.2k sqft35599 Suffolk Ln, Purcellville, VA 20132Off Market
- $1,285,0004 bd5 ba4.7k sqft35571 Suffolk Ln, Purcellville, VA 20132Sold
- $1,092,0004 bd2 ba3k sqft35619 Suffolk Ln, Purcellville, VA 20132Off Market

- $1,124,9004 bd2 ba3.2k sqft35631 Dunthorpe Ln, Purcellville, VA 20132Off Market
- $200,000-- bd-- ba-- sqft35574 Suffolk Ln, Purcellville, VA 20132Sold
- $280,600-- bd-- ba-- sqft35600 Suffolk Ln, Purcellville, VA 20132Off Market
- $978,3003 bd2 ba1.8k sqft15715 Southern Cross Ln, Round Hill, VA 20141Off Market
- $1,317,2004 bd5 ba3.6k sqft35641 Dunthorpe Ln, Purcellville, VA 20132Off Market
Nearby schools
GreatSchools rating
- 6/10Mountain View Elementary SchoolGrades: PK-5Distance: 3 mi
- 9/10Woodgrove High SchoolGrades: PK-12Distance: 3.3 mi
- 8/10Harmony Middle SchoolGrades: 6-8Distance: 5.9 mi
Schools provided by the listing agent
- Elementary: Mountain View
- Middle: Harmony
- High: Woodgrove
- District: Loudoun County Public Schools
Source: Bright MLS. This data may not be complete. We recommend contacting the local school district to confirm school assignments for this home.
Get a cash offer in 3 minutes
Find out how much your home could sell for in as little as 3 minutes with a no-obligation cash offer.
Estimated market value
$1,026,700
Get a cash offer in 3 minutes
Find out how much your home could sell for in as little as 3 minutes with a no-obligation cash offer.
Estimated market value
$1,026,700
- Virginia
- Loudoun County
- Purcellville
- 20132
- 35585 Suffolk Ln
Nearby cities
Nearby zip codes
Other Purcellville Topics
