This home is located in a New Development located in an established neighborhood. This 2 bedroom, 2 bathroom townhome was newly constructed only 6 years ago. The home has modern design with an open concept floor plan. The main floor features 2 bedrooms including a personalized master suite with a walk in-closet, glass tile shower, soak tub, granite countertops with double sinks. Living room/kitchen features modern hardwood floors. The main floor continues with a main floor laundry and is located directly off the 2 car. The Kitchen is large with a modern design includes granite countertops and an island. The lower level is unfinished but has the potential to finish as it is plumbed and ready. They layout would add living space, 2 more bedrooms that have egress windows and a bathroom. The exterior features a lovely front covered porch for lounging and a view of the landscape and modern stacked stone. Disclosure: One of the Sellers is related to listing agent
For sale
Price cut: $10.9K (7/27)
$249,000
3558 9th Ave N, Fort Dodge, IA 50501
2beds
2baths
1,500sqft
Townhouse, Residential
Built in 2019
6,534 Square Feet Lot
$241,900 Zestimate®
$166/sqft
$-- HOA
What's special
Open concept floor planModern stacked stoneModern hardwood floorsMain floor laundryGranite countertopsGlass tile showerFront covered porch
- 346 days
- 124
- 1
Zillow last checked:
Listing updated:
Listed by:
Tammy Bertrand 712-226-1900,
Keller Williams Siouxland
Source: Northwest Iowa Regional BOR,MLS#: 830398
Facts & features
Interior
Bedrooms & bathrooms
- Bedrooms: 2
- Bathrooms: 2
- Main level bathrooms: 2
- Main level bedrooms: 2
Rooms
- Room types: Living Room, Kitchen, Master, Bedroom, Dining, Full Bath
Heating
- Forced Air
Cooling
- Central Air
Appliances
- Included: Water Softener: None
- Laundry: Main Level
Features
- Eat-in Kitchen, Master Bath, Master WI Closet, Granite/Quartz, Kitchen Island
- Flooring: Engineered Hardwood
- Basement: Poured,Unfinished
- Has fireplace: No
Interior area
- Total structure area: 1,500
- Total interior livable area: 1,500 sqft
- Finished area above ground: 1,500
- Finished area below ground: 0
Property
Parking
- Total spaces: 2
- Parking features: Attached, Garage Door Opener, Concrete
- Attached garage spaces: 2
Features
- Patio & porch: Patio, Porch
Lot
- Size: 6,534 Square Feet
- Features: Cul-De-Sac, Level, Wooded
Details
- Parcel number: 0722126032
Construction
Type & style
- Home type: Townhouse
- Architectural style: Ranch
- Property subtype: Townhouse, Residential
Materials
- Hardboard
- Roof: Shingle
Condition
- New construction: No
- Year built: 2019
Utilities & green energy
- Sewer: Public Sewer
- Water: City
Community & HOA
Community
- Security: Smoke Detector(s)
Location
- Region: Fort Dodge
Financial & listing details
- Price per square foot: $166/sqft
- Tax assessed value: $223,360
- Annual tax amount: $5,116
- Price range: $249K - $249K
- Date on market: 9/23/2025
Estimated market value
$241,900
$230,000 - $254,000
$1,690/mo
Price history
| Date | Event | Price |
|---|---|---|
| 7/27/2026 | Price change | $249,000-4.2%$166/sqft |
Source:  Northwest Iowa Regional BOR #830398 Report a problem Northwest Iowa Regional BOR #830398 Report a problem | ||
| 2/26/2026 | Price change | $259,900-8.8%$173/sqft |
Source: Northwest Iowa Regional BOR #830398 Report a problem | ||
| 9/23/2025 | Listed for sale | $284,900+9.6%$190/sqft |
Source: Northwest Iowa Regional BOR #830398 Report a problem | ||
| 9/21/2021 | Listing removed | -- |
Source: Owner Report a problem | ||
| 8/17/2021 | Listed for sale | $260,000+4%$173/sqft |
Source: Owner Report a problem | ||
| 8/28/2020 | Listing removed | $250,000$167/sqft |
Source: Legacy Realty Group, LLC #19598 Report a problem | ||
| 2/28/2020 | Listed for sale | $250,000$167/sqft |
Source: Legacy Realty Group, LLC #19598 Report a problem | ||
Public tax history
| Year | Property taxes | Tax assessment |
|---|---|---|
| 2025 | $5,116 +4.8% | $223,360 -5.7% |
| 2024 | $4,882 -3% | $236,910 |
| 2023 | $5,032 +3.2% | $236,910 +15.2% |
| 2022 | $4,874 +58.8% | $205,740 |
| 2021 | $3,070 | $205,740 +67.1% |
| 2020 | -- | $123,110 +1694.6% |
| 2019 | $5 | $6,860 |
Find assessor info on the county website
Monthly payment
Est. payment
Payment breakdown
Explore the cost of this home by adjusting the details. Changes won't be saved.Climate risks
Neighborhood: 50501
Nearby schools
Schools provided by the listing agent
- Elementary: Ft. Dodge
- Middle: Ft. Dodge
- High: Ft. Dodge
Source: Northwest Iowa Regional BOR. This data may not be complete. We recommend contacting the local school district to confirm school assignments for this home.


Similar homes
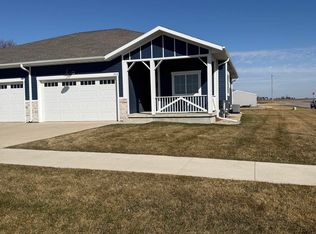
- $249,0002 bd2 ba1.5k sqft923 N 36th St, Fort Dodge, IA 50501For Sale

 MLS ID #830399, Tammy Bertrand, Keller Williams Siouxland. Northwest Iowa Regional BOR
 - $258,0002 bd2 ba1.7k sqft3124 10th Ave N, Fort Dodge, IA 50501For Sale
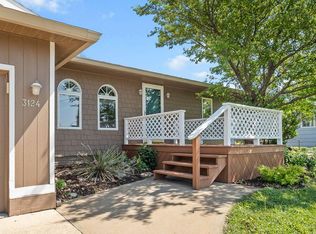 MLS ID #30156, Sadie Andersen. Fort Dodge BOR
 - $245,0004 bd3 ba1.6k sqft3064 13th Ave N, Fort Dodge, IA 50501For Sale
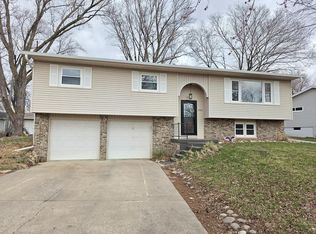 MLS ID #29788, Brandon Lee. Fort Dodge BOR
 - $235,0003 bd2 ba1.5k sqft1127 Cooper Dr, Fort Dodge, IA 50501For Sale
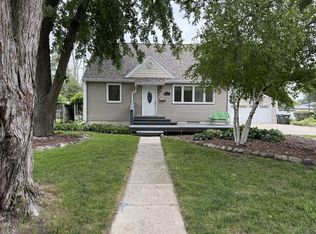 MLS ID #30192, Todd McCubbin. Fort Dodge BOR
