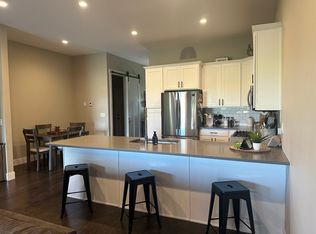
Situated on the northeast side of Fort Dodge. Ideally located near schools, daycare, retail, grocery stores, restaurants, as well as Rosedale Rapids Aquatic Center and Fort Frenzy. This two-bedroom, two-bath unit will be available July 1, 2026! It features an open concept floor plan that is perfect for entertaining your family and friends. This home features granite countertops, 10-foot ceilings, 8-foot solid wood doors, hardwood flooring, stainless steel appliances, and a washer and dryer on the main floor. The large master bedroom is attached to the bathroom with a tiled walk-in shower, a freestanding soaker tub, and a large walk-in closet. The unit has an unfinished basement offering plenty of storage space. There is an attached 2-car garage and driveway parking for two vehicles. The large backyard has a concrete patio, and the front porch provides a lovely spot to enjoy the country views.
Deposit and first month's rent required before move-in. Tenants are responsible for utilities, mowing, and snow removal. This is a non-smoking property. Two pets up to 40lbs are allowed, subject to a separate pet agreement.
Rental applications must be submitted before a showing can be scheduled.
Deposit and first month's rent required before move-in. Tenants are responsible for utilities, mowing, and snow removal. This is a non-smoking property. Two pets up to 40lbs are allowed, subject to a separate pet agreement.
Townhouse for rent
Accepts Zillow applications
$1,800/mo
Fees may apply
3566 9th Ave N, Fort Dodge, IA 50501
2beds
1,500sqft
Price may not include required fees and charges. Price shown reflects the lease term provided. Learn more|
Townhouse
Available now
Cats, small dogs OK
Central air
Hookups laundry
Attached garage parking
Forced air
What's special
Open concept floor planHardwood flooringGranite countertopsStainless steel appliancesLarge master bedroomLarge walk-in closetTiled walk-in shower
- 26 days |
- -- |
- -- |
Zillow last checked:
Listing updated:
Travel times
Facts & features
Interior
Bedrooms & bathrooms
- Bedrooms: 2
- Bathrooms: 2
- Full bathrooms: 2
Heating
- Forced Air
Cooling
- Central Air
Appliances
- Included: Dishwasher, Freezer, Microwave, Oven, Refrigerator, WD Hookup
- Laundry: Hookups
Features
- WD Hookup, Walk In Closet
- Flooring: Carpet, Hardwood, Tile
Interior area
- Total interior livable area: 1,500 sqft
Property
Parking
- Parking features: Attached, Off Street
- Has attached garage: Yes
- Details: Contact manager
Accessibility
- Accessibility features: Disabled access
Features
- Exterior features: Bicycle storage, Heating system: Forced Air, Walk In Closet
Details
- Parcel number: 0722126034
Construction
Type & style
- Home type: Townhouse
- Property subtype: Townhouse
Building
Management
- Pets allowed: Yes
Community & HOA
Location
- Region: Fort Dodge
Financial & listing details
- Lease term: 1 Year
Price history
| Date | Event | Price |
|---|---|---|
| 6/18/2026 | Listed for rent | $1,800+12.5%$1/sqft |
Source: Zillow Rentals Report a problem | ||
| 6/7/2023 | Listing removed | -- |
Source: Zillow Rentals Report a problem | ||
| 5/26/2023 | Listed for rent | $1,600$1/sqft |
Source: Zillow Rentals Report a problem | ||
| 3/25/2020 | Listing removed | $250,000$167/sqft |
Source: Legacy Realty Group, LLC #19643 Report a problem | ||
| 3/20/2020 | Listed for sale | $250,000$167/sqft |
Source: Legacy Realty Group, LLC #19643 Report a problem | ||
Neighborhood: 50501
Nearby schools
GreatSchools rating
- 3/10Cooper Elementary SchoolGrades: 1-5Distance: 1.3 mi
- 5/10Fort Dodge Middle SchoolGrades: 6-8Distance: 0.6 mi
- 3/10Fort Dodge High SchoolGrades: 9-12Distance: 1.2 mi