Discover your dream home in the highly sought-after Dakota Glen neighborhood of southwest Loveland. This stunning 4-bedroom, 3-bathroom ranch-style cottage offers everything you need for modern comfort and timeless elegance. In the great room, enjoy vaulted ceilings and gleaming wood floors, creating an open and airy atmosphere perfect for gatherings. The gourmet kitchen features stainless steel appliances, a gas range, designer tile backsplash, quartz countertops, and crisp white cabinetry. This kitchen is a chef's delight! A massive double slider will take you out the enclosed patio to enjoy the neighborhood open space and majestic mountain views. The primary retreat has everything you need to relax and unwind. The primary bathroom has double vanities and a walk -in shower. There is a nice sized guest bedroom and full bathroom on the main floor as well. The fantastic finished basement is perfect for both relaxation and entertainment! It boasts two generously sized bedrooms, each with spacious walk-in closets, providing ample storage. You'll also find a well-appointed full bathroom for added convenience. The highlight of the basement is the expansive recreation room - a versatile space designed for all your favorite activities. Whether you're in the mood to cozy up and watch a movie, curl up with a good book in the cozy nook, or host game nights with family and friends, this room offers the ideal setting. Plus, there's a dedicated workshop for all your hobby projects, alongside plenty of extra storage space to keep everything organized and easily accessible. This home is move in ready!
Sold for $670,000
$670,000
3558 Prickly Pear Dr, Loveland, CO 80537
4beds
2,840sqft
Half Duplex
Built in 2018
8,156 Square Feet Lot
$665,100 Zestimate®
$236/sqft
$3,163 Estimated rent
Home value
$665,100
$632,000 - $705,000
$3,163/mo
Zestimate® history
Owner options
List your home for rent
$3,163/mo
Rent Zestimate®
Find your next renter with Zillow Rental Manager. Plus, with online applications, you can quickly screen prospective tenants – for free.
$3,163/mo
Rent Zestimate®
Refinance and save
$4,687/mo
Est. payment
Refinancing to a lower rate could help reduce your monthly payments and save thousands over the life of the loan.
$4,687/mo
Est. payment
Explore your selling options
Work with a Zillow partner agent
Leverage their expertise and Zillow's premium Showcase listings to get your home seen by more buyers.
Get startedList with your own agent
Get your home in front of millions of buyers by listing it on Zillow.
Learn how to do itSell it yourself
Take full control of how buyers see your home on Zillow by listing For Sale by Owner (FSBO).
List your homeWhat's special
Zillow last checked:
Listing updated:
Listed by:
Jeanice Prohs 970-663-4522,
Glen Marketing
Bought with:
Beth Phillips, 100042178
Group Harmony
Source: IRES as distributed by MLS GRID,MLS#: 1032548
Facts & features
Interior
Bedrooms & bathrooms
- Bedrooms: 4
- Bathrooms: 3
- Full bathrooms: 2
- 3/4 bathrooms: 1
- Main level bathrooms: 2
Primary bedroom
- Description: Carpet
- Level: Main
- Area: 180 Square Feet
- Dimensions: 12 x 15
Bedroom 2
- Description: Carpet
- Level: Main
- Area: 165 Square Feet
- Dimensions: 11 x 15
Bedroom 3
- Description: Carpet
- Level: Basement
- Area: 154 Square Feet
- Dimensions: 11 x 14
Bedroom 4
- Description: Carpet
- Level: Basement
- Area: 168 Square Feet
- Dimensions: 12 x 14
Great room
- Description: Wood
- Level: Main
- Area: 270 Square Feet
- Dimensions: 18 x 15
Kitchen
- Description: Wood
- Level: Main
- Area: 135 Square Feet
- Dimensions: 9 x 15
Laundry
- Level: Main
- Area: 54 Square Feet
- Dimensions: 6 x 9
Heating
- Forced Air
Cooling
- Central Air
Appliances
- Included: Dishwasher, Refrigerator, Microwave
Features
- Eat-in Kitchen, Open Floorplan, Pantry
- Windows: Window Coverings
- Basement: Full,Partially Finished
- Has fireplace: Yes
- Fireplace features: Gas, Gas Log
Interior area
- Total structure area: 1,420
- Total interior livable area: 2,840 sqft
- Finished area above ground: 1,420
Property
Parking
- Total spaces: 2
- Parking features: Garage - Attached
- Attached garage spaces: 2
- Details: Attached
Accessibility
- Accessibility features: Level Lot, Main Floor Bath, Accessible Bedroom, Main Level Laundry
Features
- Levels: One
- Stories: 1
- Patio & porch: Enclosed
- Exterior features: Sprinkler System, Private Yard
- Has view: Yes
- View description: Mountain(s)
Lot
- Size: 8,156 Square Feet
- Features: Level, Paved, Curbs, Gutters, Sidewalks, Street Light
Details
- Parcel number: R1647889
- Zoning: P-98
- Special conditions: Private Owner
Construction
Type & style
- Home type: SingleFamily
- Architectural style: Patio Home
- Property subtype: Half Duplex
- Attached to another structure: Yes
Materials
- Frame, Composition
- Roof: Composition
Condition
- New construction: No
- Year built: 2018
Utilities & green energy
- Electric: City Loveland
- Gas: Xcel Energy
- Sewer: Public Sewer
- Water: City
- Utilities for property: Natural Gas Available, Electricity Available
Green energy
- Energy efficient items: High Efficiency Furnace
Community & HOA
Community
- Features: Park
- Subdivision: Dakota Glen 1st
HOA
- Has HOA: Yes
- Services included: Snow Removal, Maintenance Grounds, Management
- HOA fee: $800 annually
- HOA name: Dakota Glen Master Association
- HOA phone: 970-235-0190
- Second HOA fee: $100 monthly
- Second HOA name: Patio homes and Cottages
- Second HOA phone: 970-235-0190
Location
- Region: Loveland
Financial & listing details
- Price per square foot: $236/sqft
- Tax assessed value: $558,400
- Annual tax amount: $2,680
- Date on market: 4/30/2025
- Listing terms: Cash,Conventional
- Exclusions: washer and dryer, freezer, metal yard art, tool hanger system and all personal property
- Electric utility on property: Yes
- Road surface type: Asphalt
Price history
| Date | Event | Price |
|---|---|---|
| 7/10/2025 | Sold | $670,000-0.7%$236/sqft |
Source:  IRES as distributed by MLS GRID #1032548 Report a problem IRES as distributed by MLS GRID #1032548 Report a problem | ||
| 5/14/2025 | Pending sale | $675,000$238/sqft |
Source:  REcolorado as distributed by MLS GRID #IR1032548 Report a problem REcolorado as distributed by MLS GRID #IR1032548 Report a problem | ||
| 5/1/2025 | Listed for sale | $675,000+52.6%$238/sqft |
Source: IRES as distributed by MLS GRID #1032548 Report a problem | ||
| 3/2/2018 | Sold | $442,237$156/sqft |
Source: IRES as distributed by MLS GRID #817053 Report a problem | ||
| 12/15/2017 | Listed for sale | $442,237$156/sqft |
Source: New Homestar Colorado #817053 Report a problem | ||
| 12/15/2017 | Pending sale | $442,237$156/sqft |
Source: New Homestar Colorado #817053 Report a problem | ||
| 12/15/2017 | Listed for sale | $442,237+15.8%$156/sqft |
Source: New Homestar Colorado #817053 Report a problem | ||
| 10/1/2017 | Listing removed | $381,870$134/sqft |
Source: Baessler Homes Report a problem | ||
| 6/27/2017 | Price change | $381,870-1%$134/sqft |
Source: Baessler Homes Report a problem | ||
| 4/18/2017 | Listed for sale | $385,870+0.2%$136/sqft |
Source: New Homestar Colorado #817053 Report a problem | ||
| 1/1/2017 | Listing removed | $385,000$136/sqft |
Source: Sears Real Estate #796649 Report a problem | ||
| 10/20/2016 | Price change | $385,000+1.1%$136/sqft |
Source: Sears Real Estate #796649 Report a problem | ||
| 7/13/2016 | Listed for sale | $380,662$134/sqft |
Source: Sears Real Estate #796649 Report a problem | ||
Public tax history
| Year | Property taxes | Tax assessment |
|---|---|---|
| 2025 | $2,985 +11.3% | $34,900 -6.4% |
| 2024 | $2,680 +12.1% | $37,272 -1% |
| 2023 | $2,390 -2.7% | $37,633 +25.3% |
| 2022 | $2,456 +5.5% | $30,038 -2.8% |
| 2021 | $2,327 +1.7% | $30,902 +5.6% |
| 2020 | $2,288 +24.7% | $29,265 -0.7% |
| 2019 | $1,834 | $29,469 +32.2% |
| 2018 | $1,834 | $22,284 +2559.2% |
| 2017 | $1,834 +2988.5% | $838 -59.3% |
| 2016 | $59 -60.4% | $2,059 0% |
| 2015 | $150 +140% | $2,060 +148.2% |
| 2014 | $62 | $830 |
| 2013 | -- | $830 -23.1% |
| 2012 | -- | $1,080 |
| 2011 | -- | $1,080 -36.1% |
| 2010 | -- | $1,690 |
| 2009 | -- | $1,690 |
Find assessor info on the county website
Neighborhood: 80537
Nearby homes
- $695,7005 bd3 ba3.4k sqft3556 Prickly Pear Dr, Loveland, CO 80537Off Market

- $574,5002 bd3 ba2.8k sqft3550 Prickly Pear Dr, Loveland, CO 80537Off Market
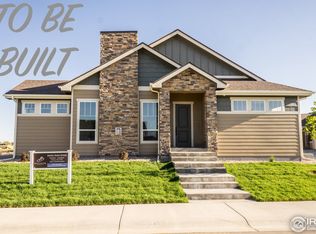
- $588,9002 bd2 ba2.8k sqft3630 Prickly Pear Dr, Loveland, CO 80537Off Market
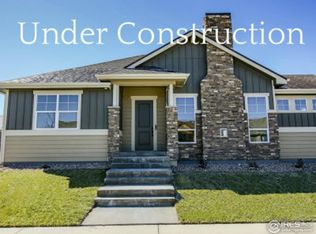
- $601,6002 bd2 ba3.1k sqft3552 Prickly Pear Dr, Loveland, CO 80537Off Market
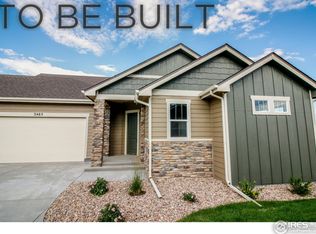
- $603,5002 bd2 ba3.1k sqft3632 Prickly Pear Dr, Loveland, CO 80537Off Market
- $500-- bd-- ba-- sqft3559 Prickly Pear Dr, Loveland, CO 80537Off Market
- $557,3002 bd2 ba1.8k sqft3573 Saguaro Dr, Loveland, CO 80537Off Market
- $605,7502 bd2 ba3.2k sqft3533 Saguaro Dr, Loveland, CO 80537Sold
Nearby schools
GreatSchools rating
- 4/10Namaqua Elementary SchoolGrades: K-5Distance: 1 mi
- 5/10Walt Clark Middle SchoolGrades: 6-8Distance: 0.7 mi
- 6/10Thompson Valley High SchoolGrades: 9-12Distance: 1.5 mi
Schools provided by the listing agent
- Elementary: Namaqua,Loveland Classical
- Middle: Clark (Walt)
- High: Thompson Valley
Source: IRES as distributed by MLS GRID. This data may not be complete. We recommend contacting the local school district to confirm school assignments for this home.
Get a cash offer in 3 minutes
Find out how much your home could sell for in as little as 3 minutes with a no-obligation cash offer.
Estimated market value
$665,100
Get a cash offer in 3 minutes
Find out how much your home could sell for in as little as 3 minutes with a no-obligation cash offer.
Estimated market value
$665,100
- Colorado
- Larimer County
- Loveland
- 80537
- 3558 Prickly Pear Dr
Nearby cities
Nearby zip codes
Other Loveland Topics
