Custom-built Modern Farmhouse just outside the city limits and nestled on 1.14 tranquil acres, this 1,888 sq ft single-story home artfully combines modern design with relaxed country living. Tall ceilings and oversized windows flood the open-concept living and dining area with natural light, while the adjoining chef’s kitchen boasts crisp white shaker cabinets with top boxes, quartz countertops, a waterfall-edged island, stainless-steel appliances and a spacious walk-in pantry. Retreat to the primary suite, where a spa-inspired bath invites you to unwind in the free-standing soaking tub beneath a picture window, refresh in the oversized frameless glass shower, and stow linens and toiletries behind dual vanities and a built-in linen cabinet. Three secondary bedrooms, each with generous closet spaces, share an elegantly appointed hall bath, making this layout perfect for families or guests. Practicality meets style with built-in mudroom cubbies located off the two-car garage; the dedicated laundry room is tucked into the hallway adjacent to the primary bedroom, just beyond the kitchen, for seamless everyday convenience. Luxury vinyl plank flooring, recessed LED lighting and designer ceiling fans flow throughout the home. The 16x8 patio slab invites outdoor cooking or just relaxing while you envision your next dream project. Oversized garage has room for larger vehicles, storage and work benches with direct access to the side yard. Outside, the expansive yard invites endless possibilities for a large metal building, pool plus room for all your big toys. Ideal location just 4 minutes to the high school, 6 minutes to downtown dining and entertainment and 5 minutes to I-30.
Sold
Price Unknown
3558 State Highway 11 W, Sulphur Springs, TX 75482
4beds
1,888sqft
Single Family Residence
Built in 2025
1.14 Acres Lot
$362,400 Zestimate®
$--/sqft
$2,299 Estimated rent
Home value
$362,400
Estimated sales range
Not available
$2,299/mo
Zestimate® history
Owner options
List your home for rent
$2,299/mo
Rent Zestimate®
Find your next renter with Zillow Rental Manager. Plus, with online applications, you can quickly screen prospective tenants – for free.
$2,299/mo
Rent Zestimate®
Refinance and save
Refinancing to a lower rate could help reduce your monthly payments and save thousands over the life of the loan.
Explore your selling options
Work with a Zillow partner agent
Leverage their expertise and Zillow's premium Showcase listings to get your home seen by more buyers.
Get startedList with your own agent
Get your home in front of millions of buyers by listing it on Zillow.
Learn how to do itSell it yourself
Take full control of how buyers see your home on Zillow by listing For Sale by Owner (FSBO).
List your homeWhat's special
Zillow last checked:
Listing updated:
Listed by:
Lester Haury,
Coldwell Banker Apex - Rockwall
Bought with:
NON MEMBER AGENT
Source: GTARMLS,MLS#: 25006723
Facts & features
Interior
Bedrooms & bathrooms
- Bedrooms: 4
- Bathrooms: 2
- Full bathrooms: 2
Rooms
- Room types: Family Room, Utility Room
Primary bedroom
- Features: Master Bedroom Split
Bedroom
- Features: Walk-In Closet(s)
Bedroom 1
- Area: 196
- Dimensions: 14 x 14
Bedroom 2
- Area: 120
- Dimensions: 12 x 10
Bedroom 3
- Area: 132
- Dimensions: 12 x 11
Bedroom 4
- Area: 121
- Dimensions: 11 x 11
Bathroom
- Features: Shower and Tub, Separate Water Closet, Walk-In Closet(s), Ceramic Tile
Dining room
- Features: Separate Formal Dining
- Area: 120
- Dimensions: 12 x 10
Kitchen
- Area: 180
- Dimensions: 15 x 12
Living room
- Area: 323
- Dimensions: 19 x 17
Heating
- Central/Electric
Cooling
- Central Electric
Appliances
- Included: Range/Oven-Electric, Free-Standing Range, Dishwasher, Disposal, Microwave
Features
- Ceiling Fan(s), Pantry, Kitchen Island
- Flooring: Carpet, Tile, Vinyl Plank
- Has fireplace: No
- Fireplace features: None
Interior area
- Total structure area: 1,888
- Total interior livable area: 1,888 sqft
Property
Parking
- Total spaces: 2
- Parking features: Door w/Opener w/Controls, Garage Faces Front
- Garage spaces: 2
- Has uncovered spaces: Yes
- Details: Garage Size: 22x24
Features
- Levels: One
- Stories: 1
- Patio & porch: Patio Open
- Pool features: None
- Fencing: None
Lot
- Size: 1.14 Acres
- Dimensions: 173 x 306 x 177 x 265
Details
- Additional structures: None
- Parcel number: R000030840
- Special conditions: None
Construction
Type & style
- Home type: SingleFamily
- Architectural style: Traditional,Contemporary
- Property subtype: Single Family Residence
Materials
- Siding
- Foundation: Slab
- Roof: Composition
Condition
- Year built: 2025
Utilities & green energy
- Sewer: Aerobic Septic
- Water: Company: Gafford Chapel Water Supp
- Utilities for property: Cable Available
Community & HOA
Community
- Subdivision: Cross Meadows
HOA
- Has HOA: No
Location
- Region: Sulphur Springs
Financial & listing details
- Annual tax amount: $873
- Date on market: 5/3/2025
Price history
| Date | Event | Price |
|---|---|---|
| 1/2/2026 | Sold | -- |
Source:  GTARMLS #25006723 Report a problem GTARMLS #25006723 Report a problem | ||
| 12/2/2025 | Pending sale | $375,000$199/sqft |
Source: NTREIS #20921403 Report a problem | ||
| 11/24/2025 | Contingent | $375,000$199/sqft |
Source: NTREIS #20921403 Report a problem | ||
| 11/24/2025 | Pending sale | $375,000$199/sqft |
Source: GTARMLS #25006723 Report a problem | ||
| 9/25/2025 | Price change | $375,000-2.6%$199/sqft |
Source: GTARMLS #25006723 Report a problem | ||
| 9/11/2025 | Listed for sale | $385,000$204/sqft |
Source: GTARMLS #25006723 Report a problem | ||
| 8/16/2025 | Pending sale | $385,000$204/sqft |
Source:  Coldwell Banker Apex, Realtors #20921403 Report a problem Coldwell Banker Apex, Realtors #20921403 Report a problem | ||
| 8/16/2025 | Contingent | $385,000$204/sqft |
Source: NTREIS #20921403 Report a problem | ||
| 8/13/2025 | Price change | $385,000-3.7%$204/sqft |
Source: NTREIS #20921403 Report a problem | ||
| 6/20/2025 | Price change | $399,900-3.6%$212/sqft |
Source: GTARMLS #25006723 Report a problem | ||
| 5/30/2025 | Price change | $415,000-2.4%$220/sqft |
Source: NTREIS #20921403 Report a problem | ||
| 5/1/2025 | Listed for sale | $425,000$225/sqft |
Source: NTREIS #20921403 Report a problem | ||
Public tax history
Tax history is unavailable.
Neighborhood: 75482
Nearby homes
- $--4 bd3 ba2.3k sqft3525 State Highway 11 W, Sulphur Springs, TX 75482Sold

- $--3 bd2 ba1.2k sqft402 Cypress, Sulphur Springs, TX 75482Sold

- $--3 bd2 ba1.6k sqft410 Cypress, Sulphur Springs, TX 75482Sold
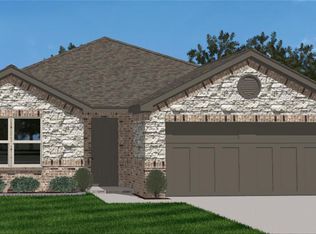
- $--3 bd2 ba1.2k sqft467 Cypress, Sulphur Springs, TX 75482Sold

- $262,7463 bd2 ba1.3k sqft2103 Redwood, Sulphur Springs, TX 75482For Sale
- $--3 bd2 ba1.3k sqft450 Cypress, Sulphur Springs, TX 75482Sold
- $--3 bd2 ba1.6k sqft419 Cypress, Sulphur Springs, TX 75482Sold
- $--3 bd2 ba1.2k sqft2116 Redwood, Sulphur Springs, TX 75482Sold
Nearby schools
GreatSchools rating
- 5/10Barbara Bush Primary SchoolGrades: K-3Distance: 1.2 mi
- 5/10Sulphur Springs Middle SchoolGrades: 6-8Distance: 2.6 mi
- 4/10Sulphur Springs High SchoolGrades: 9-12Distance: 1.7 mi
Schools provided by the listing agent
- Elementary: Sulphur Springs
- Middle: Sulphur Springs
- High: Sulphur Springs
Source: GTARMLS. This data may not be complete. We recommend contacting the local school district to confirm school assignments for this home.
Get a cash offer in 3 minutes
Find out how much your home could sell for in as little as 3 minutes with a no-obligation cash offer.
Estimated market value
$362,400
Get a cash offer in 3 minutes
Find out how much your home could sell for in as little as 3 minutes with a no-obligation cash offer.
Estimated market value
$362,400
- Texas
- Hopkins County
- Sulphur Springs
- 75482
- 3558 State Highway 11 W
Nearby cities
Nearby zip codes
Other Sulphur Springs Topics
