MLS# 21287738 - Built by Altura Homes - Ready Now! ~ The Richland Floorplan is a beautifully designed new construction home in Sulphur Springs offering 1,327 square feet of comfortable and functional living space with 3 bedrooms and 2 bathrooms. Designed with modern living in mind, this home features an open-concept layout that seamlessly connects the living, dining, and kitchen areas, creating a warm and inviting atmosphere perfect for entertaining or everyday life. The private primary suite provides a relaxing retreat with an ensuite bathroom and spacious closet, while two additional bedrooms offer flexibility for family, guests, or a home office. Built with quality craftsmanship and energy-efficient features, the Richland Floorplan combines style, comfort, and practicality, making it an excellent choice for first-time homebuyers, growing families, or anyone looking to enjoy a beautiful new home in the charming community of Sulphur Springs.
For sale
$262,746
2103 Redwood, Sulphur Springs, TX 75482
3beds
1,327sqft
:
Get pre-qualified$2,239/mo
Single Family Residence
Built in 2026
6,011 Square Feet Lot
$255,900 Zestimate®
$198/sqft
$41/mo HOA
What's special
Spacious closetEnsuite bathroomWarm and inviting atmospherePrivate primary suiteOpen-concept layout
- 52 days |
- 52 |
- 3 |
Zillow last checked:
Listing updated:
Listed by:
Ben Caballero 888-872-6006,
HomesUSA.com 888-872-6006
Source: NTREIS,MLS#: 21287738
Facts & features
Interior
Bedrooms & bathrooms
- Bedrooms: 3
- Bathrooms: 2
- Full bathrooms: 2
Primary bedroom
- Features: Walk-In Closet(s)
- Level: First
- Dimensions: 13 x 16
Bedroom
- Level: First
- Dimensions: 9 x 10
Bedroom
- Level: First
- Dimensions: 9 x 11
Dining room
- Level: First
- Dimensions: 10 x 10
Living room
- Level: First
- Dimensions: 19 x 19
Utility room
- Level: First
- Dimensions: 13 x 4
Heating
- Central, Electric
Cooling
- Ceiling Fan(s), Electric
Appliances
- Included: Dishwasher, Electric Cooktop, Electric Oven, Disposal, Microwave
- Laundry: Washer Hookup, Electric Dryer Hookup
Features
- Pantry
- Flooring: Carpet, Ceramic Tile, Luxury Vinyl Plank
- Has basement: No
- Has fireplace: No
Interior area
- Total interior livable area: 1,327 sqft
Property
Parking
- Total spaces: 2
- Parking features: Garage, Garage Door Opener
- Attached garage spaces: 2
Features
- Levels: One
- Stories: 1
- Exterior features: Rain Gutters
- Pool features: None
- Fencing: Back Yard,Fenced,Wood
Lot
- Size: 6,011 Square Feet
- Features: Interior Lot
Details
- Parcel number: R000031003
Construction
Type & style
- Home type: SingleFamily
- Architectural style: Traditional,Detached
- Property subtype: Single Family Residence
Materials
- Brick
- Foundation: Slab
- Roof: Composition
Condition
- Year built: 2026
Utilities & green energy
Green energy
- Energy efficient items: Doors, Insulation
Community & HOA
Community
- Features: Community Mailbox
- Security: Carbon Monoxide Detector(s)
- Subdivision: Stonecreek
HOA
- Has HOA: Yes
- Services included: Maintenance Structure
- HOA fee: $495 annually
- HOA name: Gulf Professionals
- HOA phone: 469-600-5080
Location
- Region: Sulphur Springs
Financial & listing details
- Price per square foot: $198/sqft
- Date on market: 6/1/2026
- Cumulative days on market: 53 days
Estimated market value
$255,900
$243,000 - $269,000
$2,022/mo
Price history
| Date | Event | Price |
|---|---|---|
| 6/1/2026 | Listed for sale | $262,746$198/sqft |
Source: NTREIS #21287738 Report a problem | ||
Public tax history
Tax history is unavailable.
Monthly payment
Est. payment
Payment breakdown
Explore the cost of this home by adjusting the details. Changes won't be saved.Climate risks
Neighborhood: 75482
Nearby schools
GreatSchools rating
- 5/10Barbara Bush Primary SchoolGrades: K-3Distance: 1.2 mi
- 5/10Sulphur Springs Middle SchoolGrades: 6-8Distance: 2.5 mi
- 4/10Sulphur Springs High SchoolGrades: 9-12Distance: 1.7 mi
Schools provided by the listing agent
- Elementary: Travis
- Middle: Sulphurspr
- High: Sulphurspr
- District: Sulphur Springs ISD
Source: NTREIS. This data may not be complete. We recommend contacting the local school district to confirm school assignments for this home.
- $--3 bd2 ba1.2k sqft467 Cypress, Sulphur Springs, TX 75482Sold

- $--3 bd2 ba1.3k sqft450 Cypress, Sulphur Springs, TX 75482Sold

- $--3 bd2 ba1.8k sqft2112 Redwood Dr, Sulphur Springs, TX 75482Sold

- $--3 bd2 ba1.2k sqft2116 Redwood, Sulphur Springs, TX 75482Sold
- $--3 bd2 ba1.2k sqft426 Cypress, Sulphur Springs, TX 75482Sold
- $--3 bd2 ba1.6k sqft410 Cypress, Sulphur Springs, TX 75482Sold
- $--3 bd2 ba1.6k sqft419 Cypress, Sulphur Springs, TX 75482Sold
- $--3 bd2 ba1.2k sqft402 Cypress, Sulphur Springs, TX 75482Sold
A local agent can set up tours, give advice and negotiate with sellers.
Similar homes
- $268,7793 bd2 ba1.2k sqft379 Cypress Ln, Sulphur Springs, TX 75482New Construction
 MLS ID #21275112, Ben Caballero. NTREIS
 - $272,5463 bd2 ba1.3k sqft370 Cypress Ln, Sulphur Springs, TX 75482New Construction
 MLS ID #21271947, Ben Caballero. NTREIS
 - $276,8714 bd2 ba1.4k sqft387 Cypress Ln, Sulphur Springs, TX 75482New Construction
 MLS ID #21285112, Ben Caballero. NTREIS
 - $249,9003 bd2 ba1.9k sqft1857 Woodbridge Dr, Sulphur Springs, TX 75482For Sale
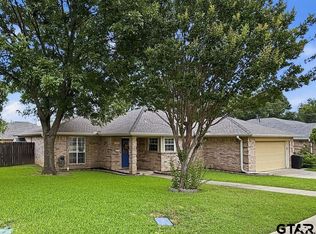 MLS ID #26010133, Kristi Brewer, Coldwell Banker Apex - Rockwall. GTARMLS
 - $298,0533 bd2 ba1.6k sqft371 Cypress Ln, Sulphur Springs, TX 75482New ConstructionMLS ID #21275101, Ben Caballero. NTREIS
- $249,0003 bd3 ba1.4k sqft206 Beckham St W, Sulphur Springs, TX 75482For SaleMLS ID #21325909, Luigie Rendon. NTREIS
- $259,0003 bd2 ba1.4k sqft120 Goodman St, Sulphur Springs, TX 75482For SaleMLS ID #21169304, David Velasquez. NTREIS
- $258,0003 bd2 ba1.7k sqft221 Azalea Dr, Sulphur Springs, TX 75482For SaleMLS ID #25013761, Janet Martin, Janet Martin Realty. GTARMLS
- $304,3444 bd3 ba1.7k sqft394 Cypress Hurst, Sulphur Springs, TX 75482New ConstructionMLS ID #21284984, Ben Caballero. NTREIS
- $273,0003 bd3 ba1.8k sqft216 Craig St, Sulphur Springs, TX 75482For SaleMLS ID #21197901, Renee Jennings. NTREIS
- $269,5003 bd2 ba1.8k sqft1601 San Jacinto St, Sulphur Springs, TX 75482For SaleMLS ID #21311866, Parris Pickett. NTREIS
- $319,0003 bd2 ba1.6k sqft2039 Park Springs Rd, Sulphur Springs, TX 75482For SaleMLS ID #21335394, Bryan Waser. NTREIS
- $269,0004 bd2 ba1.5k sqft700 Carter St, Sulphur Springs, TX 75482For SaleMLS ID #21277130, Jill Browne. NTREIS
- $237,3503 bd2 ba1.6k sqft843 Ardis St, Sulphur Springs, TX 75482For SaleMLS ID #21246478, Kason Childress. NTREIS
- $251,8003 bd2 ba1.4k sqft1047 Davis St N, Sulphur Springs, TX 75482For SaleMLS ID #21207984, Parris Pickett. NTREIS
- $375,0003 bd2 ba1.7k sqft330 Koby Cir, Sulphur Springs, TX 75482For SaleMLS ID #21277117, Bradley Edge. NTREIS
- $259,0004 bd2 ba1.5k sqft101 Ross St W, Sulphur Springs, TX 75482For SaleMLS ID #26003628, Justin Riley, Coldwell Banker Lakehaven, REA. GTARMLS
- $265,0003 bd2 ba1.1k sqft32 County Road 4784, Sulphur Springs, TX 75482For SaleMLS ID #21213275, Tom Hendricks. NTREIS
- $264,9993 bd2 ba1.5k sqft415 Martin Luther King Jr Dr, Sulphur Springs, TX 75482For SaleMLS ID #21261346, Elsa Weber. NTREIS
- $235,0003 bd2 ba1.6k sqft144 Hollie Cir, Sulphur Springs, TX 75482For SaleMLS ID #21278789, Laura Dytko. NTREIS
