Skip main navigation
Sold for $1,974,000
  • $1,974,000

    35585 N CANYON CROSSINGS Drive, Cave Creek, AZ 85331

    5beds
    4,460sqft
    Single Family Residence
    Built in 2004
    1.26 Acres Lot
    $2,031,300 Zestimate®
    $443/sqft
    $7,070 Estimated rent

    Home value

    $2,031,300

    $1.89M - $2.21M

    $7,070/mo

    Zestimate® history
    Loading
    Loading...

    Owner options

    List your home for rent

    $7,070/mo

    Rent Zestimate®

    Find your next renter with Zillow Rental Manager. Plus, with online applications, you can quickly screen prospective tenants – for free.

    Learn more

    $7,070/mo

    Rent Zestimate®

    Refinance and save

    $11,410/mo

    Est. payment

    Refinancing to a lower rate could help reduce your monthly payments and save thousands over the life of the loan.

    See today's rates

    $11,410/mo

    Est. payment

    Explore your selling options

    Work with a Zillow partner agent

    Leverage their expertise and Zillow's premium Showcase listings to get your home seen by more buyers.

    Get started

    List with your own agent

    Get your home in front of millions of buyers by listing it on Zillow.

    Learn how to do it

    Sell it yourself

    Take full control of how buyers see your home on Zillow by listing For Sale by Owner (FSBO).

    List your home

    What's special

    Automated window coveringsFresh neutral toned paintViking appliancesMini-split acMassive slider doorsFull suiteNew equipment
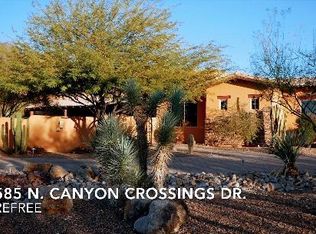
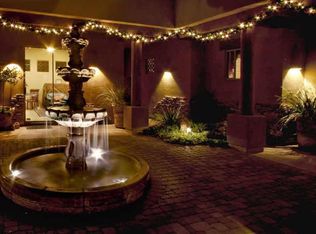
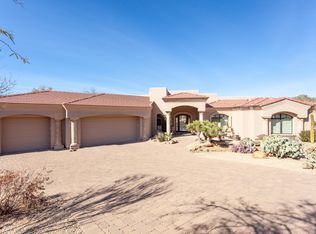
    Welcome to the beautiful gated community of Canyon Crossings, where the skies are dark and the smell of autumn in the Sonoran Desert fills the air. You've been looking for that perfect home that has all of the upgrades and technology of a new build, but with maturity of an established home and neighborhood, and now you've found just what you've waited for. This hacienda style home welcomes you up a long cobblestone driveway with gorgeous desert landscaping lit up like the finest resort. Walk through the iron gate and you'll immediately feel how the home was designed to envelop you into your own private oasis, with outdoor and indoor living coming together. The massive slider doors in the living room open under the fully wrapped covered patio out to the pool,.... and the corner slider on the 865 sf casita does the same. Inside, you'll find the finest touches with elegant 20x20 travertine stone floors, lighted tray ceilings throughout, fresh neutral toned paint, and a kitchen built for even the pickiest chef with a full suite of Viking appliances. Enjoy true climate comfort with nearly $50k spent on automated window coverings, drop down shades, and a brand new A/C for the main house and the additional two units fully rebuilt. Love smart things? Guests can enjoy time with you and with their own private space in the casita with a separate patio. This home comes equipped with a full Control 4 Home Automation system to make managing your entire home from your phone a breeze. If you like to spend time in the garage tinkering, you'll love the freshly epoxy coated floors, mini-split AC, and brand new insulated garage doors. Truly, without buying new, you will find a cleaner and newer feeling home. Down to the most minor details, like brand new switches, outlets, vents, and toilets... it may feel like a small thing, but it makes all the difference. For further peace of mind, knowing that the roof has been freshly coated, exterior painted, water heaters replaced, and the entire pool has new equipment, PebbleTec and coping... they just don't come cleaner than this! Don't miss your chance to call Canyon Crossings your home.

    Zillow last checked:

    Listing updated:

    Listed by:

    Nate Brill 602-529-4092,

    Realty ONE Group,

    Paulina Kolodziej 815-761-1010,

    Realty ONE Group

    Bought with:

    Tanya Toliver, BR680323000

    Real Broker

    Source: ARMLS,MLS#: 6611254MLS Logo

    Facts & features

    Interior

    Bedrooms & bathrooms
    • Bedrooms: 5
    • Bathrooms: 5
    • Full bathrooms: 4
    • 1/2 bathrooms: 1
    Heating
    • Natural Gas
    Cooling
    • Central Air, Ceiling Fan(s), Programmable Thmstat
    Appliances
    • Included: Water Softener Owned, Refrigerator, Built-in Microwave, Dishwasher, Disposal, Gas Range, Gas Oven, Water Purifier
    • Laundry: Inside
    Features
    • Pantry, High Speed Internet, Smart Home, Granite Counters, Double Vanity, Other, See Remarks, Eat-in Kitchen, 9+ Flat Ceilings, No Interior Steps, Roller Shields, Vaulted Ceiling(s), Kitchen Island, Full Bth Master Bdrm, Separate Shwr & Tub
    • Flooring: Carpet, Stone, Tile
    • Windows: Solar Screens, Double Pane Windows, Mechanical Sun Shds
    • Has basement: No
    • Has fireplace: No
    Interior area
    • Total structure area: 4,460
    • Total interior livable area: 4,460 sqft

    Property

    Parking
    • Total spaces: 9
    • Parking features: Garage Door Opener
    • Garage spaces: 3
    • Uncovered spaces: 6
    Accessibility
    • Accessibility features: Remote Devices
    Features
    • Stories: 1
    • Patio & porch: Covered, Patio
    • Exterior features: Playground, Other, Private Street(s), Private Yard, Storage
    • Has private pool: Yes
    • Pool features: Variable Speed Pump, Play Pool
    • Has spa: Yes
    • Spa features: Heated, Private
    • Fencing: Other,Block,Wrought Iron
    • Has view: Yes
    • View description: Mountain(s)
    • Waterfront features: Wash
    Lot
    • Size: 1.26 Acres
    • Features: Sprinklers In Rear, Sprinklers In Front, Desert Back, Desert Front, Cul-De-Sac, Gravel/Stone Front, Gravel/Stone Back, Synthetic Grass Back, Auto Timer H2O Front, Auto Timer H2O Back, Irrigation Front, Irrigation Back
    Details
    • Additional structures: Guest House
    • Parcel number: 21128379

    Construction

    Type & style
    • Home type: SingleFamily
    • Architectural style: Contemporary,Territorial/Santa Fe
    • Property subtype: Single Family Residence
    Materials
    • Stucco, Wood Frame, Painted, Stone, Block
    • Roof: Tile
    Condition
    • Complete Spec Home
    • New construction: No
    • Year built: 2004
    Details
    • Builder name: CANYON CROSSINGS

    Utilities & green energy

    • Electric: 220 Volts in Kitchen
    • Sewer: Public Sewer
    • Water: City Water, Pvt Water Company

    Community & HOA

    Community
    • Features: Gated
    • Security: Fire Sprinkler System
    • Subdivision: CANYON CROSSINGS LOT 1 REPLAT
    HOA
    • Has HOA: Yes
    • Services included: Maintenance Grounds
    • HOA fee: $160 monthly
    • HOA name: Canyon Crossings
    • HOA phone: 602-861-5980
    Location
    • Region: Cave Creek

    Financial & listing details

    • Price per square foot: $443/sqft
    • Tax assessed value: $1,320,100
    • Annual tax amount: $2,898
    • Date on market: 2/23/2026
    • Cumulative days on market: 21 days
    • Listing terms: Cash,Conventional,FHA,VA Loan
    • Ownership: Fee Simple
    • Electric utility on property: Yes

    Price history

    DateEventPrice
    11/28/2023Sold$1,974,000-10.3%$443/sqft
    Source: ARMLS #6611254 Report a problem
    10/19/2023Pending sale$2,200,000$493/sqft
    Source: ARMLS #6611254 Report a problem
    9/29/2023Listed for sale$2,200,000+100%$493/sqft
    Source: ARMLS #6611254 Report a problem
    1/22/2021Sold$1,100,000-8.2%$247/sqft
    Source: Public Record Report a problem
    1/12/2021Price change$1,198,000-0.1%$269/sqft
    Source: ARMLS #6144983 Report a problem
    12/22/2020Price change$1,199,0000%$269/sqft
    Source: Realty Executives #6144983 Report a problem
    10/31/2020Price change$1,199,500-5.4%$269/sqft
    Source: Realty Executives #6144983 Report a problem
    10/18/2020Price change$1,267,9990%$284/sqft
    Source: Realty Executives #6144983 Report a problem
    10/16/2020Listed for sale$1,268,000$284/sqft
    Source: Realty Executives #6144983 Report a problem

    Public tax history

    YearProperty taxesTax assessment
    2025$2,867 -0.2%$132,010 +0.9%
    2024$2,873 +2.4%$130,880 +76.5%
    2023$2,806 -3.2%$74,158 +2.2%
    2022$2,898 -9.6%$72,560 +4.3%
    2021$3,207 +2.5%$69,600 +8.6%
    2020$3,128 +3.9%$64,060 +3%
    2019$3,011 $62,210 +6.4%
    2018$3,011 +3.7%$58,450 +2.3%
    2017$2,905 +6.3%$57,160 +3.1%
    2016$2,733 +8.1%$55,420 +4.3%
    2015$2,528 $53,150 +10.5%
    2014-- $48,120 +7%
    2013-- $44,980
    2012-- $44,980 -7%
    2011-- $48,360 +2.5%
    2009-- $47,200 +25.8%
    2008-- $37,520 +61.7%
    2007-- $23,200 +15.1%
    2006-- $20,160 +33.3%
    2005-- $15,120
    2004-- $15,120 -3.1%
    2003-- $15,600
    Find assessor info on the county website

    Neighborhood: 85331

    Nearby schools

    GreatSchools rating
    Schools provided by the listing agent
    • Elementary: Black Mountain Elementary School
    • Middle: Sonoran Trails Middle School
    • High: Cactus Shadows High School
    • District: Cave Creek Unified District

    Source: ARMLS. This data may not be complete. We recommend contacting the local school district to confirm school assignments for this home.

    Get a cash offer in 3 minutes
    Find out how much your home could sell for in as little as 3 minutes with a no-obligation cash offer.
    Estimated market value
    $2,031,300
    Get a cash offer in 3 minutes
    Find out how much your home could sell for in as little as 3 minutes with a no-obligation cash offer.
    Estimated market value
    $2,031,300