INSTANT EQUITY IN THIS HOME! Seller motivated due to relocation. This amazing, incredibly upgraded home is listed WELL BELOW VALUE!!!! Absolutely stunning Ibis Townhome! Stands far above the others...No detail has been spared in this home. So many gorgeous upgrades: ALL LVP flooring throughout including the stairs (no carpet at all), new beautiful lighting, new backsplash in the kitchen, new ceiling fans, etc. Just beautifully appointed! There is a fabulous Master Suite with dramatic ceiling boasting a phenomenal oversized Master Bath...which includes large walk-in closet, walk-in shower with glass doors, and dual vanities. Modern LED Diverse lighting, a granite kitchen with loads of cabinets and large island. Whirlpool appliances, Smart Home Technology including: Qolysys IQ panel 7'' HD touchscreen with built-in 5MP camera, Skybell Trim Plus Wifi video doorbell, Echo Dot with Alexa, Z Wave thermostat, light switch and door lock as well as Wifi enabled garage door opener with 2 transmitters. No looking into another townhome with this one, as it backs up to a wooded area. The garage is even fully sheet rocked. This home is still under builder warranty until April, so if anything comes up on the inspection it can easily be dealt with. Don't let this one pass you by!
Sold for $266,750
$266,750
3559 Roseblossom Drive, Leland, NC 28451
3beds
1,527sqft
Townhouse
Built in 2023
1,306 Square Feet Lot
$258,200 Zestimate®
$175/sqft
$1,948 Estimated rent
Home value
$258,200
$245,000 - $271,000
$1,948/mo
Zestimate® history
Owner options
List your home for rent
$1,948/mo
Rent Zestimate®
Find your next renter with Zillow Rental Manager. Plus, with online applications, you can quickly screen prospective tenants – for free.
$1,948/mo
Rent Zestimate®
Refinance and save
$1,587/mo
Est. payment
Refinancing to a lower rate could help reduce your monthly payments and save thousands over the life of the loan.
$1,587/mo
Est. payment
Explore your selling options
Work with a Zillow partner agent
Leverage their expertise and Zillow's premium Showcase listings to get your home seen by more buyers.
Get startedList with your own agent
Get your home in front of millions of buyers by listing it on Zillow.
Learn how to do itSell it yourself
Take full control of how buyers see your home on Zillow by listing For Sale by Owner (FSBO).
List your homeWhat's special
Zillow last checked:
Listing updated:
Listed by:
Cheryl A Schmidt 910-233-4748,
RE/MAX Essential
Bought with:
Wes MacLeod, 343895
eXp Realty
Source: Hive MLS,MLS#: 100423618 Originating MLS: Cape Fear Realtors MLS, Inc.
Originating MLS: Cape Fear Realtors MLS, Inc.Facts & features
Interior
Bedrooms & bathrooms
- Bedrooms: 3
- Bathrooms: 3
- Full bathrooms: 2
- 1/2 bathrooms: 1
Rooms
- Room types: Family Room, Kitchen, Master Bedroom, Bedroom 2, Bedroom 3
Primary bedroom
- Level: Second
- Dimensions: 19.1 x 12
Bedroom 2
- Level: Second
- Dimensions: 12 x 9.5
Bedroom 3
- Level: Second
- Dimensions: 10.6 x 9.5
Family room
- Level: First
- Dimensions: 19.1 x 16.3
Kitchen
- Level: First
- Dimensions: 15.5 x 9.1
Heating
- Heat Pump, Electric
Cooling
- Central Air
Appliances
- Included: Electric Oven, Built-In Microwave, Disposal, Dishwasher
- Laundry: Laundry Closet
Features
- Walk-in Closet(s), High Ceilings, Entrance Foyer, Solid Surface, Kitchen Island, Pantry, Walk-in Shower, Walk-In Closet(s)
- Flooring: Carpet, LVT/LVP
- Doors: Thermal Doors
- Windows: Thermal Windows
- Attic: Scuttle
- Has fireplace: No
- Fireplace features: None
- Common walls with other units/homes: 2+ Common Walls
Interior area
- Total structure area: 1,527
- Total interior livable area: 1,527 sqft
Property
Parking
- Total spaces: 1
- Parking features: On Site, Paved
Features
- Levels: Two
- Stories: 2
- Patio & porch: Patio
- Exterior features: Thermal Doors
- Pool features: None
- Fencing: Partial,Vinyl
- Waterfront features: None
Lot
- Size: 1,306 Square Feet
Details
- Parcel number: 046me002
- Zoning: R-15
- Special conditions: Standard
Construction
Type & style
- Home type: Townhouse
- Property subtype: Townhouse
Materials
- Vinyl Siding
- Foundation: Slab
- Roof: Shingle
Condition
- New construction: No
- Year built: 2023
Utilities & green energy
- Sewer: Public Sewer
- Water: Public
- Utilities for property: Sewer Available, Water Available
Green energy
- Green verification: HERS Index Score
- Energy efficient items: Lighting, Thermostat
Community & HOA
Community
- Security: Smoke Detector(s)
- Subdivision: Ibis Landing
HOA
- Has HOA: Yes
- Amenities included: Maintenance Common Areas, Maintenance Grounds, Maintenance Structure, Management, Master Insure, Street Lights, Taxes, Termite Bond
- HOA fee: $2,976 monthly
- HOA name: Premier Management
- HOA phone: 910-679-3012
Location
- Region: Leland
Financial & listing details
- Price per square foot: $175/sqft
- Tax assessed value: $157,150
- Annual tax amount: $1,098
- Date on market: 9/23/2025
- Cumulative days on market: 24 days
- Listing agreement: Exclusive Right To Sell
- Listing terms: Cash,Conventional,FHA,USDA Loan,VA Loan
- Road surface type: Paved
Price history
| Date | Event | Price |
|---|---|---|
| 5/9/2026 | Listing removed | $1,950$1/sqft |
Source: Zillow Rentals Report a problem | ||
| 3/16/2026 | Listed for rent | $1,950+3.2%$1/sqft |
Source: Zillow Rentals Report a problem | ||
| 5/1/2024 | Listing removed | -- |
Source: Zillow Rentals Report a problem | ||
| 4/15/2024 | Price change | $1,890-5%$1/sqft |
Source: Zillow Rentals Report a problem | ||
| 4/8/2024 | Price change | $1,990-2.5%$1/sqft |
Source: Zillow Rentals Report a problem | ||
| 4/2/2024 | Price change | $2,040-4.7%$1/sqft |
Source: Zillow Rentals Report a problem | ||
| 3/8/2024 | Listed for rent | $2,140$1/sqft |
Source: Zillow Rentals Report a problem | ||
| 3/7/2024 | Sold | $266,750+0.7%$175/sqft |
Source:  Hive MLS #100423618 Report a problem Hive MLS #100423618 Report a problem | ||
| 2/16/2024 | Pending sale | $265,000$174/sqft |
Source: Hive MLS #100423618 Report a problem | ||
| 2/6/2024 | Price change | $265,000-3.6%$174/sqft |
Source: Hive MLS #100423618 Report a problem | ||
| 2/3/2024 | Price change | $274,900-3.5%$180/sqft |
Source: Hive MLS #100423618 Report a problem | ||
| 1/23/2024 | Listed for sale | $284,900+1.8%$187/sqft |
Source: Hive MLS #100423618 Report a problem | ||
| 4/27/2023 | Sold | $280,000$183/sqft |
Source: Public Record Report a problem | ||
Public tax history
| Year | Property taxes | Tax assessment |
|---|---|---|
| 2025 | $1,844 | $268,580 |
| 2024 | $1,844 +67.8% | $268,580 +70.9% |
| 2023 | $1,099 | $157,150 |
Find assessor info on the county website
Neighborhood: 28451
Nearby homes
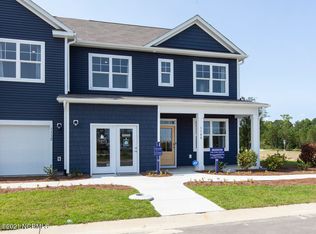
- $320,5403 bd3 ba1.8k sqft3586 Roseblossom Dr #108, Leland, NC 28451Sold
- $45,0001 Acres988 Clapboard Ln, Leland, NC 28451Off Market
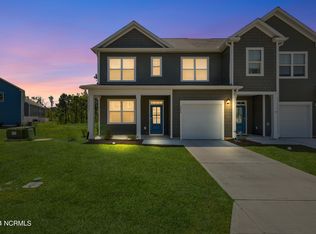
- $302,0003 bd3 ba1.8k sqft3619 Roseblossom Dr #85, Leland, NC 28451Sold
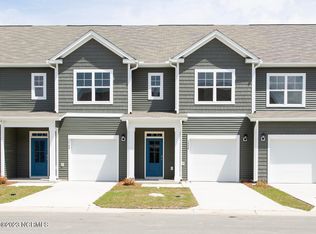
- $258,0003 bd3 ba1.4k sqft3643 Roseblossom Dr UNIT 90, Leland, NC 28451Off Market
- $45,0001 Acres984 Clapboard Ln, Leland, NC 28451Off Market
- $45,0001 Acres980 Clapboard Ln, Leland, NC 28451Off Market
- $266,2003 bd2 ba1.5k sqft3582 Roseblossom Dr, Leland, NC 28451Off Market
- $277,9003 bd3 ba1.8k sqft3598 Roseblossom Dr, Leland, NC 28451For Sale
Nearby schools
GreatSchools rating
- 4/10Town Creek MiddleGrades: 5-8Distance: 4.3 mi
- 4/10North Brunswick HighGrades: 9-12Distance: 3.6 mi
- 8/10Town Creek ElementaryGrades: K-4Distance: 4.4 mi
Get a cash offer in 3 minutes
Find out how much your home could sell for in as little as 3 minutes with a no-obligation cash offer.
Estimated market value
$258,200
Get a cash offer in 3 minutes
Find out how much your home could sell for in as little as 3 minutes with a no-obligation cash offer.
Estimated market value
$258,200
- North Carolina
- Brunswick County
- Leland
- 28451
- 3559 Roseblossom Drive
Nearby cities
Nearby zip codes
Other Leland Topics
