NO CDD !!! CORNER Lot Home- Forget the stress of ''hidden costs''-- Every major system already updated, From the Newer roof (2022) to water heater (2023) to the reliable AC, the heavy lifting has been done for you.
Nestled on a spacious corner lot, this home feels warm and cozy from the moment you step inside. The heart of the home is the open eat-in kitchen, where morning coffee at the breakfast bar flows naturally into evenings hosted in the family room. Retreat to a primary suite for relaxation, featuring a soaking tub, Dual Vanities and walk-in closet. With beautiful Engineered tile and Bamboo flooring areas throughout 90% of the home and a fully fenced backyard ready for play or pets, this isn't just a house--it's where your next chapter begins.
Active
Price cut: $500 (7/23)
$329,500
3559 WHISPER CREEK Boulevard, Middleburg, FL 32068
3beds
1,465sqft
:
Get pre-qualified$2,181/mo
Single Family Residence
Built in 2004
7,405 Square Feet Lot
$327,300 Zestimate®
$225/sqft
$24/mo HOA
What's special
Breakfast barFamily roomSpacious corner lotSoaking tubCorner lotPrimary suite for relaxationDual vanities
- 132 days |
- 200 |
- 3 |
Zillow last checked:
Listing updated:
Listed by:
William Stelling 904-434-0007,
ALL REAL ESTATE OPTIONS INC 904-347-4696
Source: realMLS,MLS#: 2137323
Facts & features
Interior
Bedrooms & bathrooms
- Bedrooms: 3
- Bathrooms: 2
- Full bathrooms: 2
Bedroom 2
- Area: 135.17 Square Feet
- Dimensions: 11.93 x 11.33
Primary bathroom
- Area: 58.15 Square Feet
- Dimensions: 11.70 x 4.97
Office
- Area: 122.75 Square Feet
- Dimensions: 12.07 x 10.17
Heating
- Central, Electric
Cooling
- Central Air, Electric
Appliances
- Included: Dishwasher, Disposal, Electric Oven, Electric Range, Electric Water Heater, Ice Maker, Microwave, Plumbed For Ice Maker, Refrigerator
- Laundry: Electric Dryer Hookup, Washer Hookup
Features
- Breakfast Bar, Breakfast Nook, Ceiling Fan(s), Eat-in Kitchen, Open Floorplan, Pantry, Primary Bathroom - Tub with Shower, Split Bedrooms, Vaulted Ceiling(s), Walk-In Closet(s)
- Flooring: Carpet, Tile
Interior area
- Total interior livable area: 1,465 sqft
Property
Parking
- Total spaces: 2
- Parking features: Attached
- Attached garage spaces: 2
Features
- Levels: One
- Stories: 1
- Fencing: Fenced,Back Yard,Wood
Lot
- Size: 7,405 Square Feet
- Features: Corner Lot
Details
- Parcel number: 29042500806401269
- Zoning description: Residential
Construction
Type & style
- Home type: SingleFamily
- Architectural style: Traditional
- Property subtype: Single Family Residence
Materials
- Fiber Cement, Frame, Stucco
Condition
- Updated/Remodeled
- New construction: No
- Year built: 2004
Utilities & green energy
- Sewer: Public Sewer
- Water: Public
- Utilities for property: Cable Connected, Electricity Connected, Sewer Connected, Water Connected
Community & HOA
Community
- Subdivision: Whisper Creek
HOA
- Has HOA: Yes
- HOA fee: $293 annually
Location
- Region: Middleburg
Financial & listing details
- Price per square foot: $225/sqft
- Tax assessed value: $243,310
- Annual tax amount: $3,456
- Date on market: 3/30/2026
- Listing terms: Cash,Conventional,FHA,USDA Loan,VA Loan
- Road surface type: Asphalt
Estimated market value
$327,300
$311,000 - $344,000
$1,807/mo
Price history
| Date | Event | Price |
|---|---|---|
| 7/23/2026 | Price change | $329,500-0.2%$225/sqft |
Source:  realMLS #2137323 Report a problem realMLS #2137323 Report a problem | ||
| 7/17/2026 | Price change | $330,000-0.6%$225/sqft |
Source: realMLS #2137323 Report a problem | ||
| 7/10/2026 | Price change | $332,000-0.6%$227/sqft |
Source: realMLS #2137323 Report a problem | ||
| 7/2/2026 | Price change | $334,000-1.5%$228/sqft |
Source: realMLS #2137323 Report a problem | ||
| 6/27/2026 | Price change | $339,000-0.3%$231/sqft |
Source: realMLS #2137323 Report a problem | ||
| 6/19/2026 | Price change | $340,000-0.7%$232/sqft |
Source: realMLS #2137323 Report a problem | ||
| 6/5/2026 | Price change | $342,500-1.4%$234/sqft |
Source: realMLS #2137323 Report a problem | ||
| 5/28/2026 | Price change | $347,500-0.7%$237/sqft |
Source: realMLS #2137323 Report a problem | ||
| 3/30/2026 | Listed for sale | $350,000+13.3%$239/sqft |
Source: realMLS #2137323 Report a problem | ||
| 4/4/2024 | Sold | $309,000$211/sqft |
Source: realMLS #2011872 Report a problem | ||
| 3/1/2024 | Listed for sale | $309,000+108.8%$211/sqft |
Source: realMLS #2011872 Report a problem | ||
| 10/20/2004 | Sold | $148,000$101/sqft |
Source: Public Record Report a problem | ||
Public tax history
| Year | Property taxes | Tax assessment |
|---|---|---|
| 2025 | -- | $243,310 +116.4% |
| 2024 | $1,376 +5.3% | $112,413 +3% |
| 2023 | $1,306 +13.9% | $109,139 +3% |
| 2022 | $1,146 +0.6% | $105,961 +3% |
| 2021 | $1,139 +3.1% | $102,875 +1.4% |
| 2020 | $1,106 | $101,455 +2.3% |
| 2019 | $1,106 +2.1% | $99,174 +1.9% |
| 2018 | $1,082 +10.3% | $97,325 +2.1% |
| 2017 | $981 +1.2% | $95,323 +2.1% |
| 2016 | $969 +0.8% | $93,362 +0.7% |
| 2015 | $962 -3.4% | $92,713 +0.8% |
| 2014 | $995 | $91,977 +1.5% |
| 2013 | -- | $90,618 +0.3% |
| 2012 | -- | $90,328 -7.2% |
| 2011 | -- | $97,337 -17.7% |
| 2010 | -- | $118,300 +0.7% |
| 2009 | -- | $117,434 +0.1% |
| 2008 | -- | $117,317 +3% |
| 2007 | -- | $113,900 +2.5% |
| 2006 | -- | $111,122 +3% |
| 2005 | -- | $107,885 |
Find assessor info on the county website
Monthly payment
Est. payment
Payment breakdown
Explore the cost of this home by adjusting the details. Changes won't be saved.Climate risks
Neighborhood: 32068
Nearby schools
GreatSchools rating
- 4/10Coppergate Elementary SchoolGrades: PK-6Distance: 1.4 mi
- 7/10Oakleaf Junior High SchoolGrades: 6-8Distance: 3.9 mi
- 5/10Ridgeview High SchoolGrades: PK,9-12Distance: 2 mi
Schools provided by the listing agent
- Elementary: Coppergate
- Middle: Wilkinson
- High: Ridgeview
Source: realMLS. This data may not be complete. We recommend contacting the local school district to confirm school assignments for this home.
- $300,0004 bd2 ba1.7k sqft3555 Whisper Creek Blvd, Middleburg, FL 32068Off Market

- $338,7004 bd2 ba2k sqft3558 Sandy Branch Ct, Middleburg, FL 32068Off Market
- $340,3005 bd3 ba2.2k sqft3550 Sandy Branch Ct, Middleburg, FL 32068Off Market
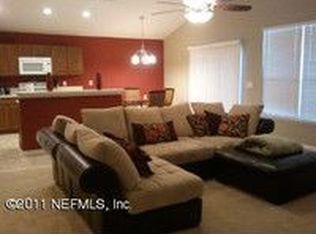
- $280,4004 bd3 ba1.5k sqft3551 Whisper Creek Blvd, Middleburg, FL 32068Off Market
- $345,0003 bd2 ba1.8k sqft1310 Highfield Ln, Middleburg, FL 32068Sold
- $328,1633 bd2 ba1.5k sqft1304 Highfield Ln, Middleburg, FL 32068Sold
- $307,9003 bd2 ba1.9k sqft3546 Sandy Branch Ct, Middleburg, FL 32068Off Market
- $295,9003 bd2 ba1.6k sqft1299 Highfield Ln, Middleburg, FL 32068Off Market
A local agent can set up tours, give advice and negotiate with sellers.
A local lender can help you make sure your offer is ready when you are.
Similar homes
- $336,9004 bd2 ba2k sqft2960 TUSCARORA Trail, Middleburg, FL 32068For Sale
 MLS ID #2158265, CHRISTINE GASKILL. realMLS
 - $285,0004 bd2 ba1.5k sqft1945 BRECKENRIDGE Boulevard, Middleburg, FL 32068For Sale
 MLS ID #2159109, JORDAN MAY. realMLS
 - $310,0003 bd2 ba1.7k sqft3178 WAVERING Lane, Middleburg, FL 32068For Sale
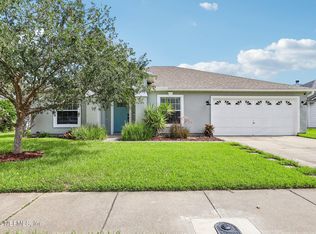 MLS ID #2154617, AIMEE DAVIDOW. realMLS
 - $330,0004 bd2 ba1.8k sqft3812 HIDEAWAY Lane #3812, Middleburg, FL 32068For Sale
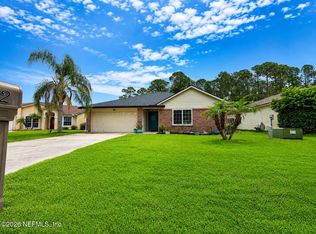 MLS ID #2157838, RICHARD DAVID GARLAND. realMLS
 - $269,9003 bd2 ba1.4k sqft2925 COLLEGE PARK Drive, Middleburg, FL 32068For SaleMLS ID #2158123, REBECCA GRUBBS. realMLS
- $289,9003 bd3 ba1.6k sqft3309 NEW BEGINNINGS Lane, Middleburg, FL 32068For SaleMLS ID #2154994, KIM SMITH. realMLS
- $269,9003 bd2 ba1.2k sqft214 E TEAKWOOD Circle, Middleburg, FL 32068For SaleMLS ID #2145198, TIMOTHY A HOLM. realMLS
- $369,9003 bd2 ba1.5k sqft2873 FENNEL Avenue, Middleburg, FL 32068For SaleMLS ID #2147185, JAMES H DIAMOND. realMLS
- $290,0003 bd2 ba1.3k sqft1928 FARM Way, Middleburg, FL 32068For SaleMLS ID #2153405, MARINA O'TOOLE. realMLS
- $369,0003 bd2 ba1.8k sqft4379 TARRAGON Avenue, Middleburg, FL 32068For SaleMLS ID #2147015, Marilynn F Evans. realMLS
- $270,0003 bd2 ba1.3k sqft1737 LARGO Court, Middleburg, FL 32068For SaleMLS ID #2154785, MARINA O'TOOLE. realMLS
- $374,9993 bd2 ba1.7k sqft4551 ANTELOPE Street, Middleburg, FL 32068For SaleMLS ID #2153075, GARY VELASQUEZ. realMLS
- $333,0003 bd2 ba1.9k sqft9314 BRUNTSFIELD Drive, Jacksonville, FL 32244For SaleMLS ID #2155020, LISA SWEAT. realMLS
- $349,9003 bd2 ba1.8k sqft9357 PICARTY Drive, Jacksonville, FL 32244For SaleMLS ID #2156632, William Stelling. realMLS
- $354,9003 bd2 ba1.8k sqft1102 MEADOW Drive, Orange Park, FL 32065For SaleMLS ID #2150134, COURTNEY DEKELAITA. realMLS
- $309,9003 bd2 ba1.7k sqft4413 HANGING MOSS Drive, Orange Park, FL 32073For SaleMLS ID #2148853, MORGAN MARIE STOKES. realMLS
- $349,0004 bd2 ba2k sqft819 WICKLOW Court, Orange Park, FL 32065For SaleMLS ID #2146638, IDANIA RODRIGUEZ. realMLS
- $325,0003 bd2 ba1.8k sqft3052 MARRANO Drive, Orange Park, FL 32073For SaleMLS ID #2147836, SENA BAKER. realMLS
- $284,9003 bd2 ba1.7k sqft459 CHARLES PINCKNEY Street, Orange Park, FL 32073For SaleMLS ID #2157208, ALAN LEVINSON. realMLS
- $349,0004 bd2 ba2k sqft8426 WATERMILL Boulevard, Jacksonville, FL 32244For SaleMLS ID #2156298, EVELYN SANJURJO. realMLS
