Look no more! At the quiet end of a cul-de-sac sits a fantastic home that surprises you - in all the right ways. Set on a generous quarter-acre lot, this multi-level home offers space, function, and flexibility across a thoughtfully laid-out interior. Providing 3 beds, 2 baths, and a deep 2-car garage. Come inside to be greeted by a semi-open layout that flows from the living area into the eat-in kitchen! Built-in appliances, granite counters, recessed lighting, ample wood cabinetry, and sliding doors to the back make up the culinary space. Upstairs, you'll find all three bedrooms and a full bath tucked away for comfort and privacy. On the lower level, the large family room is ready for anything - movie marathons, game nights, or quiet evenings by the wet bar. Need a dedicated workspace or creative zone? The basement delivers, offering the perfect spot for an office, studio, or space for that weekend guest... Tranquility awaits in the spacious backyard! It features a covered patio for relaxing, a garden space ready for planting, and mature trees for a refreshing shade. Plus! There's even a side parking pad - ideal for your small trailer, boat, or extra vehicle. As an added bonus, the home has solar hot water, owned outright! All this is just blocks from the elementary school and a park, with Park Meadows less than a mile away and easy access to light rail, major roadways, & the natural beauty of Douglas County. Don't miss this amazing opportunity!
Sold for $525,000
$525,000
356 Aquarius Court, Littleton, CO 80124
3beds
1,955sqft
Single Family Residence
Built in 1973
0.26 Acres Lot
$520,500 Zestimate®
$269/sqft
$2,999 Estimated rent
Home value
$520,500
$494,000 - $547,000
$2,999/mo
Zestimate® history
Owner options
List your home for rent
$2,999/mo
Rent Zestimate®
Find your next renter with Zillow Rental Manager. Plus, with online applications, you can quickly screen prospective tenants – for free.
$2,999/mo
Rent Zestimate®
Refinance and save
$3,126/mo
Est. payment
Refinancing to a lower rate could help reduce your monthly payments and save thousands over the life of the loan.
$3,126/mo
Est. payment
Explore your selling options
Work with a Zillow partner agent
Leverage their expertise and Zillow's premium Showcase listings to get your home seen by more buyers.
Get startedList with your own agent
Get your home in front of millions of buyers by listing it on Zillow.
Learn how to do itSell it yourself
Take full control of how buyers see your home on Zillow by listing For Sale by Owner (FSBO).
List your homeWhat's special
Zillow last checked:
Listing updated:
Listed by:
Tyson Murray 303-549-8118 tyson.murray@kw.com,
Keller Williams Advantage Realty LLC,
The Phoenix,
Keller Williams Advantage Realty LLC
Bought with:
Meghan Metzler, 100103120
LIV Sotheby's International Realty
Source: REcolorado as distributed by MLS GRID,MLS#: 6063652
Facts & features
Interior
Bedrooms & bathrooms
- Bedrooms: 3
- Bathrooms: 2
- Full bathrooms: 1
- 3/4 bathrooms: 1
Bedroom
- Description: Closet, Plush Carpet, Ceiling Fan
- Level: Upper
- Area: 150 Square Feet
- Dimensions: 10 x 15
Bedroom
- Description: Closet, Plush Carpet, Ceiling Light
- Level: Upper
- Area: 130 Square Feet
- Dimensions: 10 x 13
Bedroom
- Description: Closet, Plush Carpet, Ceiling Light
- Level: Upper
- Area: 90 Square Feet
- Dimensions: 9 x 10
Bathroom
- Description: Tile Flooring, Shower & Tub Combo
- Level: Upper
Bathroom
- Description: Tile Flooring, Shower Only
- Level: Lower
Bonus room
- Description: Wood Panel Wall, Carpet, Shelving
- Level: Basement
- Area: 192 Square Feet
- Dimensions: 12 x 16
Dining room
- Description: Dining Area In The Kitchen
- Level: Main
Family room
- Description: Brick Accent Details, Plush Carpet, Wet Bar
- Level: Lower
- Area: 322 Square Feet
- Dimensions: 14 x 23
Kitchen
- Description: Wood-Look Tile Flooring, Elec Range, Dual Sinks
- Level: Main
- Area: 160 Square Feet
- Dimensions: 10 x 16
Laundry
- Description: Laundry Room
- Level: Basement
Living room
- Description: Plush Carpet, Front
- Level: Main
- Area: 195 Square Feet
- Dimensions: 13 x 15
Heating
- Forced Air
Cooling
- Central Air
Appliances
- Included: Dishwasher, Disposal, Microwave, Range
- Laundry: In Unit
Features
- Built-in Features, Ceiling Fan(s), Eat-in Kitchen, Granite Counters, High Speed Internet, Open Floorplan, Wet Bar
- Flooring: Carpet, Tile
- Windows: Window Coverings
- Basement: Finished,Partial
- Common walls with other units/homes: No Common Walls
Interior area
- Total structure area: 1,955
- Total interior livable area: 1,955 sqft
- Finished area above ground: 1,514
- Finished area below ground: 391
Property
Parking
- Total spaces: 2
- Parking features: Concrete, Exterior Access Door, Storage
- Attached garage spaces: 2
Features
- Levels: Multi/Split
- Entry location: Ground
- Patio & porch: Covered
- Exterior features: Garden, Private Yard, Rain Gutters
- Fencing: Full
Lot
- Size: 0.26 Acres
- Features: Cul-De-Sac, Level, Many Trees, Sprinklers In Front
- Residential vegetation: Grassed
Details
- Parcel number: R0140599
- Zoning: SR
- Special conditions: Standard
Construction
Type & style
- Home type: SingleFamily
- Architectural style: Traditional
- Property subtype: Single Family Residence
Materials
- Brick, Frame, Wood Siding
- Roof: Composition
Condition
- Year built: 1973
Utilities & green energy
- Electric: 110V
- Sewer: Public Sewer
- Water: Public
Community & HOA
Community
- Security: Smoke Detector(s)
- Subdivision: Acres Green
HOA
- Has HOA: No
Location
- Region: Littleton
Financial & listing details
- Price per square foot: $269/sqft
- Tax assessed value: $606,785
- Annual tax amount: $3,531
- Date on market: 4/18/2025
- Listing terms: Cash,Conventional
- Exclusions: Personal Items And Staging
- Ownership: Individual
- Road surface type: Paved
Price history
| Date | Event | Price |
|---|---|---|
| 6/5/2025 | Sold | $525,000$269/sqft |
Source:  REcolorado as distributed by MLS GRID #6063652 Report a problem REcolorado as distributed by MLS GRID #6063652 Report a problem | ||
| 5/5/2025 | Pending sale | $525,000$269/sqft |
Source: REcolorado as distributed by MLS GRID #6063652 Report a problem | ||
| 4/25/2025 | Listed for sale | $525,000$269/sqft |
Source: REcolorado as distributed by MLS GRID #6063652 Report a problem | ||
| 4/24/2025 | Pending sale | $525,000$269/sqft |
Source: REcolorado as distributed by MLS GRID #6063652 Report a problem | ||
| 4/18/2025 | Listed for sale | $525,000+1.9%$269/sqft |
Source: REcolorado as distributed by MLS GRID #6063652 Report a problem | ||
| 8/31/2021 | Sold | $515,000$263/sqft |
Source: Public Record Report a problem | ||
Public tax history
| Year | Property taxes | Tax assessment |
|---|---|---|
| 2025 | $3,531 -1% | $37,920 -10% |
| 2024 | $3,567 +43.4% | $42,150 -1% |
| 2023 | $2,487 +28% | $42,560 +52.4% |
| 2022 | $1,943 | $27,930 -2.8% |
| 2021 | -- | $28,730 +5.8% |
| 2020 | $2,455 +33.4% | $27,160 |
| 2019 | $1,841 +32.1% | $27,160 +24.9% |
| 2018 | $1,394 +11.4% | $21,740 |
| 2017 | $1,251 +21.1% | $21,740 +10.2% |
| 2016 | $1,033 -2.2% | $19,720 |
| 2015 | $1,057 +42.6% | $19,720 +25.2% |
| 2014 | $741 | $15,750 |
| 2013 | -- | $15,750 -3.6% |
| 2012 | -- | $16,330 |
| 2011 | -- | $16,330 +0.4% |
| 2010 | -- | $16,260 +0.5% |
| 2009 | $752 | $16,180 |
| 2008 | -- | $16,180 -3.7% |
| 2007 | -- | $16,810 |
| 2006 | $1,553 +9.4% | $16,810 +6.2% |
| 2004 | $1,421 -29.1% | $15,830 +3% |
| 2003 | $2,002 | $15,370 |
| 2002 | -- | $15,370 +22.6% |
| 2001 | $1,129 -2.7% | $12,540 -0.1% |
| 2000 | $1,160 | $12,547 |
Find assessor info on the county website
Neighborhood: 80124
Nearby homes
- $---- bd-- ba-- sqft356 Aquarius Ct, Lone Tree, CO 80124Off Market
- $520,0004 bd2 ba1.7k sqft336 Aquarius Ct, Littleton, CO 80124Sold

- $524,2003 bd2 ba2k sqft346 Aquarius Ct, Littleton, CO 80124Off Market
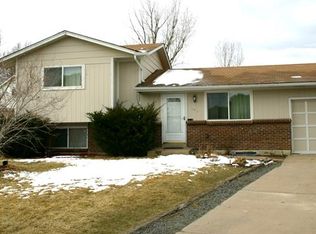
- $580,4003 bd2 ba1.9k sqft366 Aquarius Ct, Littleton, CO 80124Off Market
- $565,0004 bd-- ba1.7k sqft446 Pluto Ct, Littleton, CO 80124Off Market
- $533,2003 bd3 ba1.2k sqft376 Aquarius Ct, Littleton, CO 80124Off Market
- $500,0004 bd2 ba1.9k sqft424 Neptune Ct, Littleton, CO 80124Sold
- $575,7003 bd2 ba1.3k sqft444 Pluto Ct, Littleton, CO 80124Off Market
Nearby schools
GreatSchools rating
- 6/10Acres Green Elementary SchoolGrades: PK-6Distance: 0.2 mi
- 5/10Cresthill Middle SchoolGrades: 7-8Distance: 2.1 mi
- 9/10Highlands Ranch High SchoolGrades: 9-12Distance: 2.3 mi
Schools provided by the listing agent
- Elementary: Acres Green
- Middle: Cresthill
- High: Highlands Ranch
- District: Douglas RE-1
Source: REcolorado as distributed by MLS GRID. This data may not be complete. We recommend contacting the local school district to confirm school assignments for this home.
Get a cash offer in 3 minutes
Find out how much your home could sell for in as little as 3 minutes with a no-obligation cash offer.
Estimated market value
$520,500
Get a cash offer in 3 minutes
Find out how much your home could sell for in as little as 3 minutes with a no-obligation cash offer.
Estimated market value
$520,500
- Colorado
- Douglas County
- Acres Green
- 80124
- 356 Aquarius Court
Nearby cities
Nearby zip codes
Other Acres Green Topics
