Skip main navigation
Sold for $500,000
  • $500,000

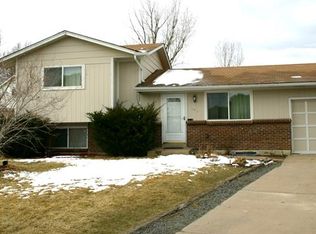
    424 Neptune Court, Lone Tree, CO 80124

    4beds
    1,990sqft
    Single Family Residence
    Built in 1973
    0.27 Acres Lot
    $499,900 Zestimate®
    $251/sqft
    $3,054 Estimated rent

    Home value

    $499,900

    $475,000 - $525,000

    $3,054/mo

    Zestimate® history
    Loading
    Loading...

    Owner options

    List your home for rent

    $3,054/mo

    Rent Zestimate®

    Find your next renter with Zillow Rental Manager. Plus, with online applications, you can quickly screen prospective tenants – for free.

    Learn more

    $3,054/mo

    Rent Zestimate®

    Refinance and save

    $2,954/mo

    Est. payment

    Refinancing to a lower rate could help reduce your monthly payments and save thousands over the life of the loan.

    See today's rates

    $2,954/mo

    Est. payment

    Explore your selling options

    Work with a Zillow partner agent

    Leverage their expertise and Zillow's premium Showcase listings to get your home seen by more buyers.

    Get started

    List with your own agent

    Get your home in front of millions of buyers by listing it on Zillow.

    Learn how to do it

    Sell it yourself

    Take full control of how buyers see your home on Zillow by listing For Sale by Owner (FSBO).

    List your home

    What's special

    New furnaceWindows have been replaced
    Good potential for sweat equity. Minor fix up, needs carpet, paint and some updating. Located on a cul-de-sac, this home has a large backyard with a mountain view and the right expose for gardening and plenty of room for the kids to play. Easy to maintain with the self draining sprinkler system, front and back. Seller just installed a new furnace, AC is older, but has not been used much. 5 bedrooms and 2 full bathrooms, windows have been replaced, large lower level is an ideal space for a TV room, lounging or gaming area. Convenient location to Park Meadows Mall, restaurants, shopping, easy access to C-470 and neighborhood elementary school and park are within walking distance, everything you need is within 5 minutes.

    Zillow last checked:

    Listing updated:

    Listed by:

    Fauna MacKillip 303-870-4740 fauna1@msn.com,

    RE/MAX Professionals

    Bought with:

    Corissa Johnson, 100051592

    Compass - Denver

    Source: REcolorado as distributed by MLS GRID,MLS#: 1932033MLS Logo

    Facts & features

    Interior

    Bedrooms & bathrooms
    • Bedrooms: 4
    • Bathrooms: 2
    • Full bathrooms: 1
    • 3/4 bathrooms: 1
    Bedroom
    • Level: Upper
    • Area: 182 Square Feet
    • Dimensions: 14 x 13
    Bedroom
    • Level: Upper
    • Area: 90 Square Feet
    • Dimensions: 10 x 9
    Bedroom
    • Level: Upper
    • Area: 117 Square Feet
    • Dimensions: 9 x 13
    Bedroom
    • Level: Lower
    • Area: 150 Square Feet
    • Dimensions: 10 x 15
    Bathroom
    • Level: Upper
    • Area: 50 Square Feet
    • Dimensions: 5 x 10
    Bathroom
    • Level: Lower
    • Area: 50 Square Feet
    • Dimensions: 5 x 10
    Dining room
    • Level: Upper
    • Area: 90 Square Feet
    • Dimensions: 9 x 10
    Family room
    • Level: Lower
    • Area: 221 Square Feet
    • Dimensions: 13 x 17
    Kitchen
    • Level: Upper
    • Area: 100 Square Feet
    • Dimensions: 10 x 10
    Laundry
    • Level: Lower
    Living room
    • Level: Upper
    • Area: 208 Square Feet
    • Dimensions: 13 x 16
    Media room
    • Level: Lower
    • Area: 132 Square Feet
    • Dimensions: 11 x 12
    Office
    • Level: Lower
    • Area: 143 Square Feet
    • Dimensions: 13 x 11
    Heating
    • Forced Air
    Cooling
    • Central Air
    Appliances
    • Included: Dishwasher, Disposal, Gas Water Heater, Microwave, Oven, Range, Refrigerator
    Features
    • Ceiling Fan(s), Smoke Free
    • Flooring: Carpet, Vinyl
    • Windows: Double Pane Windows, Window Coverings
    • Has basement: No
    Interior area
    • Total structure area: 1,990
    • Total interior livable area: 1,990 sqft
    • Finished area above ground: 1,990

    Property

    Parking
    • Total spaces: 2
    • Parking features: Garage - Attached
    • Attached garage spaces: 2
    Features
    • Patio & porch: Deck
    • Fencing: Full
    • Has view: Yes
    • View description: Mountain(s)
    Lot
    • Size: 0.27 Acres
    • Features: Cul-De-Sac
    Details
    • Parcel number: R0141321
    • Zoning: SR
    • Special conditions: Standard

    Construction

    Type & style
    • Home type: SingleFamily
    • Architectural style: Traditional
    • Property subtype: Single Family Residence
    Materials
    • Brick, Frame, Vinyl Siding
    • Roof: Composition
    Condition
    • Fixer
    • Year built: 1973

    Utilities & green energy

    • Sewer: Public Sewer
    • Water: Private

    Community & neighborhood

    Security
    • Security features: Carbon Monoxide Detector(s), Smoke Detector(s)
    Location
    • Region: Littleton
    • Subdivision: Acres Green

    Other

    Other facts
    • Listing terms: Conventional,FHA,VA Loan
    • Ownership: Individual

    Price history

    DateEventPrice
    6/12/2026Sold$500,000$251/sqft
    Source: REcolorado as distributed by MLS GRID #1932033 Report a problem
    5/9/2026Pending sale$500,000$251/sqft
    Source: REcolorado as distributed by MLS GRID #1932033 Report a problem
    5/6/2026Price change$500,000-4.8%$251/sqft
    Source: REcolorado as distributed by MLS GRID #1932033 Report a problem
    4/21/2026Listed for sale$525,000+390.7%$264/sqft
    Source: REcolorado as distributed by MLS GRID #1932033 Report a problem
    12/16/1993Sold$107,000$54/sqft
    Source: Public Record Report a problem

    Public tax history

    YearProperty taxesTax assessment
    2025$2,634 -1%$37,700 -3.5%
    2024$2,661 +36.3%$39,080 -1%
    2023$1,952 -3.9%$39,460 +36.7%
    2022$2,031 $28,870 -2.8%
    2021-- $29,700 +5.4%
    2020$2,547 +28.1%$28,180
    2019$1,988 +32.6%$28,180 +20%
    2018$1,499 +7.1%$23,480
    2017$1,400 +151.3%$23,480 +13.8%
    2016$557 -2.2%$20,640
    2015$570 +36.8%$20,640 +22.8%
    2014$417 $16,810
    2013-- $16,810 +1.6%
    2012-- $16,550
    2011-- $16,550 +5.1%
    2010-- $15,740 -1.9%
    2009$741 $16,040
    2008-- $16,040 -1.4%
    2007-- $16,270
    2006$1,504 +3%$16,270
    2004$1,460 -46.2%$16,270 +4.1%
    2003$2,715 $15,630
    2002-- $15,630 +20.9%
    2001$1,164 -2.6%$12,930 0%
    2000$1,195 $12,932

    Find assessor info on the county website

    Neighborhood: 80124

    Nearby schools

    GreatSchools rating
    Schools provided by the listing agent
    • Elementary: Acres Green
    • Middle: Cresthill
    • High: Highlands Ranch
    • District: Douglas RE-1

    Source: REcolorado as distributed by MLS GRID. This data may not be complete. We recommend contacting the local school district to confirm school assignments for this home.

    Get a cash offer in 3 minutes
    Find out how much your home could sell for in as little as 3 minutes with a no-obligation cash offer.
    Estimated market value
    $499,900
    Get a cash offer in 3 minutes
    Find out how much your home could sell for in as little as 3 minutes with a no-obligation cash offer.
    Estimated market value
    $499,900