Welcome to the Sweetfern floor plan by David Weekley Homes in Encore at Chatham Park. This thoughtfully designed home features an open-concept layout with spacious living and dining areas, ideal for everyday living and entertaining. The kitchen includes a large center island, ample cabinetry, and an oversized corner pantry. The main-level Owner's Retreat offers a walk-in closet and en suite bath with a functional, private layout. Outdoor living is enhanced by a screened in rear porch, providing additional space for relaxation or gatherings. The second floor includes a guest bedroom, full bath, and bonus area, offering flexibility for visitors, office space, or recreation. Additional features include included washer, dryer, refrigerator, and whole-home blinds. This home is move-in ready. Located in Encore at Chatham Park with convenient access to community amenities, shopping, and dining.
Sold for $615,000
Zestimate®
$615,000
356 Aspen Ave, Pittsboro, NC 27312
3beds
2,414sqft
Single Family Residence, Residential
Built in 2026
5,227 Square Feet Lot
$615,000 Zestimate®
$255/sqft
$2,482 Estimated rent
Home value
$615,000
$584,000 - $646,000
$2,482/mo
Zestimate® history
Owner options
List your home for rent
$2,482/mo
Rent Zestimate®
Find your next renter with Zillow Rental Manager. Plus, with online applications, you can quickly screen prospective tenants – for free.
$2,482/mo
Rent Zestimate®
Refinance and save
$3,870/mo
Est. payment
Refinancing to a lower rate could help reduce your monthly payments and save thousands over the life of the loan.
$3,870/mo
Est. payment
Explore your selling options
Work with a Zillow partner agent
Leverage their expertise and Zillow's premium Showcase listings to get your home seen by more buyers.
Get startedList with your own agent
Get your home in front of millions of buyers by listing it on Zillow.
Learn how to do itSell it yourself
Take full control of how buyers see your home on Zillow by listing For Sale by Owner (FSBO).
List your homeWhat's special
Large center islandScreened in rear porchWalk-in closetOpen-concept layoutOversized corner pantryAmple cabinetryGuest bedroom
Zillow last checked:
Listing updated:
Listed by:
Tracey Riordan 919-928-4306,
Weekley Homes, LLC,
Erin Messier 603-674-7596,
Weekley Homes, LLC
Bought with:
Chanel Hart D'Aprix, 275512
LPT Realty, LLC
Source: Doorify MLS,MLS#: 10140664
Facts & features
Interior
Bedrooms & bathrooms
- Bedrooms: 3
- Bathrooms: 3
- Full bathrooms: 3
Heating
- Central, Forced Air
Cooling
- Central Air, Electric
Appliances
- Included: Built-In Gas Range, Dishwasher, Disposal, Dryer, Gas Cooktop, Microwave, Plumbed For Ice Maker, Range Hood, Refrigerator, Stainless Steel Appliance(s), Tankless Water Heater, Vented Exhaust Fan, Oven, Washer
- Laundry: Electric Dryer Hookup, Lower Level, Main Level, Washer Hookup
Features
- Crown Molding, Kitchen Island, Open Floorplan, Pantry, Master Downstairs, Quartz Counters, Tray Ceiling(s), Walk-In Closet(s), Walk-In Shower, Water Closet, Wired for Data
- Flooring: Carpet, Vinyl, Tile
- Has fireplace: No
- Common walls with other units/homes: No Common Walls
Interior area
- Total structure area: 2,414
- Total interior livable area: 2,414 sqft
- Finished area above ground: 2,414
- Finished area below ground: 0
Property
Parking
- Total spaces: 2
- Parking features: Garage - Attached
- Attached garage spaces: 2
Features
- Levels: One and One Half
- Stories: 2
- Patio & porch: Rear Porch, Screened
- Pool features: Community
- Has view: Yes
Lot
- Size: 5,227 Square Feet
- Features: Landscaped
Details
- Parcel number: 0097306
- Special conditions: Standard
Construction
Type & style
- Home type: SingleFamily
- Architectural style: Craftsman
- Property subtype: Single Family Residence, Residential
Materials
- Fiber Cement, HardiPlank Type
- Foundation: Slab
- Roof: Shingle
Condition
- New construction: Yes
- Year built: 2026
- Major remodel year: 2026
Details
- Builder name: David Weekley Homes
Utilities & green energy
- Sewer: Public Sewer
- Water: Public
Community & HOA
Community
- Features: Clubhouse, Fitness Center, Pool, Sidewalks, Street Lights, Tennis Court(s)
- Senior community: Yes
- Subdivision: Chatham Park
HOA
- Has HOA: Yes
- Amenities included: Clubhouse, Fitness Center, Landscaping, Maintenance Grounds, Meeting Room, Pool, Spa/Hot Tub, Tennis Court(s)
- Services included: Maintenance Grounds
- HOA fee: $265 monthly
- Additional fee info: Second HOA Fee $538 Annually
Location
- Region: Pittsboro
Financial & listing details
- Price per square foot: $255/sqft
- Date on market: 1/11/2026
Price history
| Date | Event | Price |
|---|---|---|
| 7/13/2026 | Sold | $615,000-1.6%$255/sqft |
Source:  Doorify MLS #10140664 Report a problem Doorify MLS #10140664 Report a problem | ||
| 6/24/2026 | Pending sale | $625,000$259/sqft |
Source: Doorify MLS #10140664 Report a problem | ||
| 4/9/2026 | Price change | $625,000-0.8%$259/sqft |
Source: Doorify MLS #10140664 Report a problem | ||
| 3/2/2026 | Price change | $629,900-1.3%$261/sqft |
Source: Doorify MLS #10140664 Report a problem | ||
| 1/24/2026 | Price change | $637,970+0.1%$264/sqft |
Source:  David Weekley Homes Report a problem David Weekley Homes Report a problem | ||
| 1/23/2026 | Price change | $637,270+0%$264/sqft |
Source: David Weekley Homes Report a problem | ||
| 1/11/2026 | Listed for sale | $637,070$264/sqft |
Source: Doorify MLS #10140664 Report a problem | ||
Public tax history
Tax history is unavailable.
Neighborhood: 27312
Nearby homes
- $578,5502 bd2 ba1.8k sqft348 Aspen Ave, Pittsboro, NC 27312Sold
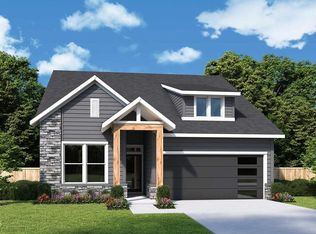
- $719,6303 bd3 ba2.4k sqft361 Aspen Ave, Pittsboro, NC 27312Sold
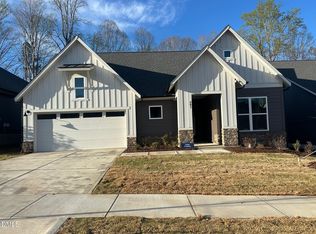
- $620,0003 bd3 ba2.2k sqft328 Aspen Ave, Pittsboro, NC 27312Sold
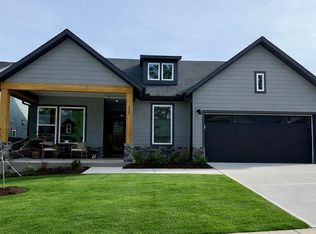
- $540,0002 bd2 ba1.8k sqft338 Aspen Ave, Pittsboro, NC 27312Sold
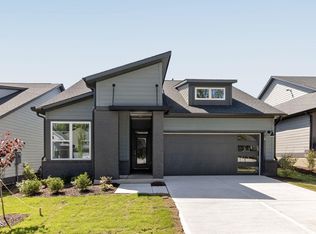
- $606,6722 bd2 ba1.8k sqft321 Aspen Ave, Pittsboro, NC 27312Sold
- $464,9002 bd2 ba1.4k sqft70 Tantara Bnd, Pittsboro, NC 27312Sold
- $644,0003 bd3 ba2.4k sqft396 Aspen Ave, Pittsboro, NC 27312Sold
- $399,0002 bd2 ba1.4k sqft115 Tantara Bnd, Pittsboro, NC 27312Sold
Nearby schools
GreatSchools rating
- 8/10Horton MiddleGrades: 5-8Distance: 1.4 mi
- 7/10Northwood HighGrades: 9-12Distance: 1.2 mi
- 8/10Pittsboro ElementaryGrades: PK-4Distance: 2.9 mi
Schools provided by the listing agent
- Elementary: Chatham - Perry W Harrison Elementary
- Middle: Chatham - George Moses Horton Middle
- High: Chatham - Northwood High
Source: Doorify MLS. This data may not be complete. We recommend contacting the local school district to confirm school assignments for this home.
Get a cash offer in 3 minutes
Find out how much your home could sell for in as little as 3 minutes with a no-obligation cash offer.
Estimated market value
$615,000
Get a cash offer in 3 minutes
Find out how much your home could sell for in as little as 3 minutes with a no-obligation cash offer.
Estimated market value
$615,000
- North Carolina
- Chatham County
- Pittsboro
- 27312
- 356 Aspen Ave
Nearby cities
Nearby zip codes
Other Pittsboro Topics
