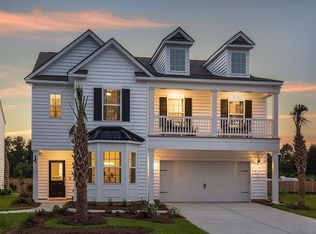
*ESTIMATED NOVEMBER CLOSING** The Evans G-Cypress Preserve This beautiful home has a very traditional look with tons of windows. This home is 4 bedrooms and 2.5 bathrooms. Walking through the front door leads you to the foyer and your living room. This is a great area to work from home or just to sit and read. After you pass this area, there is a dining room which opens up to the family room!
Pending
Price increase: $567 (8/28)
$410,000
356 Camellia Bloom Dr, Moncks Corner, SC 29461
4beds
2,591sqft
Single Family Residence
Built in 2026
6,534 Square Feet Lot
$388,300 Zestimate®
$158/sqft
$-- HOA
What's special
Traditional lookFamily roomDining roomTons of windows
- 47 days
- 10
- 0
Likely to sell faster than
Zillow last checked:
Listing updated:
Listed by:
Lennar Sales Corp.
Source: CTMLS,MLS#: 26022926
Facts & features
Interior
Bedrooms & bathrooms
- Bedrooms: 4
- Bathrooms: 3
- Full bathrooms: 2
- 1/2 bathrooms: 1
Rooms
- Room types: Family Room, Loft, Eat-In-Kitchen, Family, Foyer, Laundry, Pantry, Study
Heating
- Natural Gas
Cooling
- Central Air
Appliances
- Laundry: Washer Hookup, Laundry Room
Features
- Ceiling - Smooth, High Ceilings, Kitchen Island, Walk-In Closet(s), Eat-in Kitchen, Entrance Foyer, Pantry
- Flooring: Carpet, Ceramic Tile, Luxury Vinyl
- Number of fireplaces: 1
- Fireplace features: Family Room, One
Interior area
- Total structure area: 2,591
- Total interior livable area: 2,591 sqft
Property
Parking
- Total spaces: 2
- Parking features: Garage, Garage Door Opener
- Garage spaces: 2
Features
- Levels: Two
- Stories: 2
- Entry location: Ground Level
- Patio & porch: Covered, Front Porch
Lot
- Size: 6,534 Square Feet
- Features: Level, Wetlands
Details
- Special conditions: 10 Yr Warranty
Construction
Type & style
- Home type: SingleFamily
- Architectural style: Traditional
- Property subtype: Single Family Residence
Materials
- Stone Veneer, Vinyl Siding
- Foundation: Slab
- Roof: Architectural
Condition
- New construction: Yes
- Year built: 2026
Details
- Warranty included: Yes
Utilities & green energy
- Sewer: Public Sewer
- Water: Public
- Utilities for property: BCW & SA, Berkeley Elect Co-Op, Dominion Energy
Community & HOA
Community
- Features: Central TV Antenna, Park, Pool, Trash, Walk/Jog Trails
- Subdivision: Cypress Preserve
Location
- Region: Moncks Corner
Financial & listing details
- Price per square foot: $158/sqft
- Date on market: 8/12/2026
- Listing terms: Cash,Conventional,1031 Exchange,FHA,VA Loan
Estimated market value
$388,300
$369,000 - $408,000
$2,731/mo
Price history
| Date | Event | Price |
|---|---|---|
| 8/28/2026 | Pending sale | $410,000+0.1%$158/sqft |
Source:  CTMLS #26022926 Report a problem CTMLS #26022926 Report a problem | ||
| 8/26/2026 | Price change | $409,433+0.5%$158/sqft |
Source: CTMLS #26022926 Report a problem | ||
| 8/22/2026 | Price change | $407,433-1.2%$157/sqft |
Source: CTMLS #26022926 Report a problem | ||
| 8/12/2026 | Listed for sale | $412,433$159/sqft |
Source: CTMLS #26022926 Report a problem | ||
Public tax history
Tax history is unavailable.
Monthly payment
Est. payment
Payment breakdown
Explore the cost of this home by adjusting the details. Changes won't be saved.Climate risks
Neighborhood: 29461
Nearby schools
Schools provided by the listing agent
- Elementary: Moncks Corner Elementary
- Middle: Berkeley
- High: Berkeley
Source: CTMLS. This data may not be complete. We recommend contacting the local school district to confirm school assignments for this home.
- $404,0344 bd3 ba2.4k sqft358 Camellia Bloom Dr, Moncks Corner, SC 29461New Construction
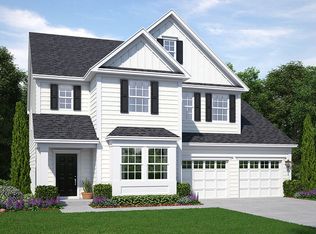
- $454,7044 bd2 ba2.3k sqft352 Camellia Bloom Dr, Moncks Corner, SC 29461Pending
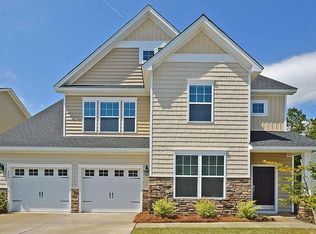
- $438,9305 bd4 ba2.8k sqft362 Camellia Bloom Dr, Moncks Corner, SC 29461New Construction
- $4,840,00084.02 acres2585 Old Highway 52, Moncks Corner, SC 29461Off Market
Similar homes

- $408,1024 bd3 ba2.5k sqft348 Camellia Bloom Dr, Moncks Corner, SC 29461New Construction
 CTMLS
CTMLS - $405,0004 bd3 ba2.5k sqft195 Cypress Plantation Rd, Moncks Corner, SC 29461For Sale
 MLS ID #26018480, Lisa Budge. CTMLS
 - $459,9004 bd3 ba2.7k sqft621 Pendleton Dr, Moncks Corner, SC 29461For Sale
 MLS ID #26024179, Hailey Kislinger. CTMLS
 - $384,9003 bd2 ba1.9k sqft507 Blue Verner Rd, Moncks Corner, SC 29461New Construction
 CTMLS
CTMLS - $389,9003 bd2 ba1.8k sqft449 White Magnolia St, Moncks Corner, SC 29461New ConstructionCTMLS
- $394,9003 bd2 ba1.8k sqft440 White Magnolia St, Moncks Corner, SC 29461New ConstructionCTMLS
- $410,0004 bd3 ba2.5k sqft312 Witch Hazel St, Summerville, SC 29486For SaleMLS ID #26025115, Tina Hartford. CTMLS
- $497,0004 bd3 ba2.2k sqft214 Creek Pointe Dr, Moncks Corner, SC 29461New ConstructionMLS ID #26015588, Kendall Koste. CTMLS
- $424,8404 bd3 ba2.3k sqft800 Meadowbrook Ln, Summerville, SC 29486New ConstructionCTMLS
- $434,8654 bd3 ba2.3k sqft844 Meadowbrook Ln, Summerville, SC 29486New ConstructionCTMLS
- $435,8654 bd3 ba2.3k sqft871 Meadowbrook Ln, Summerville, SC 29486New ConstructionCTMLS
- $374,9904 bd3 ba2.2k sqft7067 Windham Way, Ladson, SC 29456New ConstructionCTMLS
- $420,9004 bd3 ba2.8k sqft15 Darby Meadow Ln, Ridgeville, SC 29472For SaleMLS ID #22017466, Shane Ford. CTMLS
