Located just minutes from I-35E and surrounded by parks and local charm, this single-story Red Oak home offers the perfect blend of comfort and convenience.
The heart of the home features an open-concept layout where the living room and kitchen invite connection — whether you're preparing dinner or catching up after a long day. The kitchen, complete with a center island, breakfast bar, and pantry, is designed for both everyday meals and weekend gatherings. Nearby, the dining area offers a cozy spot to enjoy them.
Out back, summer fun awaits. An above-ground pool is framed by custom wood decking — ideal for lounging in the sun — while a covered porch adds the perfect shade for morning coffee or evening unwinding. The fenced yard ensures both privacy and peace.
The spacious primary suite feels like its own getaway, with dual sinks, a soaking tub, a glass-framed shower, a private water closet, and a walk-in closet that keeps everything organized.
Whether you're starting your next chapter or simply looking for more room to breathe, this home delivers a warm welcome — and a lifestyle to match.
Discounted rate options and no lender fee future refinancing may be available for qualified buyers of this home.
Sold
Price Unknown
356 Cascade Dr, Red Oak, TX 75154
3beds
1,842sqft
Single Family Residence
Built in 2015
10,149 Square Feet Lot
$318,200 Zestimate®
$--/sqft
$2,940 Estimated rent
Home value
$318,200
$293,000 - $347,000
$2,940/mo
Zestimate® history
Owner options
List your home for rent
$2,940/mo
Rent Zestimate®
Find your next renter with Zillow Rental Manager. Plus, with online applications, you can quickly screen prospective tenants – for free.
$2,940/mo
Rent Zestimate®
Refinance and save
Refinancing to a lower rate could help reduce your monthly payments and save thousands over the life of the loan.
Explore your selling options
Work with a Zillow partner agent
Leverage their expertise and Zillow's premium Showcase listings to get your home seen by more buyers.
Get startedList with your own agent
Get your home in front of millions of buyers by listing it on Zillow.
Learn how to do itSell it yourself
Take full control of how buyers see your home on Zillow by listing For Sale by Owner (FSBO).
List your homeWhat's special
Fenced yardAbove-ground poolDining areaPrivate water closetSoaking tubSurrounded by parksWalk-in closet
Zillow last checked:
Listing updated:
Listed by:
Darren Snow 0722951 817-846-5671,
Orchard Brokerage 844-819-1373
Bought with:
Teretta Montgomery, 0584028
HomeSmart Stars
Source: NTREIS,MLS#: 21069849
Facts & features
Interior
Bedrooms & bathrooms
- Bedrooms: 3
- Bathrooms: 2
- Full bathrooms: 2
Primary bedroom
- Features: Dual Sinks, En Suite Bathroom, Garden Tub/Roman Tub, Separate Shower, Walk-In Closet(s)
- Level: First
- Dimensions: 16 x 15
Kitchen
- Features: Breakfast Bar, Built-in Features, Eat-in Kitchen, Kitchen Island, Pantry, Stone Counters
- Level: First
- Dimensions: 11 x 16
Living room
- Features: Ceiling Fan(s)
- Level: First
- Dimensions: 19 x 22
Heating
- Central
Cooling
- Central Air, Ceiling Fan(s)
Appliances
- Included: Dishwasher, Electric Range, Microwave
- Laundry: Common Area
Features
- Double Vanity, Kitchen Island, Open Floorplan, Pantry, Walk-In Closet(s)
- Flooring: Carpet, Tile
- Has basement: No
- Has fireplace: No
Interior area
- Total interior livable area: 1,842 sqft
Property
Parking
- Total spaces: 2
- Parking features: Door-Single, Driveway, Garage, Garage Faces Side
- Attached garage spaces: 2
Features
- Levels: One
- Stories: 1
- Patio & porch: Rear Porch, Deck, Patio, Covered
- Pool features: None
- Fencing: Back Yard
Lot
- Size: 10,149 Square Feet
- Features: Cul-De-Sac, Interior Lot, Subdivision
- Residential vegetation: Crop(s)
Details
- Parcel number: 229575
Construction
Type & style
- Home type: SingleFamily
- Architectural style: Traditional,Detached
- Property subtype: Single Family Residence
Materials
- Brick, Other
- Foundation: Slab
- Roof: Asphalt,Shingle
Condition
- Year built: 2015
Utilities & green energy
- Sewer: Public Sewer
- Water: Public
- Utilities for property: Sewer Available, Water Available
Community & HOA
Community
- Features: Curbs, Sidewalks
- Subdivision: Waterview Farms Ph Iii
HOA
- Has HOA: No
Location
- Region: Red Oak
Financial & listing details
- Tax assessed value: $303,208
- Annual tax amount: $6,060
- Date on market: 9/25/2025
- Cumulative days on market: 59 days
- Listing terms: Cash,Conventional,FHA,VA Loan
Price history
| Date | Event | Price |
|---|---|---|
| 12/31/2025 | Sold | -- |
Source: NTREIS #21069849 Report a problem | ||
| 12/1/2025 | Pending sale | $325,000$176/sqft |
Source: NTREIS #21069849 Report a problem | ||
| 11/24/2025 | Contingent | $325,000$176/sqft |
Source: NTREIS #21069849 Report a problem | ||
| 10/29/2025 | Price change | $325,000-7.1%$176/sqft |
Source: NTREIS #21069849 Report a problem | ||
| 9/25/2025 | Listed for sale | $350,000$190/sqft |
Source: NTREIS #21069849 Report a problem | ||
Public tax history
| Year | Property taxes | Tax assessment |
|---|---|---|
| 2025 | $4,660 -5.7% | $303,208 +3.8% |
| 2024 | $4,942 +12.5% | $292,155 +10% |
| 2023 | $4,391 -11.9% | $265,595 +10% |
| 2022 | $4,984 | $241,450 +10% |
| 2021 | -- | $219,500 +2% |
| 2020 | -- | $215,250 -1.1% |
| 2019 | $5,068 +9.2% | $217,640 +2.8% |
| 2018 | $4,639 | $211,700 +8.4% |
| 2017 | $4,639 -1.6% | $195,360 -0.7% |
| 2016 | $4,714 | $196,770 +561.4% |
| 2015 | -- | $29,750 +128.8% |
| 2014 | -- | $13,000 +18.2% |
| 2013 | -- | $11,000 |
| 2012 | -- | $11,000 |
| 2011 | -- | $11,000 -15.4% |
| 2010 | -- | $13,000 -35% |
| 2009 | -- | $20,000 |
| 2008 | -- | $20,000 +566.7% |
| 2007 | -- | $3,000 |
| 2005 | -- | $3,000 |
Find assessor info on the county website
Neighborhood: 75154
Nearby homes
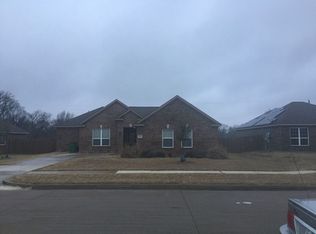
- $316,1003 bd-- ba1.7k sqft354 Cascade Dr, Red Oak, TX 75154Off Market
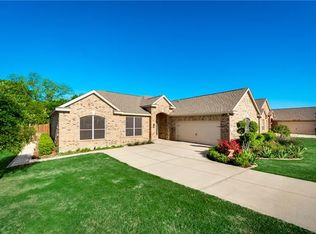
- $362,0003 bd2 ba2.2k sqft358 Cascade Dr, Red Oak, TX 75154Off Market
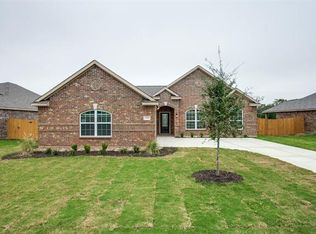
- $328,2003 bd-- ba1.8k sqft352 Cascade Dr, Red Oak, TX 75154Off Market
- $327,9003 bd-- ba1.9k sqft355 Cascade Dr, Red Oak, TX 75154Off Market
- $--3 bd2 ba1.7k sqft360 Cascade Dr, Red Oak, TX 75154Sold
- $314,6003 bd-- ba1.7k sqft353 Cascade Dr, Red Oak, TX 75154Off Market
- $333,0003 bd2 ba1.8k sqft357 Cascade Dr, Red Oak, TX 75154Off Market
- $349,6003 bd-- ba2.2k sqft350 Cascade Dr, Red Oak, TX 75154Off Market
Nearby schools
GreatSchools rating
- 8/10Shields Elementary SchoolGrades: PK-5Distance: 2.3 mi
- 4/10Red Oak Middle SchoolGrades: 6-8Distance: 1.5 mi
- 4/10Red Oak High SchoolGrades: 9-12Distance: 1.8 mi
Schools provided by the listing agent
- Elementary: Wooden
- Middle: Red Oak
- High: Red Oak
- District: Red Oak ISD
Source: NTREIS. This data may not be complete. We recommend contacting the local school district to confirm school assignments for this home.
Get a cash offer in 3 minutes
Find out how much your home could sell for in as little as 3 minutes with a no-obligation cash offer.
Estimated market value
$318,200
Get a cash offer in 3 minutes
Find out how much your home could sell for in as little as 3 minutes with a no-obligation cash offer.
Estimated market value
$318,200
- Texas
- Ellis County
- Red Oak
- 75154
- 356 Cascade Dr
