Elegant move-in-ready home boasting an inviting open floor plan that welcomes you from the moment you step through the door. Situated at the end of a quiet cul-de-sac spans a third of an acre lot, picture-perfect views from the patio of pastures with sights of grazing cattle create a peaceful backdrop for your daily life. Fresh interior paint throughout. Spacious family room perfect for gatherings, a stunning kitchen with granite countertops and stainless-steel appliances. The primary bedroom suite provides a private retreat and features a large walk-in closet, garden tub, and separate walk-in shower. Newly installed luxury vinyl flooring in all bedrooms. Spacious guest bedrooms. The backyard features a screened-covered patio, and the extra-large lot offers plenty of space for outdoor activities and potential expansion. Your perfect home awaits! Not in a HOA neighborhood. Agent and buyers to verify all info contained herein.
Sold
Price Unknown
360 Cascade Dr, Red Oak, TX 75154
3beds
1,798sqft
Single Family Residence
Built in 2015
0.38 Acres Lot
$342,200 Zestimate®
$--/sqft
$2,514 Estimated rent
Home value
$342,200
$325,000 - $359,000
$2,514/mo
Zestimate® history
Owner options
List your home for rent
$2,514/mo
Rent Zestimate®
Find your next renter with Zillow Rental Manager. Plus, with online applications, you can quickly screen prospective tenants – for free.
$2,514/mo
Rent Zestimate®
Refinance and save
Refinancing to a lower rate could help reduce your monthly payments and save thousands over the life of the loan.
Explore your selling options
Work with a Zillow partner agent
Leverage their expertise and Zillow's premium Showcase listings to get your home seen by more buyers.
Get startedList with your own agent
Get your home in front of millions of buyers by listing it on Zillow.
Learn how to do itSell it yourself
Take full control of how buyers see your home on Zillow by listing For Sale by Owner (FSBO).
List your homeWhat's special
Picture-perfect viewsStainless-steel appliancesStunning kitchenSpacious family roomOpen floor planLarge walk-in closetGarden tub
Zillow last checked:
Listing updated:
Listed by:
Thanh Tran 0591841 888-519-7431,
eXp Realty, LLC 888-519-7431
Bought with:
Jennifer Ulloa
Only 1 Realty Group North Dallas
Source: NTREIS,MLS#: 20490496
Facts & features
Interior
Bedrooms & bathrooms
- Bedrooms: 3
- Bathrooms: 2
- Full bathrooms: 2
Primary bedroom
- Features: Garden Tub/Roman Tub, Separate Shower, Walk-In Closet(s)
- Level: First
- Dimensions: 17 x 14
Bedroom
- Features: Split Bedrooms
- Level: First
- Dimensions: 10 x 12
Bedroom
- Features: Split Bedrooms
- Level: First
- Dimensions: 10 x 10
Dining room
- Level: First
- Dimensions: 10 x 11
Kitchen
- Features: Built-in Features, Granite Counters, Walk-In Pantry
- Level: First
- Dimensions: 17 x 11
Living room
- Level: First
- Dimensions: 20 x 16
Heating
- Central, Electric
Cooling
- Central Air, Electric
Appliances
- Included: Dishwasher, Electric Oven, Electric Range, Electric Water Heater, Disposal, Microwave
- Laundry: Washer Hookup, Electric Dryer Hookup
Features
- Eat-in Kitchen, Granite Counters, High Speed Internet, Open Floorplan, Pantry, Cable TV, Walk-In Closet(s)
- Flooring: Ceramic Tile, Luxury Vinyl Plank
- Has basement: No
- Has fireplace: No
Interior area
- Total interior livable area: 1,798 sqft
Property
Parking
- Total spaces: 2
- Parking features: Concrete, Covered, Door-Single, Driveway, Garage, Garage Door Opener, Garage Faces Side
- Attached garage spaces: 2
- Has uncovered spaces: Yes
Features
- Levels: One
- Stories: 1
- Patio & porch: Covered
- Pool features: None
- Fencing: Wood
Lot
- Size: 0.38 Acres
- Features: Back Yard, Cul-De-Sac, Lawn, Pasture, Few Trees
Details
- Parcel number: 229577
Construction
Type & style
- Home type: SingleFamily
- Architectural style: Detached
- Property subtype: Single Family Residence
- Attached to another structure: Yes
Materials
- Roof: Composition
Condition
- Year built: 2015
Utilities & green energy
- Sewer: Public Sewer
- Water: Public
- Utilities for property: Sewer Available, Separate Meters, Water Available, Cable Available
Community & HOA
Community
- Features: Curbs, Sidewalks
- Subdivision: Waterview Farms Ph III
HOA
- Has HOA: No
Location
- Region: Red Oak
Financial & listing details
- Tax assessed value: $355,660
- Annual tax amount: $7,044
- Date on market: 12/17/2023
- Cumulative days on market: 17 days
- Listing terms: Cash,Conventional,FHA,Texas Vet,VA Loan
Price history
| Date | Event | Price |
|---|---|---|
| 1/26/2024 | Sold | -- |
Source: NTREIS #20490496 Report a problem | ||
| 1/1/2024 | Pending sale | $324,900$181/sqft |
Source: NTREIS #20490496 Report a problem | ||
| 12/26/2023 | Contingent | $324,900$181/sqft |
Source: NTREIS #20490496 Report a problem | ||
| 12/22/2023 | Price change | $324,900-1.5%$181/sqft |
Source: NTREIS #20490496 Report a problem | ||
| 12/7/2023 | Listed for sale | $329,900$183/sqft |
Source: NTREIS #20490496 Report a problem | ||
| 10/19/2023 | Sold | -- |
Source: Public Record Report a problem | ||
| 4/3/2020 | Listing removed | -- |
Source: Hudson & Marshall Report a problem | ||
| 3/23/2020 | Listed for sale | -- |
Source: Hudson & Marshall Report a problem | ||
| 12/11/2019 | Listing removed | -- |
Source: Hudson & Marshall Report a problem | ||
| 11/15/2019 | Listed for sale | -- |
Source: Hudson & Marshall Report a problem | ||
| 2/9/2018 | Listing removed | -- |
Source: Hudson & Marshall Report a problem | ||
| 1/12/2018 | Listed for sale | -- |
Source: Hudson & Marshall Report a problem | ||
Public tax history
| Year | Property taxes | Tax assessment |
|---|---|---|
| 2025 | $5,726 -1.4% | $355,660 +8% |
| 2024 | $5,806 -17.6% | $329,347 -3% |
| 2023 | $7,044 +9% | $339,459 +20% |
| 2022 | $6,460 | $282,812 +24.7% |
| 2021 | -- | $226,760 -0.5% |
| 2020 | -- | $227,830 -1% |
| 2019 | $5,761 +7.5% | $230,200 +2.7% |
| 2018 | $5,360 | $224,250 +8% |
| 2017 | $5,360 -1.5% | $207,590 -0.7% |
| 2016 | $5,442 | $209,090 +446.6% |
| 2015 | -- | $38,250 +194.2% |
| 2014 | -- | $13,000 +18.2% |
| 2013 | -- | $11,000 |
| 2012 | -- | $11,000 |
| 2011 | -- | $11,000 -15.4% |
| 2010 | -- | $13,000 -35% |
| 2009 | -- | $20,000 |
| 2008 | -- | $20,000 +566.7% |
| 2007 | -- | $3,000 |
| 2005 | -- | $3,000 |
Find assessor info on the county website
Neighborhood: 75154
Nearby homes
- $391,3003 bd-- ba2.2k sqft361 Cascade Dr, Red Oak, TX 75154Off Market

- $362,0003 bd2 ba2.2k sqft358 Cascade Dr, Red Oak, TX 75154Off Market
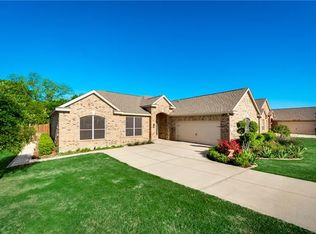
- $353,8003 bd2 ba1.9k sqft359 Cascade Dr, Red Oak, TX 75154Off Market
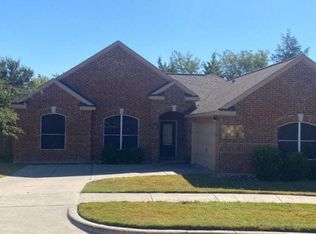
- $--3 bd2 ba1.8k sqft356 Cascade Dr, Red Oak, TX 75154Sold

- $333,0003 bd2 ba1.8k sqft357 Cascade Dr, Red Oak, TX 75154Off Market
- $316,1003 bd-- ba1.7k sqft354 Cascade Dr, Red Oak, TX 75154Off Market
- $327,9003 bd-- ba1.9k sqft355 Cascade Dr, Red Oak, TX 75154Off Market
- $314,6003 bd-- ba1.7k sqft353 Cascade Dr, Red Oak, TX 75154Off Market
Nearby schools
GreatSchools rating
- 8/10Shields Elementary SchoolGrades: PK-5Distance: 2.4 mi
- 4/10Red Oak Middle SchoolGrades: 6-8Distance: 1.5 mi
- 4/10Red Oak High SchoolGrades: 9-12Distance: 1.8 mi
Schools provided by the listing agent
- Elementary: Wooden
- Middle: Red Oak
- High: Red Oak
- District: Red Oak ISD
Source: NTREIS. This data may not be complete. We recommend contacting the local school district to confirm school assignments for this home.
Get a cash offer in 3 minutes
Find out how much your home could sell for in as little as 3 minutes with a no-obligation cash offer.
Estimated market value
$342,200
Get a cash offer in 3 minutes
Find out how much your home could sell for in as little as 3 minutes with a no-obligation cash offer.
Estimated market value
$342,200
- Texas
- Ellis County
- Red Oak
- 75154
- 360 Cascade Dr
