Skip main navigation
Closed
  • $235,000

    356 County Highway 47, Oneonta, NY 13820

    3beds
    1,296sqft
    Single Family Residence
    Built in 1965
    1.14 Acres Lot
    $-- Zestimate®
    $181/sqft
    $2,030 Estimated rent

    Home value

    Not available

    Estimated sales range

    Not available

    $2,030/mo

    Zestimate® history
    Loading
    Loading...

    Owner options

    List your home for rent

    $2,030/mo

    Rent Zestimate®

    Find your next renter with Zillow Rental Manager. Plus, with online applications, you can quickly screen prospective tenants – for free.

    Learn more

    $2,030/mo

    Rent Zestimate®

    Refinance and save

    $1,317/mo

    Est. payment

    Refinancing to a lower rate could help reduce your monthly payments and save thousands over the life of the loan.

    See today's rates

    $1,317/mo

    Est. payment

    Explore your selling options

    Work with a Zillow partner agent

    Leverage their expertise and Zillow's premium Showcase listings to get your home seen by more buyers.

    Get started

    List with your own agent

    Get your home in front of millions of buyers by listing it on Zillow.

    Learn how to do it

    Sell it yourself

    Take full control of how buyers see your home on Zillow by listing For Sale by Owner (FSBO).

    List your home

    What's special

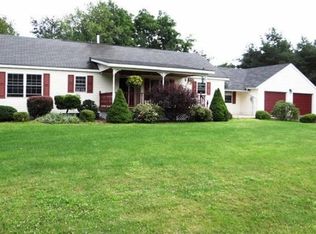
    Must-See Gem in Oneonta, NY! Discover this stunning 3-bedroom, 2 full bath home in Oneonta, NY, where comfort meets convenience! This property checks all the boxes, offering everything you need for easy, enjoyable living. Featuring a single-level layout, this home provides the perfect blend of space and functionality. Each of the three generously sized bedrooms ensures plenty of room for family, guests, or a home office. The open and airy living spaces are designed to flow seamlessly, making both daily life and entertaining a breeze. With a one-car attached garage, a two-car detached garage and a storage shed, you have plenty of storage and workshop space. Recent upgrades, including a new roof (2023) and new electric panel (2024), provide peace of mind and ensure this home is move-in ready. Step outside to your own private, park-like oasis! The property sits on over an acre of flat land, offering a serene and secluded setting. The beautifully designed rear deck is perfect for hosting gatherings, while the above-ground pool adds a splash of fun for those warm summer days. Come see all that this home has to offer and schedule your private showing today!

    Zillow last checked:

    Listing updated:

    Listed by:

    Tim Mullinnex (607)435-0567,

    Keller Williams Upstate NY Properties

    Bought with:

    Tim Mullinnex, 10401341885

    Keller Williams Upstate NY Properties

    Source: NYSAMLSs,MLS#: R1560656MLS LogoOriginating MLS: Otsego-Delaware

    Facts & features

    Interior

    Bedrooms & bathrooms
    • Bedrooms: 3
    • Bathrooms: 2
    • Full bathrooms: 2
    • Main level bathrooms: 1
    • Main level bedrooms: 3
    Heating
    • Propane, Baseboard, Hot Water, Wood
    Appliances
    • Included: Dryer, Dishwasher, Electric Oven, Electric Range, Electric Water Heater, Refrigerator, Washer
    • Laundry: In Basement
    Features
    • Separate/Formal Dining Room, Pantry, Pull Down Attic Stairs, Sliding Glass Door(s), Bedroom on Main Level, Main Level Primary
    • Flooring: Carpet, Hardwood, Varies, Vinyl
    • Doors: Sliding Doors
    • Basement: Full
    • Attic: Pull Down Stairs
    • Number of fireplaces: 1
    Interior area
    • Total structure area: 1,296
    • Total interior livable area: 1,296 sqft

    Property

    Parking
    • Total spaces: 3
    • Parking features: Attached, Electricity, Garage, Garage Door Opener, Other
    • Attached garage spaces: 3
    Features
    • Levels: One
    • Stories: 1
    • Patio & porch: Deck
    • Exterior features: Deck, Gravel Driveway, Pool, Propane Tank - Leased
    • Pool features: Above Ground
    Lot
    • Size: 1.14 Acres
    • Dimensions: 291 x 211
    Details
    • Additional structures: Shed(s), Storage, Second Garage
    • Parcel number: 36460030100000010700000000
    • Special conditions: Standard

    Construction

    Type & style
    • Home type: SingleFamily
    • Architectural style: Ranch
    • Property subtype: Single Family Residence
    Materials
    • Cedar
    • Foundation: Block
    • Roof: Asphalt,Membrane,Rubber
    Condition
    • Resale
    • Year built: 1965

    Utilities & green energy

    • Electric: Circuit Breakers
    • Sewer: Septic Tank
    • Water: Well
    • Utilities for property: High Speed Internet Available

    Community & HOA

    Location
    • Region: Oneonta

    Financial & listing details

    • Price per square foot: $181/sqft
    • Tax assessed value: $166,000
    • Annual tax amount: $5,007
    • Date on market: 9/4/2024
    • Cumulative days on market: 20 days
    • Listing terms: Cash,Conventional

    Price history

    DateEventPrice
    10/22/2024Sold$235,000-9.6%$181/sqft
    Source: NYSAMLSs #R1560656 Report a problem
    10/3/2024Pending sale$260,000$201/sqft
    Source: NYSAMLSs #R1560656 Report a problem
    9/24/2024Contingent$260,000$201/sqft
    Source: NYSAMLSs #R1560656 Report a problem
    9/20/2024Listed for sale$260,000$201/sqft
    Source: NYSAMLSs #R1560656 Report a problem
    9/8/2024Contingent$260,000$201/sqft
    Source: NYSAMLSs #R1560656 Report a problem
    9/8/2024Pending sale$260,000$201/sqft
    Source: NYSAMLSs #R1560656 Report a problem
    9/4/2024Listed for sale$260,000$201/sqft
    Source: NYSAMLSs #R1560656 Report a problem

    Public tax history

    YearProperty taxesTax assessment
    2018$3,810 $166,000
    2017$3,810 +190.4%$166,000
    2016$1,312 $166,000
    2015-- $166,000 -4.9%
    2014-- $174,500
    Find assessor info on the county website

    Neighborhood: 13820

    Nearby schools

    GreatSchools rating
    Schools provided by the listing agent
    • District: Oneonta

    Source: NYSAMLSs. This data may not be complete. We recommend contacting the local school district to confirm school assignments for this home.