Skip main navigation
Off market
  • $372,000

    356 Dawnridge Ln, Troutville, VA 24175

    4beds
    2,636sqft
    Single Family Residence
    Built in 1970
    0.8 Acres Lot
    $372,000 Zestimate®
    $141/sqft
    $2,403 Estimated rent

    Home value

    $372,000

    $353,000 - $391,000

    $2,403/mo

    Zestimate® history
    Loading
    Loading...

    Owner options

    List your home for rent

    $2,403/mo

    Rent Zestimate®

    Find your next renter with Zillow Rental Manager. Plus, with online applications, you can quickly screen prospective tenants – for free.

    Learn more

    $2,403/mo

    Rent Zestimate®

    Refinance and save

    $2,228/mo

    Est. payment

    Refinancing to a lower rate could help reduce your monthly payments and save thousands over the life of the loan.

    See today's rates

    $2,228/mo

    Est. payment

    Explore your selling options

    Work with a Zillow partner agent

    Leverage their expertise and Zillow's premium Showcase listings to get your home seen by more buyers.

    Get started

    List with your own agent

    Get your home in front of millions of buyers by listing it on Zillow.

    Learn how to do it

    Sell it yourself

    Take full control of how buyers see your home on Zillow by listing For Sale by Owner (FSBO).

    List your home

    What's special

    Gas logsRainbow forestDining roomMove-in-ready homeLarge family roomRaised garden bedPaved driveway

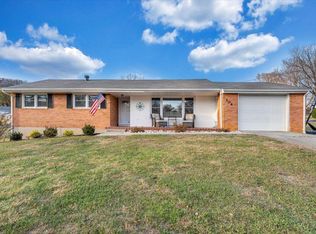
    Beautiful, move-in-ready home in Rainbow Forest! Spacious living room with fireplace, dining room & well appointed kitchen w/ Eating Bar. Entry level features two rooms-could be used as office space, family room, den, bedroom, etc. Upper level features two large bedrooms, one w/ large full bath. Lower level has large family room with fireplace, laundry and storage. Both fireplaces have gas logs and screen inserts. Spacious fenced yard, front and rear, with concrete sidewalk & porch in front, concrete patio in rear, garden shed, firepit, raised garden bed, and paved driveway. Refrigerator approx 1yr old, clothes dryer approx 2 yrs old. HVAC inspected by Cundiff in Oct 2022 for fall/winter usage and in March 2023 for spring/summer usage. 2022 Average Per Mo: Water 26.65 Elec 103.36

    This property is not currently displayed as for sale or rent on Zillow. This may be different from what's on other websites or public sources.

    Zillow last checked:

    Listing updated:

    Listed by:

    DONNA GREER 540-493-7283,

    LONG & FOSTER - ROANOKE OFFICE

    Bought with:

    LYNN MARTIN, 0225211514

    LONG & FOSTER - ROANOKE OFFICE

    Source: RVAR,MLS#: 897202MLS Logo

    Facts & features

    Interior

    Bedrooms & bathrooms
    • Bedrooms: 4
    • Bathrooms: 3
    • Full bathrooms: 3
    Heating
    • Heat Pump Electric
    Cooling
    • Heat Pump Electric
    Appliances
    • Included: Dryer, Washer, Dishwasher, Microwave, Electric Range, Refrigerator
    Features
    • Breakfast Area, Indirect Lighting, Storage
    • Flooring: Vinyl, Wood
    • Doors: Metal, Wood
    • Windows: Insulated Windows, Tilt-In, Bay Window(s)
    • Has basement: Yes
    • Number of fireplaces: 2
    • Fireplace features: Family Room, Gas Log, Living Room, Masonry
    Interior area
    • Total structure area: 2,636
    • Total interior livable area: 2,636 sqft
    • Finished area above ground: 1,836
    • Finished area below ground: 800

    Property

    Parking
    • Total spaces: 6
    • Parking features: Paved, Off Street
    • Uncovered spaces: 6
    Features
    • Levels: Two,4 Lvl Split
    • Stories: 2
    • Patio & porch: Patio, Front Porch
    • Exterior features: Garden Space, Maint-Free Exterior
    • Fencing: Fenced
    • Has view: Yes
    • View description: Sunset
    Lot
    • Size: 0.8 Acres
    • Features: Cleared, Gentle Sloping
    Details
    • Parcel number: 108(A)156
    • Zoning: R-1

    Construction

    Type & style
    • Home type: SingleFamily
    • Property subtype: Single Family Residence
    Materials
    • Brick, Vinyl
    Condition
    • Completed
    • Year built: 1970

    Utilities & green energy

    • Electric: 0 Phase
    • Water: Community System
    • Utilities for property: Cable Connected, Cable

    Community & HOA

    Community
    • Features: Restaurant
    • Subdivision: Rainbow Forest
    HOA
    • Has HOA: No
    Location
    • Region: Troutville

    Financial & listing details

    • Price per square foot: $141/sqft
    • Tax assessed value: $260,700
    • Annual tax amount: $1,667
    • Date on market: 6/15/2023
    • Road surface type: Paved

    Price history

    DateEventPrice
    10/18/2023Listing removed--
    Source: Long & Foster Broker Feed Report a problem
    6/29/2023Sold$325,000-1.5%$123/sqft
    Source: RVAR #897202 Report a problem
    6/15/2023Pending sale$329,950$125/sqft
    Source: RVAR #897202 Report a problem
    6/15/2023Listed for sale$329,950$125/sqft
    Source: RVAR #897202 Report a problem
    5/28/2023Listing removed--
    Source: Long & Foster Broker Feed Report a problem
    5/7/2023Pending sale$329,950$125/sqft
    Source: RVAR #897202 Report a problem
    4/6/2023Listed for sale$329,950+56.4%$125/sqft
    Source: RVAR #897202 Report a problem
    2/19/2021Sold$211,000+1%$80/sqft
    Source: RVAR #875952 Report a problem
    1/3/2021Pending sale$209,000$79/sqft
    Source: LONG & FOSTER - FRANKLIN CO #875952 Report a problem
    1/1/2021Listed for sale$209,000+11.2%$79/sqft
    Source: LONG & FOSTER - FRANKLIN CO #875952 Report a problem
    8/31/2016Sold$187,950$71/sqft
    Source: RVAR #823732 Report a problem
    5/27/2016Price change$187,950+1.6%$71/sqft
    Source: MKB, REALTORS #823732 Report a problem
    4/15/2016Price change$184,950-1.6%$70/sqft
    Source: MKB, REALTORS #823732 Report a problem
    3/10/2016Listed for sale$187,950$71/sqft
    Source: MKB, REALTORS #823732 Report a problem

    Public tax history

    YearProperty taxesTax assessment
    2025$1,825 $260,700
    2024$1,825 +29.2%$260,700 +45.8%
    2023$1,413 $178,800
    2022$1,413 -99.2%$178,800
    2021$178,800 +12558.2%$178,800
    2020$1,413 +10%$178,800 +10%
    2018$1,284 $162,500
    2017$1,284 $162,500
    2016$1,284 $162,500 -21.6%
    2015$1,284 -13.9%$207,200
    2014$1,492 $207,200
    2010$1,492 $207,200
    Find assessor info on the county website

    Neighborhood: 24175

    Nearby schools

    GreatSchools rating
    Schools provided by the listing agent
    • Elementary: Colonial
    • Middle: Read Mountain
    • High: Lord Botetourt

    Source: RVAR. This data may not be complete. We recommend contacting the local school district to confirm school assignments for this home.

    Get pre-qualified for a loan
    At Zillow Home Loans, we can pre-qualify you in as little as 5 minutes with no impact to your credit score.

    An equal housing lender. NMLS #10287.

    Sell for more on Zillow
    Get a Zillow Showcase℠ listing at no additional cost and you could sell for .
    $372,000
    2% more
    +$7,440
    With Zillow Showcase(estimated)
    $379,440