For many, living in Botetourt is the dream. Don't pinch yourself, this dream can come true! New on the market is this gorgeous brick ranch on a large .73 acre lot. A large detached garage for your boat or favorite vehicle, plus a huge workshop behind it with lots of shelving and workbench space. 3 bedrooms and 2 full baths on entry including primary bedroom with private bath. Laundry on main level too! You'll love the private screened porch, the laundry on main level, on the lower you'll find basically enough finished space for an entire residence! There's a family room, storage, the home's 3rd full bath, and rooms that would be perfect for bedrooms 4 and 5. Troutville is waiting for you! Come on home.
Pending
$364,950
40 Fairfield Ln, Troutville, VA 24175
3beds
2,102sqft
:
Get pre-qualified$2,205/mo
Single Family Residence
Built in 1970
0.73 Acres Lot
$-- Zestimate®
$174/sqft
$-- HOA
What's special
Gorgeous brick ranchFamily roomLarge detached garageLaundry on main levelPrivate screened porch
- 137 days |
- 41 |
- 5 |
Zillow last checked:
Listing updated:
Listed by:
CHRISTOPHER KIDD CARTER 540-598-5433,
LONG & FOSTER - ROANOKE OFFICE 540-989-0863
Source: RVAR,MLS#: 925866
Facts & features
Interior
Bedrooms & bathrooms
- Bedrooms: 3
- Bathrooms: 3
- Full bathrooms: 3
Primary bedroom
- Level: E
Bedroom 1
- Level: E
Bedroom 2
- Level: E
Eat in kitchen
- Level: E
Family room
- Level: L
Game room
- Level: L
Kitchen
- Level: E
Laundry
- Level: E
Laundry
- Level: L
Recreation room
- Level: L
Heating
- Forced Air Oil
Cooling
- Central Air
Appliances
- Included: Dishwasher, Microwave, Electric Range, Refrigerator
Features
- In-Law Floorplan
- Flooring: Ceramic Tile, Vinyl, Wood
- Windows: Tilt-In
- Has basement: Yes
- Has fireplace: Yes
- Fireplace features: Living Room
Interior area
- Total structure area: 2,352
- Total interior livable area: 2,102 sqft
- Finished area above ground: 1,302
- Finished area below ground: 800
Video & virtual tour
Property
Parking
- Total spaces: 5
- Parking features: Attached Carport, Garage Detached, Paved, Off Street
- Has garage: Yes
- Has carport: Yes
- Covered spaces: 1
- Uncovered spaces: 4
Features
- Patio & porch: Patio
- Has view: Yes
Lot
- Size: 0.73 Acres
- Features: Gentle Sloping
Details
- Parcel number: 108A(1)153
Construction
Type & style
- Home type: SingleFamily
- Architectural style: Ranch
- Property subtype: Single Family Residence
Materials
- Brick
Condition
- Completed
- Year built: 1970
Utilities & green energy
- Electric: 0 Phase
- Water: Community System
- Utilities for property: Cable
Community & HOA
Community
- Subdivision: Rainbow Forest
HOA
- Has HOA: No
Location
- Region: Troutville
Financial & listing details
- Price per square foot: $174/sqft
- Tax assessed value: $262,400
- Annual tax amount: $1,836
- Date on market: 3/27/2026
Estimated market value
Not available
Estimated sales range
Not available
Not available
Price history
| Date | Event | Price |
|---|---|---|
| 7/6/2026 | Pending sale | $364,950$174/sqft |
Source:  RVAR #925866 Report a problem RVAR #925866 Report a problem | ||
| 6/6/2026 | Listed for sale | $364,950$174/sqft |
Source: RVAR #925866 Report a problem | ||
| 5/23/2026 | Pending sale | $364,950$174/sqft |
Source: RVAR #925866 Report a problem | ||
| 4/25/2026 | Listed for sale | $364,950$174/sqft |
Source: RVAR #925866 Report a problem | ||
| 3/28/2026 | Pending sale | $364,950$174/sqft |
Source: RVAR #925866 Report a problem | ||
| 3/27/2026 | Listed for sale | $364,950$174/sqft |
Source: RVAR #925866 Report a problem | ||
Public tax history
| Year | Property taxes | Tax assessment |
|---|---|---|
| 2025 | $1,837 | $262,400 |
| 2024 | $1,837 +30% | $262,400 +46.8% |
| 2023 | $1,413 | $178,800 |
| 2022 | $1,413 -99.2% | $178,800 |
| 2021 | $178,800 +12558.2% | $178,800 |
| 2020 | $1,413 +7.6% | $178,800 +7.6% |
| 2018 | $1,313 | $166,200 |
| 2017 | $1,313 | $166,200 |
| 2016 | $1,313 | $166,200 -0.4% |
| 2015 | $1,313 +9.3% | $166,800 |
| 2014 | $1,201 | $166,800 |
| 2010 | $1,201 | $166,800 |
Find assessor info on the county website
Monthly payment
Est. payment
Payment breakdown
Explore the cost of this home by adjusting the details. Changes won't be saved.Climate risks
Neighborhood: 24175
Nearby schools
GreatSchools rating
- 10/10Colonial Elementary SchoolGrades: PK-5Distance: 0.6 mi
- 8/10Read Mountain Middle SchoolGrades: 6-8Distance: 2.5 mi
- 7/10Lord Botetourt High SchoolGrades: 9-12Distance: 4.7 mi
Schools provided by the listing agent
- Elementary: Colonial
- Middle: Read Mountain
- High: Lord Botetourt
Source: RVAR. This data may not be complete. We recommend contacting the local school district to confirm school assignments for this home.
- $242,400-- bd-- ba-- sqftDawn Rdg, Troutville, VA 24175Off Market
- $356,8003 bd3 ba2.4k sqft396 Dawnridge Ln, Troutville, VA 24175Off Market
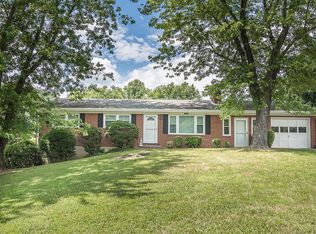
- $364,1003 bd3 ba1.9k sqft51 Pineway Ln, Troutville, VA 24175Off Market
- $389,3003 bd2 ba1.5k sqft374 Dawnridge Ln, Troutville, VA 24175Off Market
- $372,0004 bd3 ba2.6k sqft356 Dawnridge Ln, Troutville, VA 24175Off Market
- $260,3002 bd2 ba1.1k sqft43 Fairfield Ln, Troutville, VA 24175Off Market
- $237,8003 bd1 ba1.1k sqft65 Fairfield Ln, Troutville, VA 24175Off Market
- $357,1004 bd3 ba2.4k sqft529 Lakeridge Cir, Troutville, VA 24175Off Market
A local agent can set up tours, give advice and negotiate with sellers.
A local lender can help you make sure your offer is ready when you are.
Similar homes
- $344,0003 bd2 ba1.6k sqft75 Walnut Ridge Rd, Troutville, VA 24175For Sale
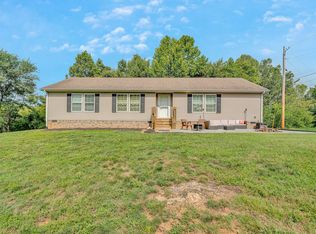
 MLS ID #929940, KIMBERLY ADAMS CHESSER. RVAR
 - $375,0003 bd3 ba2.7k sqft526 Aragona Dr, Vinton, VA 24179For Sale
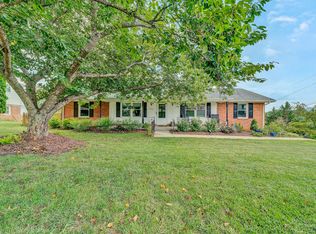 MLS ID #930123, ROBERT HENRY KERN. RVAR
 - $399,9503 bd3 ba2.1k sqft44 Shady Ln, Troutville, VA 24175For Sale
 MLS ID #927802, CORY FEAGIN. RVAR
 - $349,9003 bd3 ba1.8k sqft517 Blue Ridge Dr, Blue Ridge, VA 24064For Sale
 MLS ID #928423, DEBRA LEIGH GILES. RVAR
 - $369,5003 bd2 ba1.6k sqft5610 Cortland Rd, Roanoke, VA 24019For SaleMLS ID #926129, DEBRA DEITRICH. RVAR
- $368,5003 bd2 ba1.5k sqft19 Cook Ave, Roanoke, VA 24019For SaleMLS ID #927236, SUSAN JONES. RVAR
- $384,9504 bd2 ba1.6k sqft77 Mountain Pass Rd, Blue Ridge, VA 24064For SaleMLS ID #929607, JAY KILBY. RVAR
- $412,9503 bd3 ba2.2k sqft1067 Archway Rd, Blue Ridge, VA 24064For SaleMLS ID #928721, TAMMY L RICKMAN. RVAR
- $369,9504 bd3 ba2.9k sqft7633 Deer Branch Rd, Roanoke, VA 24019For SaleMLS ID #929030, TONEY R HUMPHRIES, I I. RVAR
- $399,0004 bd4 ba2.9k sqft1005 Chestnut Mountain Dr, Vinton, VA 24179For SaleMLS ID #926137, BAILEY JENKINS. RVAR
- $439,9504 bd3 ba2.7k sqft807 Dexter Rd, Roanoke, VA 24019For SaleMLS ID #929613, LESLIE WILLIAMS. RVAR
- $414,9503 bd3 ba2.5k sqft189 Westridge Dr, Daleville, VA 24083For SaleMLS ID #926910, JESSICA LEWIS. RVAR
- $399,9503 bd2 ba1.6k sqft6437 Ridgeview Dr, Roanoke, VA 24019For SaleMLS ID #928940, TAMMY L RICKMAN. RVAR
- $384,9503 bd2 ba1.7k sqft3516 Pinnacle Ridge Rd NE, Roanoke, VA 24012For SaleMLS ID #927610, DANA BERENBAUM. RVAR
- $479,0004 bd2 ba1.7k sqft775 Brookfield Ln, Roanoke, VA 24012For SaleMLS ID #929792, TAMMY PARRISH. RVAR
- $395,0004 bd2 ba1.8k sqft880 Washington Ave, Vinton, VA 24179For SaleMLS ID #929143, KIM GRAY. RVAR
- $469,0003 bd3 ba2.6k sqft677 Deerfield Rd, Troutville, VA 24175For SaleMLS ID #927827, JANICE JACKSON. RVAR
- $344,9503 bd3 ba1.7k sqft3227 Mud Lick Rd SW, Roanoke, VA 24018For SaleMLS ID #929875, TAMMY L RICKMAN. RVAR
- $382,5004 bd3 ba1.8k sqft1040 Barrens Village Ct, Roanoke, VA 24019For SaleMLS ID #928088, DEBRA LEIGH GILES. RVAR
- $359,9004 bd3 ba1.9k sqft1778 Parker Rd, Bedford, VA 24523For SaleMLS ID #366758, Meagan Templeton, Magnolia Mountain Realty. LMLS
