✨Spacious Condo in Picturesque Glenhardie Country Club ✨ Larger than most in the community, this rare condo offers two bedrooms, two full bathrooms, and a versatile den with a large window—ideal for a home office or cozy retreat. From the third-floor covered porch, enjoy peaceful views of the beautifully maintained grounds, creating a quiet outdoor escape. Inside, you’ll find recent updates, including new kitchen cabinetry and countertops, freshly painted rooms, upgraded stainless-steel light fixtures, and stylish new flooring throughout. The condo fee covers gas heat, water, sewer, trash, snow removal, exterior maintenance, and access to community amenities, including tennis courts, playgrounds, and common areas. Residents can also enjoy optional memberships for golf, and swimming right within the community. Owners only pay for electricity and internet. Laundry facilities are conveniently located on every floor. Glenhardie is prized for its unbeatable location. Just minutes from Valley Forge Park and with quick access to Routes 202, 422, 76, and 276, commuting is effortless. Shopping and dining are equally convenient, with Trader Joe’s, Wegmans, and the King of Prussia Mall all nearby. For city access, the Strafford Train Station—only three miles away—will take you directly to the heart of Philadelphia.
Sold for $279,900
$279,900
356 Drummers Ln #356, Wayne, PA 19087
2beds
1,072sqft
Condominium
Built in 1970
-- sqft lot
$271,600 Zestimate®
$261/sqft
$2,212 Estimated rent
Home value
$271,600
$258,000 - $285,000
$2,212/mo
Zestimate® history
Owner options
List your home for rent
$2,212/mo
Rent Zestimate®
Find your next renter with Zillow Rental Manager. Plus, with online applications, you can quickly screen prospective tenants – for free.
$2,212/mo
Rent Zestimate®
Refinance and save
$1,770/mo
Est. payment
Refinancing to a lower rate could help reduce your monthly payments and save thousands over the life of the loan.
$1,770/mo
Est. payment
Explore your selling options
Work with a Zillow partner agent
Leverage their expertise and Zillow's premium Showcase listings to get your home seen by more buyers.
Get startedList with your own agent
Get your home in front of millions of buyers by listing it on Zillow.
Learn how to do itSell it yourself
Take full control of how buyers see your home on Zillow by listing For Sale by Owner (FSBO).
List your homeWhat's special
Zillow last checked:
Listing updated:
Listed by:
Alissa Hill 202-360-3539,
Coldwell Banker Hearthside-Doylestown,
Co-Listing Agent: Cassandra L. Welch 202-380-7120,
Coldwell Banker Hearthside-Doylestown
Bought with:
Julianne Chamberlain, RS0039506
Keller Williams Real Estate - West Chester
Source: Bright MLS,MLS#: PACT2120966
Facts & features
Interior
Bedrooms & bathrooms
- Bedrooms: 2
- Bathrooms: 2
- Full bathrooms: 2
- Main level bathrooms: 2
- Main level bedrooms: 2
Basement
- Area: 0
Heating
- Forced Air, Natural Gas
Cooling
- Central Air, Electric
Appliances
- Included: Oven/Range - Gas, Refrigerator, Gas Water Heater
- Laundry: Common Area
Features
- Ceiling Fan(s), Combination Dining/Living, Open Floorplan, Kitchen Island, Primary Bath(s)
- Flooring: Wood
- Doors: Sliding Glass
- Has basement: No
- Has fireplace: No
Interior area
- Total structure area: 1,072
- Total interior livable area: 1,072 sqft
- Finished area above ground: 1,072
- Finished area below ground: 0
Property
Parking
- Parking features: Free, Paved, Parking Lot
Accessibility
- Accessibility features: None
Features
- Levels: Three
- Stories: 3
- Exterior features: Lighting, Balcony
- Pool features: Community
Lot
- Size: 1,072 Square Feet
Details
- Additional structures: Above Grade, Below Grade
- Parcel number: 4306A0556
- Zoning: A
- Zoning description: Zone A-An Area Inundated By 100-Year Flooding
- Special conditions: Standard
- Other equipment: None
Construction
Type & style
- Home type: Condo
- Property subtype: Condominium
- Attached to another structure: Yes
Materials
- Brick
Condition
- Good
- New construction: No
- Year built: 1970
- Major remodel year: 2025
Utilities & green energy
- Sewer: Public Sewer
- Water: Public
- Utilities for property: Electricity Available, Water Available, Phone Available, Fiber Optic, Cable
Community & HOA
Community
- Features: Pool
- Condo and coop fee: $365 monthly
- Subdivision: Glenhardie Condos
HOA
- Has HOA: No
- Amenities included: Common Grounds, Tennis Court(s), Tot Lots/Playground
- Services included: Gas, Laundry, Lawn Care Front, Lawn Care Rear, Lawn Care Side, Maintenance Grounds, Management, Parking Fee, Sewer, Water
- HOA name: Glenhardie Condominiums
Location
- Region: Wayne
- Municipality: TREDYFFRIN TWP
Financial & listing details
- Price per square foot: $261/sqft
- Tax assessed value: $88,470
- Annual tax amount: $3,332
- Date on market: 4/1/2026
- Listing agreement: Exclusive Right To Sell
- Listing terms: Cash,Conventional,VA Loan,FHA
- Inclusions: Stove, Refrigerator, Ceiling Fan In Dining Room
- Ownership: Fee Simple
Price history
| Date | Event | Price |
|---|---|---|
| 7/14/2026 | Sold | $279,900$261/sqft |
Source:  Bright MLS #PACT2120966 Report a problem Bright MLS #PACT2120966 Report a problem | ||
| 6/19/2026 | Pending sale | $279,900$261/sqft |
Source: Bright MLS #PACT2120966 Report a problem | ||
| 5/28/2026 | Price change | $279,900-1.8%$261/sqft |
Source: Bright MLS #PACT2120966 Report a problem | ||
| 5/7/2026 | Pending sale | $285,000$266/sqft |
Source: Bright MLS #PACT2120966 Report a problem | ||
| 4/8/2026 | Listed for sale | $285,000-6.5%$266/sqft |
Source: Bright MLS #PACT2120966 Report a problem | ||
| 1/1/2026 | Listing removed | $304,900$284/sqft |
Source: Bright MLS #PACT2103868 Report a problem | ||
| 10/17/2025 | Price change | $304,900-1.6%$284/sqft |
Source: Bright MLS #PACT2103868 Report a problem | ||
| 9/24/2025 | Listed for sale | $309,900$289/sqft |
Source: Bright MLS #PACT2103868 Report a problem | ||
Public tax history
Tax history is unavailable.
Neighborhood: 19087
Nearby homes
- $270,0002 bd2 ba1k sqft71 Drummers Ln, Wayne, PA 19087For Sale
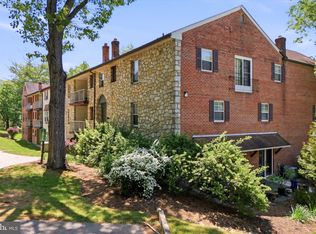
- $230,0001 bd1 ba819 sqft177 Drummers Ln, Wayne, PA 19087Sold

- $255,0001 bd1 ba819 sqft197 Drummers Ln, Wayne, PA 19087Sold

- $225,0001 bd1 ba819 sqft395 Drummers Ln, Wayne, PA 19087Sold

- $215,0001 bd1 ba819 sqft433 Drummers Ln, Wayne, PA 19087Sold
- $239,2001 bd1 ba819 sqft151 Drummers Ln, Wayne, PA 19087Off Market
- $610,800-- bd-- ba-- sqftDrummers La, Wayne, PA 19087Off Market
- $--1 bd1 ba819 sqft375 Drummers La, Wayne, PA 19087Off Market
Nearby schools
GreatSchools rating
- 10/10Valley Forge El SchoolGrades: K-4Distance: 1.2 mi
- 9/10Valley Forge Middle SchoolGrades: 5-8Distance: 1.5 mi
- 10/10Conestoga Senior High SchoolGrades: 9-12Distance: 3.3 mi
Schools provided by the listing agent
- High: Conestoga
- District: Tredyffrin-easttown
Source: Bright MLS. This data may not be complete. We recommend contacting the local school district to confirm school assignments for this home.
Get a cash offer in 3 minutes
Find out how much your home could sell for in as little as 3 minutes with a no-obligation cash offer.
Estimated market value
$271,600
Get a cash offer in 3 minutes
Find out how much your home could sell for in as little as 3 minutes with a no-obligation cash offer.
Estimated market value
$271,600
- Pennsylvania
- Chester County
- Wayne
- 19087
- 356 Drummers Ln Unit 356
Nearby cities
Nearby neighborhoods
Nearby zip codes
Other Wayne Topics
