Spacious townhome offering bay views, two large front decks, an attached garage, driveway parking for three cars, and a large rear yard with an outdoor shower and plenty of sunshine. The first-floor bonus room offers excellent flexibility and could be converted into an attached cabana and sitting area if a pool is added in the future. The entry foyer provides direct access to the attached garage on the right and the bonus room on the left. Upstairs, the bedroom level features three spacious bedrooms and a full bathroom. The street-side bedroom includes its own private deck. The updated hall bathroom features a newer vanity and top, along with a convenient linen closet. A separate laundry and utility area houses the washer, dryer, and hot water heater. The upper level offers an open and inviting living space filled with natural light from two skylights. The main hallway, kitchen, and living area feature new flooring. The beautifully renovated kitchen includes a farmhouse sink, stainless-steel appliances, quartz countertops, a wine refrigerator, custom pantry and bar, and a large center island with seating for six. A custom-built window-seat bench provides additional seating and storage without sacrificing living space. The living room opens onto the large street-side deck, where you can relax and enjoy the bay views. Also located on this level is the spacious master suite, featuring new hardwood flooring, vaulted ceilings, room for a king-size bed, and a private full bathroom. An updated powder room is conveniently located at the end of the hallway also with newer vanity and top. The property is being sold unfurnished. Please allow 24 hours’ notice for showings whenever possible, as the home is occupied year-round and a pet is on the premises. Don’t miss your chance to own a piece of the greatest beach town there is!!
Under contract
$1,949,000
356 E 39th St, Avalon, NJ 08202
4beds
--sqft
Townhouse
Built in 1989
-- sqft lot
$-- Zestimate®
$--/sqft
$-- HOA
What's special
- 53 days
- 278
- 11
Zillow last checked:
Listing updated:
Listed by:
Joseph L. Butler Jr. 609-425-7442,
A LEWIS PURDY REAL ESTATE INC
Source: CMCAOR,MLS#: 262305
Facts & features
Interior
Bedrooms & bathrooms
- Bedrooms: 4
- Bathrooms: 3
- Full bathrooms: 2
- Partial bathrooms: 1
Rooms
- Room types: Living Room, Kitchen
Heating
- Natural Gas
Cooling
- Central Air
Appliances
- Included: Range, Oven, Self Cleaning Oven, Microwave, Refrigerator, Washer, Dryer, Dishwasher, Disposal, Wine Cooler, Electric Water Heater
Features
- Cathedral Ceiling(s), Eat-in Kitchen
- Flooring: Hardwood, Carpet, Tile
- Windows: Skylight(s)
Property
Parking
- Total spaces: 1
- Parking features: Garage, 1 Car, Concrete
- Has garage: Yes
- Has uncovered spaces: Yes
Features
- Levels: Two
- Has view: Yes
- View description: Water
- Has water view: Yes
- Water view: Water View
Construction
Type & style
- Home type: Townhouse
- Property subtype: Townhouse
Condition
- New construction: No
- Year built: 1989
Utilities & green energy
- Sewer: City
- Water: City
Community & HOA
Community
- Features: Deck/Porch, Fenced Yard, Outside Shower
- Security: Smoke Detector(s)
Location
- Region: Avalon
Financial & listing details
- Annual tax amount: $4,002
- Date on market: 8/19/2026
- Date available: 08/19/2026
- Listing terms: Conventional
- Inclusions: Rugs, Other (See Remarks)
Estimated market value
Not available
Estimated sales range
Not available
$4,146/mo
Price history
| Date | Event | Price |
|---|---|---|
| 9/18/2026 | Contingent | $1,949,000 |
Source:  CMCAOR #262305 Report a problem CMCAOR #262305 Report a problem | ||
| 8/19/2026 | Listed for sale | $1,949,000 |
Source: CMCAOR #262305 Report a problem | ||
Public tax history
Tax history is unavailable.
Monthly payment
Est. payment
Payment breakdown
Explore the cost of this home by adjusting the details. Changes won't be saved.Climate risks
Neighborhood: 08202

Similar homes
- $1,825,0004 bd3 ba1.6k sqft29 68th St W #Sea, Sea Isle City, NJ 08243For Sale
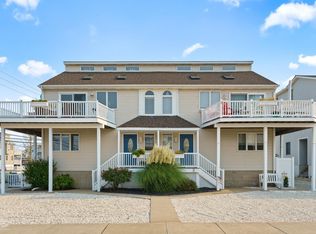 MLS ID #262904, Patrick Curtin, OCF REALTY LLC. CMCAOR
 - $1,395,0003 bd2 ba1.2k sqft440 21st St, Avalon, NJ 08202For Sale
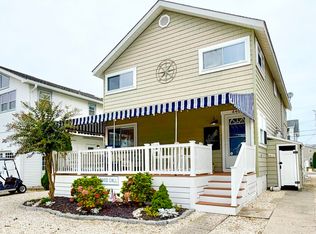 MLS ID #262841, George L. DeLollis, Coldwell Banker James C Otton Real Estate. CMCAOR
 - $2,895,0005 bd4 ba2.9k sqft464 20th St, Avalon, NJ 08202For Sale
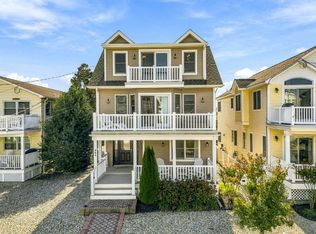 MLS ID #262900, Paul Sudell, FERGUSON-DECHERT, INC. CMCAOR
 - $1,825,0004 bd3 ba2k sqft53 81st St E #Sea, Sea Isle City, NJ 08243For Sale
 MLS ID #262827, Dustin D. Laricks, COMPASS RE - Sic. CMCAOR
