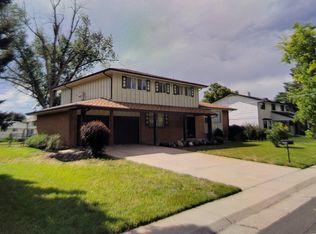
Welcome home to 356 E Orchard Road in Gallup's Gardens, a newer townhome community in Centennial adjacent to Greenwood Village. This 3-bedroom, 2.5-bath residence offers approximately 1,688 square feet across a bright two-story layout with high ceilings and abundant natural light.
The main level features hardwood flooring, designer lighting, and a multifunctional electric fireplace. The kitchen is finished with substantial countertops, custom cabinetry, premium appliances, a wine cooler, and generous pantry storage, creating an attractive setting for everyday living and entertaining.
Upstairs, the primary suite includes a five-piece bath, walk-in storage with custom built-ins, and a private deck. Two additional bedrooms, a full bathroom, and in-unit laundry complete the upper level. Central air conditioning, forced-air heat, and the attached custom two-car garage add everyday convenience.
The location provides access to the High Line Canal, Cherry Hills Marketplace, The Streets at SouthGlenn, downtown Littleton, the Denver Tech Center, and major south-metro employment corridors. HOA services include grounds maintenance, snow removal, recycling, and trash.
Home Features
Approximately 1,688 square feet of finished living area
3 bedrooms
2 full bathrooms and 1 half bathroom
Modern Gallup's Gardens townhome built in 2023
Two-story layout
10-foot ceilings and abundant natural light
Hardwood, carpet, and tile flooring
Multifunctional electric fireplace
Premium kitchen with substantial countertops
Custom cabinetry and generous pantry storage
Premium appliance package
Wine cooler
Refrigerator, range, oven, microwave, and dishwasher
Primary suite with five-piece bathroom
Walk-in closet and custom built-ins
Private primary-bedroom deck / balcony
Upper-level in-unit laundry
Washer and dryer
Central air conditioning
Forced-air heating
Patio and landscaped outdoor area
Attached two-car garage
Only one common wall
HOA grounds maintenance and snow removal
HOA recycling and trash service
Near High Line Canal, shopping, restaurants, and recreation
Convenient access to downtown Littleton and the Denver Tech Center
Lease Terms
12-month lease minimum. Longer lease preferred.
Pets
Dogs and cats conditional upon owner and HOA approval.
Maximum of 2 pets.
$300 refundable pet deposit.
$35 monthly pet fee per pet.
Application
$50 application fee per adult over 18 (non-refundable).
Portable Tenant Screening Reports accepted.
Applicants with an average credit score below 650 may not qualify.
Liability Insurance
Residents are automatically enrolled in PMI Cherry Creek's liability insurance program for $11.95/month unless qualifying renter's insurance is provided naming PMI Cherry Creek as an additional insured.
$50 One-time Lease Administration Fee
$2.95 eCheck Fee per Rental Payment
By submitting your information on this page you consent to being contacted by the Property Manager and RentEngine via SMS, phone, or email.
Townhouse for rent
$3,395/mo
356 E Orchard Rd, Centennial, CO 80121
3beds
1,688sqft
This listing now includes required monthly fees in the total monthly price. Price shown reflects the lease term provided. Learn more|
Townhouse
Available Thu Oct 1 2026
Dogs OK
In unit laundry
2 Garage spaces parking
What's special
Generous pantry storageForced-air heatingWasher and dryerUpper-level in-unit laundryCustom cabinetryAbundant natural lightTwo additional bedrooms
- 9 days |
- -- |
- -- |
Zillow last checked:
Listing updated:
Travel times

Let’s turn your rent into credit progress
Build credit history with every on-time payment and get credit for the payment you’re already making.
Facts & features
Interior
Bedrooms & bathrooms
- Bedrooms: 3
- Bathrooms: 3
- Full bathrooms: 2
- 1/2 bathrooms: 1
Appliances
- Included: Dryer, Washer
- Laundry: In Unit
Features
- Walk In Closet
Interior area
- Total interior livable area: 1,688 sqft
Property
Parking
- Total spaces: 2
- Parking features: Garage
- Has garage: Yes
- Details: Contact manager
Features
- Exterior features: Walk In Closet
Details
- Parcel number: 207722131007
Construction
Type & style
- Home type: Townhouse
- Property subtype: Townhouse
Condition
- Year built: 2023
Building
Management
- Pets allowed: Yes
Community & HOA
Location
- Region: Centennial
Financial & listing details
- Lease term: 1 Year
Nearby apartments for rent
Price history
| Date | Event | Price |
|---|---|---|
| 8/24/2026 | Listed for rent | $3,395$2/sqft |
Source: Zillow Rentals Report a problem | ||
| 10/16/2023 | Sold | $832,526$493/sqft |
Source: Public Record Report a problem | ||
Neighborhood: 80121
Nearby schools
GreatSchools rating
- 8/10Gudy Gaskill ElementaryGrades: K-5Distance: 1 mi
- 8/10Euclid Middle SchoolGrades: 6-8Distance: 1 mi
- 5/10Littleton High SchoolGrades: 9-12Distance: 0.3 mi