Skip main navigation
Sold for $2,120,000
  • $2,120,000

    356 Greenwood Ct, Villanova, PA 19085

    6beds
    10,876sqft
    Single Family Residence
    Built in 1993
    0.69 Acres Lot
    $2,904,500 Zestimate®
    $195/sqft
    $6,452 Estimated rent

    Home value

    $2,904,500

    $2.56M - $3.34M

    $6,452/mo

    Zestimate® history
    Loading
    Loading...

    Owner options

    List your home for rent

    $6,452/mo

    Rent Zestimate®

    Find your next renter with Zillow Rental Manager. Plus, with online applications, you can quickly screen prospective tenants – for free.

    Learn more

    $6,452/mo

    Rent Zestimate®

    Refinance and save

    $13,445/mo

    Est. payment

    Refinancing to a lower rate could help reduce your monthly payments and save thousands over the life of the loan.

    See today's rates

    $13,445/mo

    Est. payment

    Explore your selling options

    Work with a Zillow partner agent

    Leverage their expertise and Zillow's premium Showcase listings to get your home seen by more buyers.

    Get started

    List with your own agent

    Get your home in front of millions of buyers by listing it on Zillow.

    Learn how to do it

    Sell it yourself

    Take full control of how buyers see your home on Zillow by listing For Sale by Owner (FSBO).

    List your home

    What's special

    Modern luxuryCountry french styleRecreation roomExpansive windowsHigh - end appliancesNatural lightTimeless architectural elegance
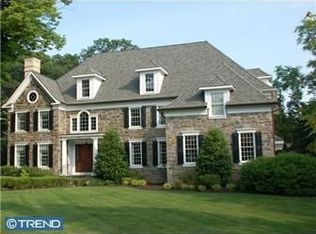
    Nestled at the serene end of a charming cul-de-sac, this magnificent brick Colonial residence marries timeless architectural elegance with modern luxury and structural integrity. Adjacent to Stoneleigh, a permanent 42-acre public garden with winding walkways and shady groves enveloping you, this home invites tranquility and natural beauty. Inside, on the Main level, sprawling entertainment areas await, offering a seamless flow from the Living and Dining Rooms to the Family and Lower Level Recreation and Media Rooms. These spaces are perfect for hosting gatherings or simply unwinding in comfort. The gourmet Kitchen is a culinary haven in country French style, boasting high-end appliances, ample storage, and a center island for meal preparation. Adjacent to the Kitchen, the Breakfast Room is bathed in natural light from expansive windows, creating an inviting atmosphere for enjoying meals with family and friends. Upstairs, the Primary Bedroom Suite is a luxurious retreat, complete with a spacious Sitting Room, two separate closets, and Bathrooms. Four additional Bedroom Suites comfortably accommodate family members or guests, while a convenient Laundry Room adds practicality to the second floor. Also, the second level features a stunning Office/Library, appointed with a vaulted ceiling, custom bookcases, and a Bathroom. This versatile space provides endless possibilities for relaxation, work, or leisure activities. On the third floor, discover a Bedroom Suite with a mini kitchen and two additional Bedroom/Bonus Rooms, adding flexibility for various needs such as home offices, hobby spaces, or accommodations for visitors. The Lower Level is a hub of entertainment, featuring a Recreation Room with a granite-topped wet bar, perfect for hosting gatherings or watching movies in the adjacent Media Room. An additional Bonus Room adds versatility to this space, accommodating various lifestyle needs. The Backyard offers a lush, generous space for parties and recreation. The entire home can be powered by its backup power generation system during a storm or other power outage. Let me invite you to visit this one of a kind, exceptional Villanova home.

    Zillow last checked:

    Listing updated:

    Listed by:

    Robin Gordon 610-246-2280,

    BHHS Fox & Roach-Haverford,

    Listing Team: Robin Gordon Group, Co-Listing Agent: Joann Morgan 610-909-2707,

    BHHS Fox & Roach-Haverford

    Bought with:

    Damon Michels, AB067731

    KW Main Line - Narberth

    Joan Federico, RS067267A

    KW Main Line - Narberth

    Source: Bright MLS,MLS#: PAMC2099650MLS Logo

    Facts & features

    Interior

    Bedrooms & bathrooms
    • Bedrooms: 6
    • Bathrooms: 9
    • Full bathrooms: 6
    • 1/2 bathrooms: 3
    • Main level bathrooms: 2
    Basement
    • Area: 2512
    Heating
    • Forced Air, Natural Gas
    Cooling
    • Central Air, Electric
    Appliances
    • Included: Built-In Range, Range, Cooktop, Dishwasher, Disposal, Double Oven, Refrigerator, Gas Water Heater
    • Laundry: Upper Level
    Features
    • Butlers Pantry, Ceiling Fan(s), Central Vacuum, Dining Area, Kitchen Island, Bar, 9'+ Ceilings, Cathedral Ceiling(s)
    • Flooring: Carpet, Stone, Tile/Brick, Wood
    • Windows: Skylight(s)
    • Basement: Finished,Exterior Entry
    • Number of fireplaces: 3
    Interior area
    • Total structure area: 10,876
    • Total interior livable area: 10,876 sqft
    • Finished area above ground: 8,364
    • Finished area below ground: 2,512

    Property

    Parking
    • Total spaces: 3
    • Parking features: Garage Faces Front, Garage Door Opener, Inside Entrance, Attached, Driveway, On Street
    • Attached garage spaces: 3
    • Has uncovered spaces: Yes
    Accessibility
    • Accessibility features: None
    Features
    • Levels: Two and One Half
    • Stories: 2
    • Patio & porch: Patio
    • Exterior features: Lawn Sprinkler
    • Pool features: None
    • Has spa: Yes
    • Spa features: Bath
    • Fencing: Partial
    Lot
    • Size: 0.69 Acres
    • Dimensions: 132.00 x 0.00
    Details
    • Additional structures: Above Grade, Below Grade
    • Parcel number: 400021274043
    • Zoning: RESIDENTIAL
    • Special conditions: Standard

    Construction

    Type & style
    • Home type: SingleFamily
    • Architectural style: Colonial
    • Property subtype: Single Family Residence
    Materials
    • Brick
    • Foundation: Concrete Perimeter
    • Roof: Shingle
    Condition
    • New construction: No
    • Year built: 1993

    Utilities & green energy

    • Electric: 200+ Amp Service, Circuit Breakers, Generator
    • Sewer: Public Sewer
    • Water: Public
    • Utilities for property: Cable Connected

    Community & neighborhood

    Security
    • Security features: Security System
    Location
    • Region: Villanova
    • Subdivision: None Available
    • Municipality: LOWER MERION TWP

    Other

    Other facts
    • Listing agreement: Exclusive Right To Sell
    • Ownership: Fee Simple

    Price history

    DateEventPrice
    6/7/2024Sold$2,120,000-7%$195/sqft
    Source: Bright MLS #PAMC2099650 Report a problem
    4/10/2024Contingent$2,280,000$210/sqft
    Source: Bright MLS #PAMC2099650 Report a problem
    4/2/2024Listed for sale$2,280,000+38.3%$210/sqft
    Source: Bright MLS #PAMC2099650 Report a problem
    6/23/2013Listing removed$1,649,000$152/sqft
    Source: Prudential Fox & Roach Realtors #6132997 Report a problem
    6/19/2013Listed for sale$1,649,000+3.4%$152/sqft
    Source: Prudential Fox & Roach Realtors #6132997 Report a problem
    2/14/2013Sold$1,595,000-3.3%$147/sqft
    Source: Public Record Report a problem
    11/9/2012Price change$1,649,000-13%$152/sqft
    Source: Prudential Fox and Roach #6132997 Report a problem
    6/1/2012Listed for sale$1,895,000-15.8%$174/sqft
    Source: Prudential Fox and Roach #6132997 Report a problem
    8/4/2010Listing removed$2,250,000$207/sqft
    Source: Prudential Fox and Roach #5704881 Report a problem
    5/5/2010Listed for sale$2,250,000+50%$207/sqft
    Source: Prudential Fox and Roach #5704881 Report a problem
    8/20/2004Sold$1,500,000$138/sqft
    Source: Public Record Report a problem

    Public tax history

    YearProperty taxesTax assessment
    2025$35,597 -14.6%$822,500 -18.7%
    2024$41,675 $1,011,230
    2023$41,675 +4.9%$1,011,230
    2022$39,721 +2.3%$1,011,230
    2021$38,816 +2.5%$1,011,230
    2020$37,868 +1.8%$1,011,230
    2019$37,200 +1.9%$1,011,230
    2018$36,518 +3%$1,011,230
    2017$35,439 +3.4%$1,011,230
    2016$34,262 +3.7%$1,011,230
    2015$33,042 -6.7%$1,011,230 -9.4%
    2014$35,404 +2.9%$1,116,000
    2013$34,402 -9.8%$1,116,000 -11.2%
    2012$38,160 +5.6%$1,256,510
    2011$36,143 +3.6%$1,256,510
    2010$34,901 +5.3%$1,256,510
    2009$33,150 +5.1%$1,256,510
    2008$31,554 +3%--
    2007$30,636 +7.5%--
    2006$28,487 +3.9%--
    2005$27,429 +6.2%--
    2004$25,836 +5.9%--
    2003$24,406 +9.4%--
    2002$22,311 +9.4%--
    2000$20,392 +12.7%--
    1999$18,102 --

    Find assessor info on the county website

    Neighborhood: 19085

    Nearby schools

    GreatSchools rating
    Schools provided by the listing agent
    • Elementary: Gladwyne
    • Middle: Black Rock
    • High: Harriton Senior
    • District: Lower Merion

    Source: Bright MLS. This data may not be complete. We recommend contacting the local school district to confirm school assignments for this home.

    Get a cash offer in 3 minutes
    Find out how much your home could sell for in as little as 3 minutes with a no-obligation cash offer.
    Estimated market value
    $2,904,500
    Get a cash offer in 3 minutes
    Find out how much your home could sell for in as little as 3 minutes with a no-obligation cash offer.
    Estimated market value
    $2,904,500